Published on 31/07/2026 · Last checked on 16/08/2026
| Type | Villa |
|---|---|
| Living area approx. | 260 m² |
| Rooms | 9 |
|---|
| Plot area | 665 m² |
|---|---|
| Bedrooms | 4 |
| Bathrooms | 2 |
| Purchase price | 1.145.000 € |
|---|---|
| Price per m² | 4,403.85 €/m² |
| Commission | no commission for buyers |
Calculate using this listing's purchase price. Every assumption is editable and all figures are non-binding estimates.
The initial payment is estimated as loan amount × (interest + repayment) ÷ 12. Individual lending terms, special repayments and further fees are not included. Tax, notary and agent costs may differ in your case. This is not a financing offer or financial advice.
Your inputs are calculated only in this browser and are not saved or sent to TraumImmo.
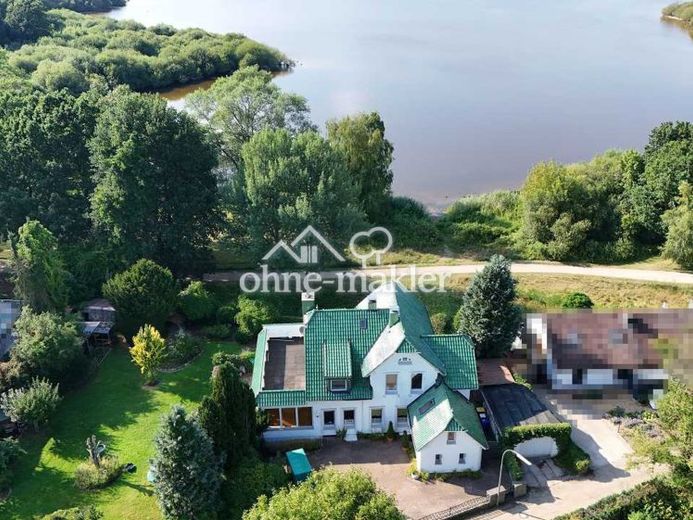
More financing calculators and assumptionsVilla/house in the first row by the lake with its own air-raid shelter, and optionally an additional building plot/lakeside plot in the best residential location directly on Lake Einfeld in Neumünster, for sale commission-free by the owner.
Villa by the lake with 358 sqm of living and usable space according to DIN 177 on a 665 sqm plot (see cadastral map 341/23).
Optional: lakeside building plot 788 sqm (see cadastral map 208/23) with access route 213 sqm (see cadastral map 210/23).
The villa was built in 1909 in the Art Nouveau style.
Layout: ground floor—entrance vestibule, laundry room, shower bathroom, kitchens, hallways, dining room, living room with fireplace, office, fireplace room (conservatory).
Upper floor—room, room, bedroom, V-bathroom, room, dressing room, roof terrace approx. 42 sqm, balcony.
Attic: 52.60 sqm converted attic.
Basement: four basement rooms, air-raid shelter built in 1961/building-authority inspected.
Garage, equipment shed.
Two purchase options are available:
Option 1: Villa with approx. 358.28 sqm of living and usable space, 665 sqm plot, garden, equipment shed (plot 341/23).
Purchase price: €1,145,000 negotiable
Option 2: Villa with approx. 358.28 sqm of living and usable space, 665 sqm plot, garden, equipment shed (plot 341/23), as well as an additional building plot of 788 sqm (plot 208/23) with an additional 213 sqm access route (plot 210/23).
Total 1666 sqm (plots—341/23---208/23---210/23)
Purchase price: €1,845,000 negotiable
Your destination goes to Google Maps only when you submit the form. TraumImmo neither stores nor logs it.


