| Type | Semi-detached house |
|---|---|
| Living area approx. | 151 m² |
| Bedrooms | 3 |
| Rooms | 6 |
|---|---|
| Bathrooms | 2 |
| Plot area | 2376 m² |
|---|---|
| Usable floor area | 24 m² |
| Purchase price | 590.000 € |
|---|---|
| Price per m² | 3,900.83 €/m² |
| Commission | 3,57% (3,57% inkl. MwSt.) |
Calculate using this listing's purchase price. Every assumption is editable and all figures are non-binding estimates.
The initial payment is estimated as loan amount × (interest + repayment) ÷ 12. Individual lending terms, special repayments and further fees are not included. Tax, notary and agent costs may differ in your case. This is not a financing offer or financial advice.
Your inputs are calculated only in this browser and are not saved or sent to TraumImmo.
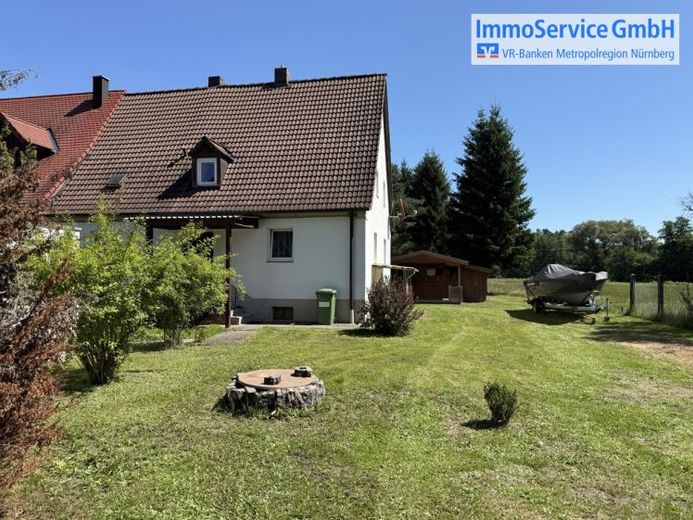
More financing calculators and assumptionsThe partially basemented semi-detached house offers approximately 151.00 m² of living space on a spacious plot of around 2,376.00 m².
The house was built in 1953 and extended in 1974, offering a layout that allows for versatile uses.
The ground floor has approximately 77.54 m² of living space. Here, a central hallway welcomes you, providing access to the bright living room with a Swedish stove and direct access to the terrace.
In addition, there are two further rooms that can be flexibly used as an office, guest room or children's room. A practically located kitchen and a bathroom complete the ground floor.
The upper floor adds approximately 56.07 m² of living space, comprising two further rooms, a second bathroom and a storage room that provides additional storage space and makes everyday life easier.
The attic contains two further rooms that are ideally suited as an office, guest room or children's room.
The floors on the ground and upper floors consist of easy-care laminate, offering both a warm appearance and low maintenance, while the attic is fitted with carpeting.
The basement contains the oil-fired central heating system from 1999 and the corresponding oil tanks. In addition to the stairs inside the house, the basement can also be accessed via an external staircase, making its use flexible.
Due to the property's age, the basement has moisture damage typical for the year of construction.
The two garages and two sheds on the property complete this real estate offering.
This offer is aimed at families or users who appreciate plenty of space, a generous layout and potential for individual design, combined with a
well-maintained structure.
Key facts at a glance:
- Quiet location
- Large plot
- Plenty of living space
- Two garages
Information from the land value map as of 01.01.2024: The average land value is €390.00/m².
Are you interested in learning more?
Then arrange a viewing appointment with us!
Note: In the event of a purchase, pursuant to § 2 para. 1 no. 10 GwG (Money Laundering Act), we are obliged to make a copy of your identity card.
Your destination goes to Google Maps only when you submit the form. TraumImmo neither stores nor logs it.
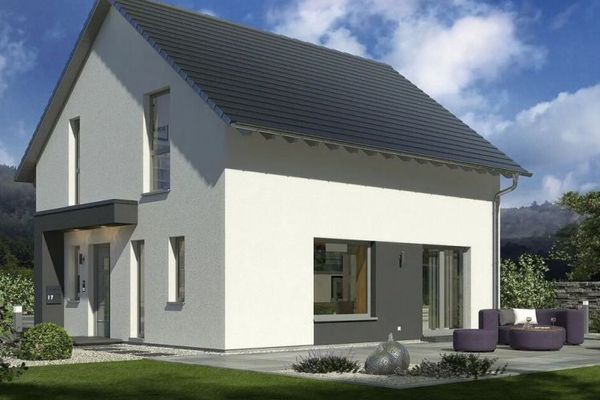 575.900 € Openness meets classic architecture90530 Wendelstein
 507.900 € Compact house - thoughtfully designed down to the last corner90530 Großschwarzenlohe
 488.900 € Compact house - thoughtfully designed down to the last corner90530 Großschwarzenlohe

