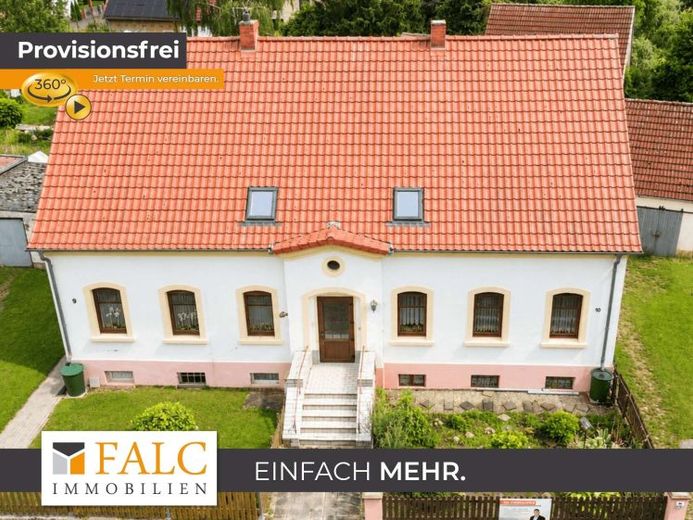
| Type | Semi-detached house |
|---|---|
| Living area approx. | 119 m² |
| Rooms | 5 |
|---|---|
| Bathrooms | 2 |
| Plot area | 1423 m² |
|---|
| Purchase price | 99.000 € |
|---|---|
| Price per m² | 831.93 €/m² |
| Commission | no commission for buyers |
Calculate using this listing's purchase price. Every assumption is editable and all figures are non-binding estimates.
The initial payment is estimated as loan amount × (interest + repayment) ÷ 12. Individual lending terms, special repayments and further fees are not included. Tax, notary and agent costs may differ in your case. This is not a financing offer or financial advice.
Your inputs are calculated only in this browser and are not saved or sent to TraumImmo.
More financing calculators and assumptionsNow please pay attention!
Are you looking for a charming semi-detached house with great potential for customization?
Mr. Morris Rymarczyk from FALC Immobilien Magdeburg is pleased to present you with an attractive property offer and is available to assist you with advice and support at any time.
---------------------------------------------------------------------
First impressions count?
Then feel free to take an online viewing now.
After a short registration, full access will follow by email. Please note that due to the 3D perspective, the rooms generally appear somewhat smaller than they do in reality on site.
https://tour.ogulo.com/0qS0
---------------------------------------------------------------------
Welcome to your new home!
Those who appreciate the charm of older properties and want to realize their own living ideas will find the ideal foundation in this residential building. Constructed around 1900, the building
offers a total living area of approx. 119 m2, distributed over two residential units, as well as a spacious plot with plenty of room for recreation, garden enthusiasts or future
projects.
The property provides a solid basis for comprehensive modernization and offers ample space to realize your own living ideas and individual design concepts. Whether as a spacious family home, a multigenerational house or with one residential unit for rental – a wide variety of living concepts can be implemented here.
The ground-floor apartment has approx. 65 m2 of living space and offers a spacious living room, a bedroom, a kitchen, a bathroom and another room
that can be flexibly used as a children's, guest or study room.
On the upper floor there is a second residential unit with approx. 54 m2 of living space. It comprises a living room, two bedrooms, a kitchen and a bathroom and offers
sufficient space for couples or a small family.
A particular highlight is the option of combining the two residential units again, if needed, into a spacious single-family house with around 119 m2 of living space. This creates a family-friendly home with plenty of room for individual living ideas – from a
spacious playroom to a separate bedroom for each child.
Another advantage is the large garden, which offers plenty of space to spend time with family and friends. Whether children playing, cozy barbecues or
bringing your own garden ideas to life – here There are hardly any limits to the possibilities.
The existing outbuildings provide additional storage space and offer versatile uses, for example as a workshop, hobby room, storage area or for other individual projects.
This property is aimed at buyers who recognize the potential of an older house and appreciate the special charm of historic buildings. With creativity and
craftsmanship, a home with character can be created here – entirely according to your own ideas and needs.
Your destination goes to Google Maps only when you submit the form. TraumImmo neither stores nor logs it.
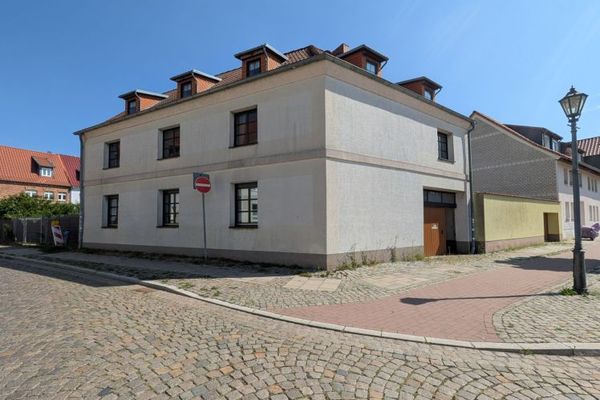 180.000 € Versatile home in the south of Oschersleben – with carport and outbuilding!39387 Oschersleben
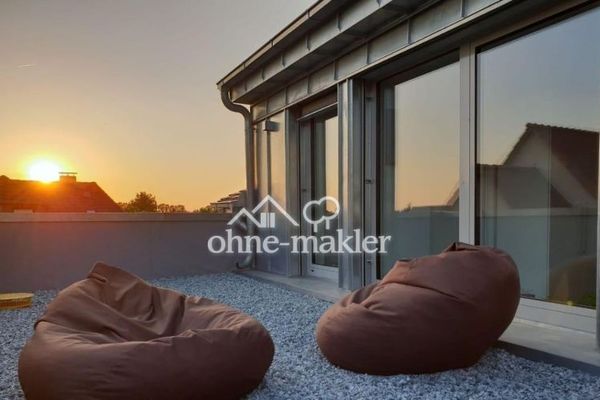 798.000 € Stylish city villa with modern technology and exclusive comfort39387 Oschersleben
 798.000 € Stylish city villa with modern technology and exclusive comfort39387 Oschersleben– Oschersleben (Bode)

