| Type | Detached house |
|---|---|
| Living area approx. | 209 m² |
| Rooms | 6 |
|---|---|
| Bathrooms | 2 |
| Plot area | 574 m² |
|---|
| Purchase price | 635.000 € |
|---|---|
| Price per m² | 3,038.28 €/m² |
| Commission | 3,57% (3,57% inkl. MwSt vom Kaufpreis durch Abwälzung, weitere Info's unter "Sonstiges") |
Calculate using this listing's purchase price. Every assumption is editable and all figures are non-binding estimates.
The initial payment is estimated as loan amount × (interest + repayment) ÷ 12. Individual lending terms, special repayments and further fees are not included. Tax, notary and agent costs may differ in your case. This is not a financing offer or financial advice.
Your inputs are calculated only in this browser and are not saved or sent to TraumImmo.
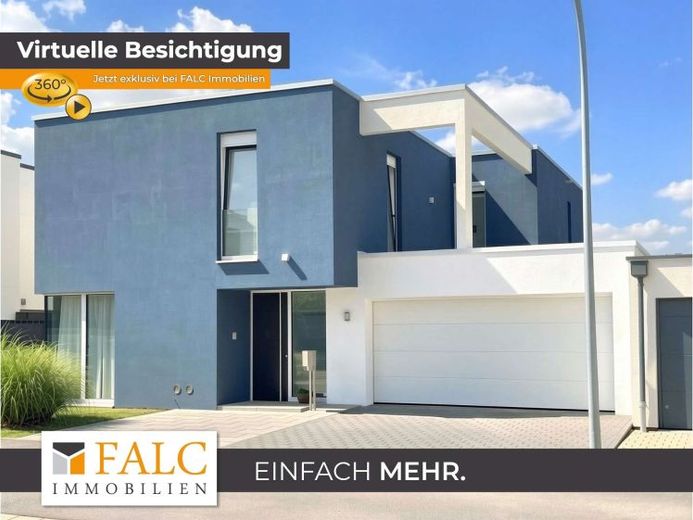
More financing calculators and assumptionsThis like-new, stylishly representative house from the year of construction 2014 presents itself with approx. 209 m² of living space on a plot of 574 m².
It impresses with an exceptionally clear, strictly geometric structure and an open, light-flooded spatial concept with a total of 6 rooms on 2 floors.
The entrance area welcomes you with a direct view of the heart of the house.
Next to the modern entrance hall is a first room, which is currently used as a flexibly usable multi-purpose room.
On the ground floor, a spacious living and dining area unfolds, which forms a harmonious unit with the open-integrated kitchen.
The highlight: large, floor-to-ceiling windows make this area a spacious, light-emphasized focal point for social hours and large receptions.
The kitchen is modern and puristically designed – with clear fronts and generous work surfaces, it brings structure to everyday life.
Not only does a utility room accessible from the kitchen support the processes, but the double garage also offers direct access into the house and keeps the routes pleasantly short. A guest WC complements the ground floor, so that visitors can be received comfortably at any time.
Through a large sliding door, you reach the partially covered terrace, which elegantly runs around the corner to the side of the house.
The upper floor presents itself as a private retreat area with a total of four bedrooms, which can be staged in a versatile way as children’s, guest, or home office areas.
The absolute highlight of this floor is the master bedroom: here, one wall is practically completely made of windows and provides a spectacular view.
A master bathroom with direct access to this bedroom as well as another bathroom complete this floor. A separate dressing room also provides additional comfort by making order and clarity a matter of course.
The spatial effect remains consistently straight-lined and high-quality throughout, as the harmonious floor plan makes the floor appear calm and orderly.
Outside, you can expect a garden that opens the view of the greenery and noticeably slows down everyday life. The terrace forms the suitable setting for long evenings by allowing both peace and relaxation as well as social gatherings.
Overall, this house in Bauhaus style presents itself as a high-quality, architecturally excellently conceived domicile that combines like-new substance, strict Geometry, exclusive climate control features, and generous sight lines are convincingly combined.
Your destination goes to Google Maps only when you submit the form. TraumImmo neither stores nor logs it.
 1420 € Investment property in Saarbrücken: 3-unit building with stable rental income and potential for rent increases66130 Saarbrücken
 449.000 € 1–2-family house in a prime location on the Bellevue. Cul-de-sac at the edge of the forest66117 Saarbrücken
 399.000 € Detached single-family house in a prime location Kieselhumes/Kaninchenberg66123 Saarbrücken

