Published on 04/06/2026 · Last checked on 15/08/2026
| Type | Semi-detached house |
|---|---|
| Living area approx. | 150 m² |
| Rooms | 5 |
|---|
| Plot area | 464 m² |
|---|---|
| Bedrooms | 4 |
| Bathrooms | 2 |
| Purchase price | 799.000 € |
|---|---|
| Price per m² | 5,326.67 €/m² |
| Commission | 17.500 € inkl. MwSt vom not. Kaufpreis |
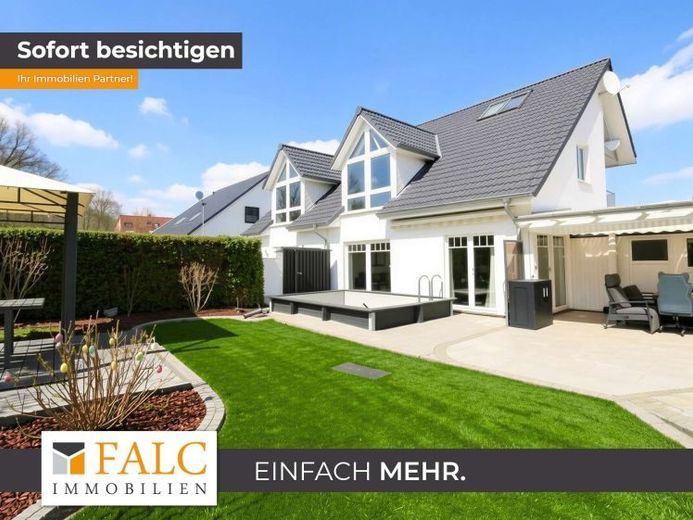
This architect-designed house, built in 2005 using solid construction, impresses with its clear design language and a floor plan that combines aesthetics with the highest level of living comfort. Set on a 464 m² plot, it offers approximately 150 m² of space for sophisticated living.
The ground floor: Light, space and warmth
The special character becomes apparent upon entering: The spacious entrance hall leads directly into the heart of the house. The entire ground floor is equipped with high-quality underfloor heating, providing a pleasant barefoot sensation underfoot and comfortable, invisible warmth throughout the rooms.
Open-space concept: The kitchen is designed as an open space and flows seamlessly into the dining and living area. This architectural openness creates a communicative atmosphere for family and guests.
Garden oasis: The light-filled living area opens wide towards the garden. Here, indoor and outdoor spaces merge. With two terraces and the elegantly shaped 4 x 5 metre pool, the outdoor area offers pure holiday feeling.
The first floor: Private retreats & wellness
The staircase leads you to the first private level. Here, the architecture creates a clear separation between communal areas and quiet zones:
Two bright children's bedrooms and a spacious bedroom with access to the balcony offer individual freedom.
The bathroom is designed as a private wellness oasis – equipped with a shower, a luxurious whirlpool bathtub, underfloor heating and a large window.
The second floor: The studio highlight
A special feature of this architect-designed house is the fully finished second floor. This large, open living space serves as an independent retreat. Whether as an exclusive master studio, spacious home office or atelier – the ceiling height and interplay of light make this floor a truly special place.
Features & parking
The solid construction guarantees lasting value and excellent sound insulation, while the existing alarm system ensures the safety of all residents. A carport and an additional parking space directly at the house are available for your vehicles.
Summary: A house for individualists who value a clear layout, high-quality details such as underfloor heating on the ground floor and an extraordinary outdoor concept.
Your destination goes to Google Maps only when you submit the form. TraumImmo neither stores nor logs it.


