| Living area approx. | 220 m² |
|---|---|
| Bedrooms | 4 |
| Rooms | 6 |
|---|---|
| Bathrooms | 2 |
| Plot area | 698 m² |
|---|---|
| Usable floor area | 629 m² |
| Purchase price | 129.900 € |
|---|---|
| Price per m² | 589.92 €/m² |
| Commission | 5,950% (5,0 % zzgl. MwSt.) |
Calculate using this listing's purchase price. Every assumption is editable and all figures are non-binding estimates.
The initial payment is estimated as loan amount × (interest + repayment) ÷ 12. Individual lending terms, special repayments and further fees are not included. Tax, notary and agent costs may differ in your case. This is not a financing offer or financial advice.
Your inputs are calculated only in this browser and are not saved or sent to TraumImmo.
More financing calculators and assumptionsWelcome to your potential new home – a unique property with impressive potential for living and working!
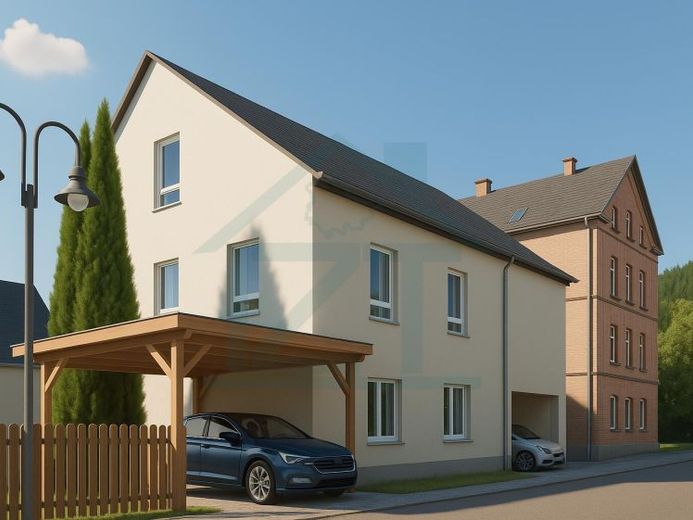
With the attached visualizations and images showing the renovated condition, we would like to give you a clear idea of how you can transform this property into an appealing home with a modern flair.
These examples impressively demonstrate that significant increases in value and the creation of a beautiful living atmosphere are possible with little effort and targeted measures. Be inspired and recognize the great potential lying dormant in this property to realize your personal dreams of homeownership here!
This exceptional property offers you a wide range of possible uses on a generous 405 m² of living and usable space. The focus here is the single-family home with a special highlight: an extensive workshop on the ground floor, ideally suited to your hobbies or business. However, the true development potential lies in the possibility of converting this area on the upper floor into additional, attractive living space – create your very own retreat here! The attic contains a move-in-ready apartment of approx. 105 m².
The offering is completed by an outbuilding currently housing office and storage space – perfect for self-employed individuals or anyone who values separate work areas. Practical features such as a double carport with additional storage capacity make everyday life easier. All of this is set on a low-maintenance, 698 m² plot.
Here, you are not just buying a property, but a wealth of possibilities! Let your creativity run free and realize your dreams of homeownership and professional ambitions in one place.
Your destination goes to Google Maps only when you submit the form. TraumImmo neither stores nor logs it.
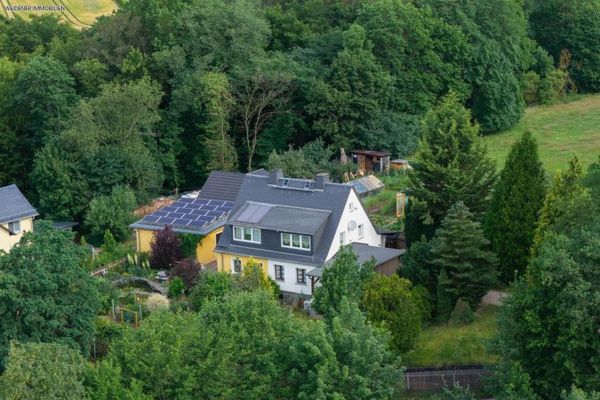 199.000 € Charming semi-detached house with modern heat pump, conservatory & well-maintained plot in Berga/Elster07980 Berga
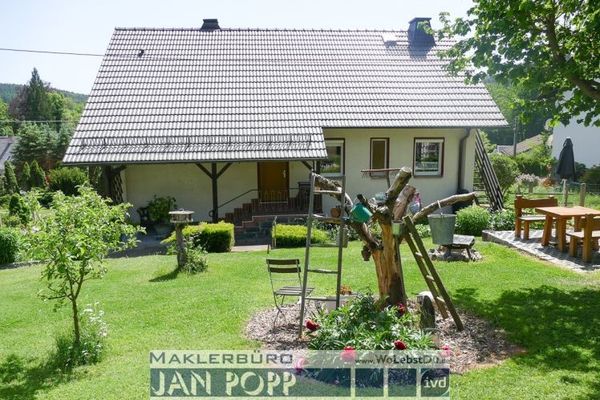 248.000 € Where the birds chirp and the trees rustle!07980 Neumühle/Elster
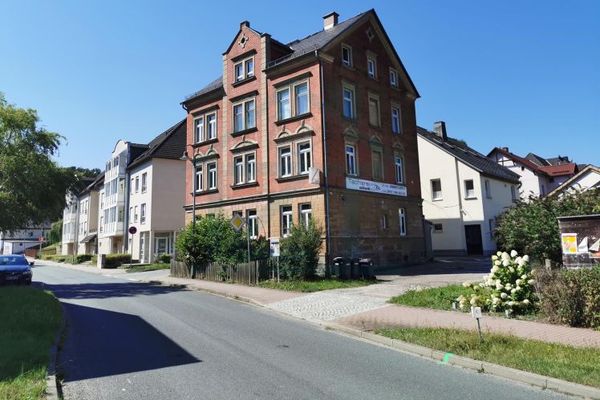 212.200 € Residential complex with workshop + 3 carports on 1,035 m² of residential and usable space and a 1,743 m² plot in Berga07980 Berga/Elster

