| Living area approx. | 516 m² |
|---|---|
| Bedrooms | 11 |
| Rooms | 19 |
|---|---|
| Bathrooms | 6 |
| Plot area | 1743 m² |
|---|---|
| Usable floor area | 1035 m² |
| Purchase price | 199.800 € |
|---|---|
| Price per m² | 387.21 €/m² |
| Commission | 5,950% (5,0 % zzgl. MwSt.) |
Calculate using this listing's purchase price. Every assumption is editable and all figures are non-binding estimates.
The initial payment is estimated as loan amount × (interest + repayment) ÷ 12. Individual lending terms, special repayments and further fees are not included. Tax, notary and agent costs may differ in your case. This is not a financing offer or financial advice.
Your inputs are calculated only in this browser and are not saved or sent to TraumImmo.
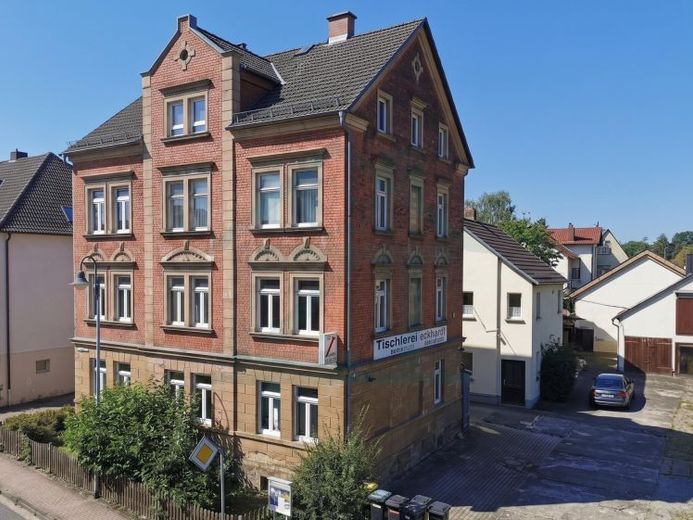
More financing calculators and assumptionsThe building complex consists of a multi-family house, a single-family house with a workshop, an outbuilding with an office and storage rooms, as well as three carports with a wood storage area plus two garages. The building complex totals 1,035 m² of residential and usable floor area.
The multi-family house consists of 5 residential units and is fully basemented. In the basement area are the gas heating system and one storage room for each apartment. The building has 326 m² of living space plus 129 m² of usable space. The property includes a main house, one garage, 4 car parking spaces and a garden plot of 1,045 m².
In the single-family house, on the ground floor and upper floor, there is a large workshop with utility rooms covering 228 m², which can also be converted into living space. In addition, there is a 105 m² apartment on the top floor plus 72 m² of usable space for heating, corridors and the staircase.
The property includes a further outbuilding with an office and storage areas. The office on the ground floor has underfloor heating and measures 40 m² plus 30 m² of storage space on the ground floor and 65 m² of storage space on the upper floor of the house. This building can be converted into a holiday home or a residential house with a total of 135 m² of residential and usable floor area.
Your destination goes to Google Maps only when you submit the form. TraumImmo neither stores nor logs it.
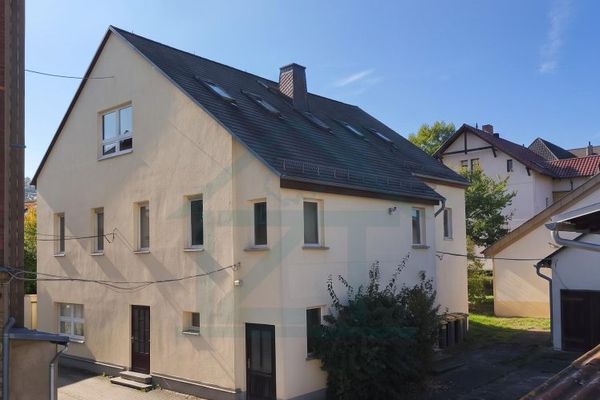 119.990 € Residential house with secondary dwelling unit, workshop + office and warehouse + 3 x carports incl. 698 m² plot in Berga07980 Berga/Elster
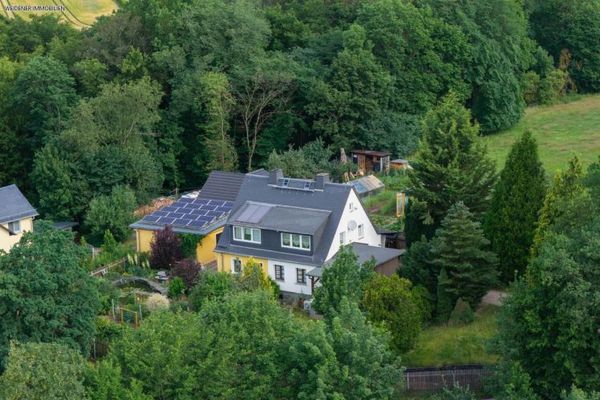 199.000 € Charming semi-detached house with modern heat pump, conservatory & well-maintained plot in Berga/Elster07980 Berga
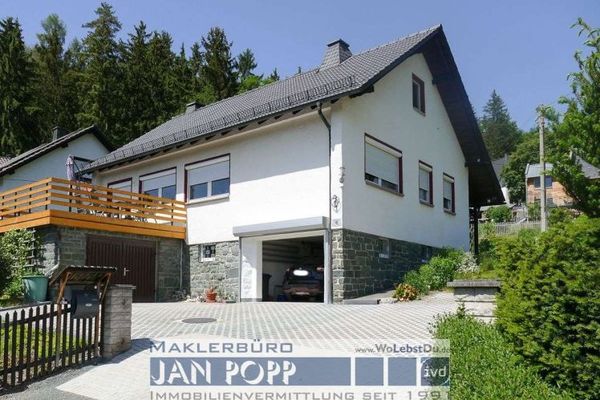 248.000 € Nature right outside the door and move in immediately!07980 Neumühle/Elster


