| Type | Semi-detached house |
|---|---|
| Living area approx. | 145 m² |
| Rooms | 7 |
|---|---|
| Bathrooms | 2 |
| Plot area | 224 m² |
|---|
| Purchase price | 372.000 € |
|---|---|
| Price per m² | 2,565.52 €/m² |
| Commission | no commission for buyers |
Calculate using this listing's purchase price. Every assumption is editable and all figures are non-binding estimates.
The initial payment is estimated as loan amount × (interest + repayment) ÷ 12. Individual lending terms, special repayments and further fees are not included. Tax, notary and agent costs may differ in your case. This is not a financing offer or financial advice.
Your inputs are calculated only in this browser and are not saved or sent to TraumImmo.
More financing calculators and assumptionsWe are selling our well-maintained semi-detached house in Urmitz privately. Built in 1968, the house has plenty of character, is a cozy home for the whole family, and offers flexible space for all ages. An overview of the layout:
Property type: Semi-detached house
Location: 56220 Urmitz
Purchase price: €372,000 negotiable
Commission: No commission (private sale)
Total area (living/usable): approx. 145 m²
Plot area: approx. 224 m²
Year built: 1968
Rooms: 7
Bathrooms: 2 bathrooms + 1 guest WC
Flooring: Tiles, laminate, parquet
Heating: Oil-fired central heating + approved tiled stove
Parking: Garage + parking space
Energy certificate: Consumption certificate (final energy consumption: 203.8 kWh/(m²·a), class G, energy source: oil)
● Ground floor: The heart of the house is the bright living and dining area, which opens directly onto the kitchen. The living room provides direct access to the green garden. On cooler days, the tiled stove creates a really cozy atmosphere. A practical guest WC is also located in the entrance area.
● Upper floor: This floor has the main bedroom, the main bathroom with bathtub, and two further bright rooms that are ideal as children's rooms or a home office. The balcony invites you to enjoy the first rays of sunshine in the morning.
● Converted attic: The attic was professionally converted into a private retreat in 2003. With three additional rooms and its own bathroom with a shower, it offers space for teenagers, guests, or a quiet home office. The conversion was precisely fitted within the existing building envelope. Official confirmation of exemption from the building permit requirement, or confirmation by the municipal association (in compliance with the development plan), is available for the existing structure from 2026.
● Basement: The house has a full basement and offers plenty of storage space. In addition to the laundry room and utility room, there is a heating room and an oil tank room.
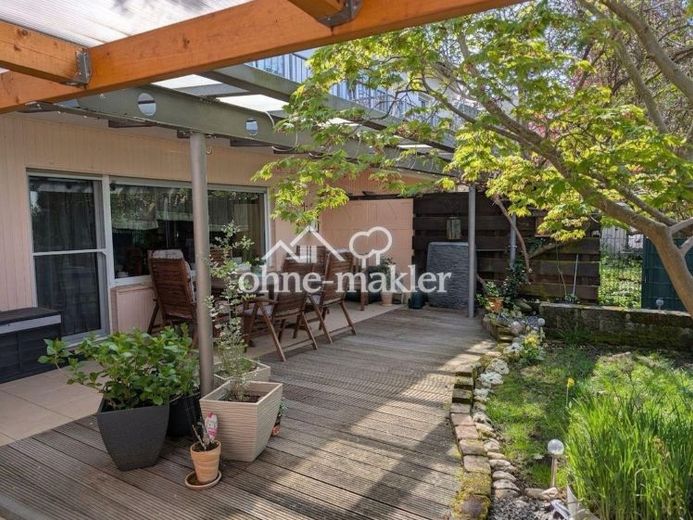
● Garden & outdoor living: The cozy garden is easy to enjoy without spending the whole weekend mowing the lawn. The glass-roofed terrace provides a comfortable, dry spot even during summer showers. A pergola with seating, a small garden shed, a garage, and a parking space complete the property.
Your destination goes to Google Maps only when you submit the form. TraumImmo neither stores nor logs it.
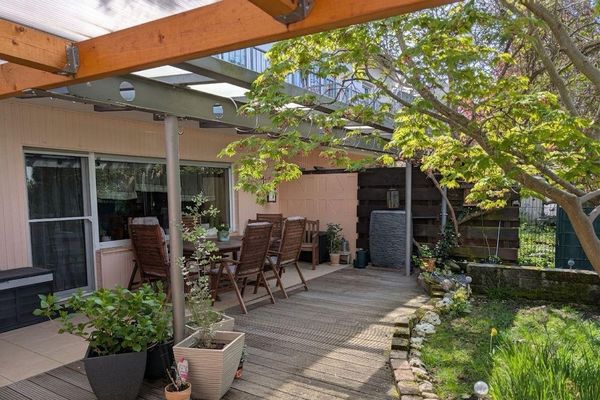 372.000 € Private: Semi-detached house in Urmitz, 7 rooms, 2 bathrooms, garage, garden56220 Urmitz/Rhein– Urmitz
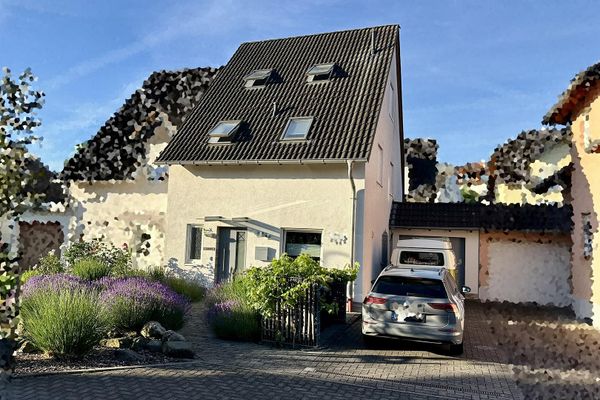 499.999 € Renovated house with conservatory, garage, workshop and dream garden - energy efficiency class C56220 Bassenheim– Bassenheim
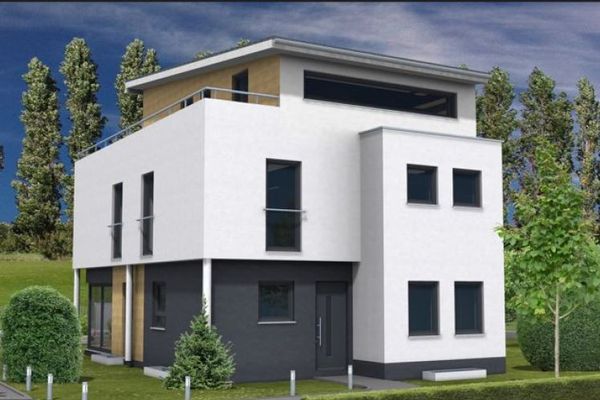 799.900 € Stylish living in modern architect house**incl. property**in best location of Urmitz56220 Urmitz

