Calculate using this listing's purchase price. Every assumption is editable and all figures are non-binding estimates.
The initial payment is estimated as loan amount × (interest + repayment) ÷ 12. Individual lending terms, special repayments and further fees are not included. Tax, notary and agent costs may differ in your case. This is not a financing offer or financial advice.
Your inputs are calculated only in this browser and are not saved or sent to TraumImmo.
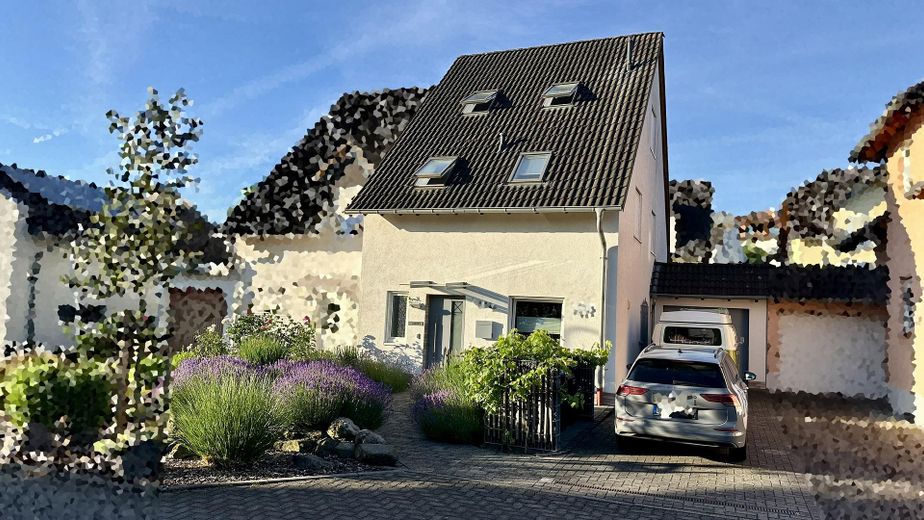
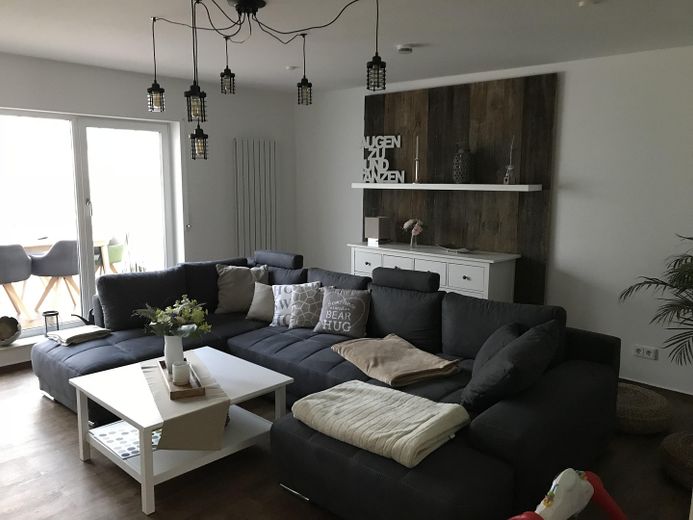
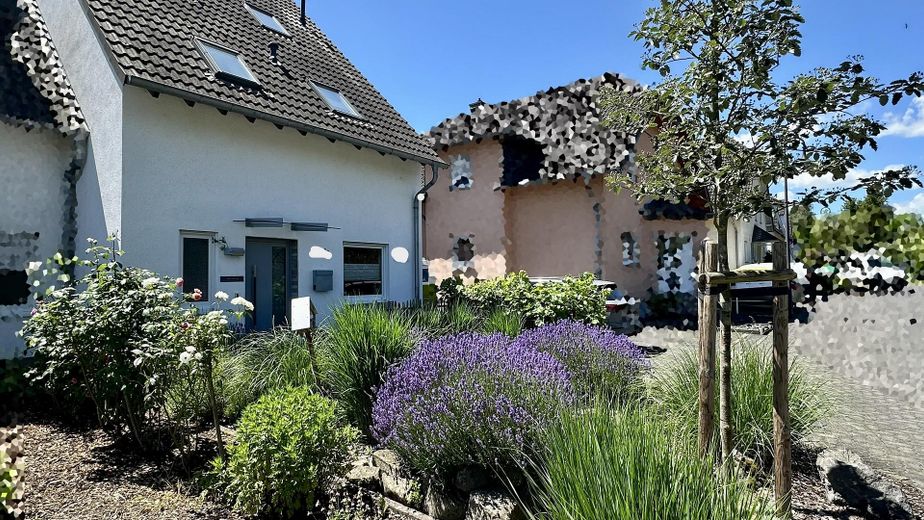
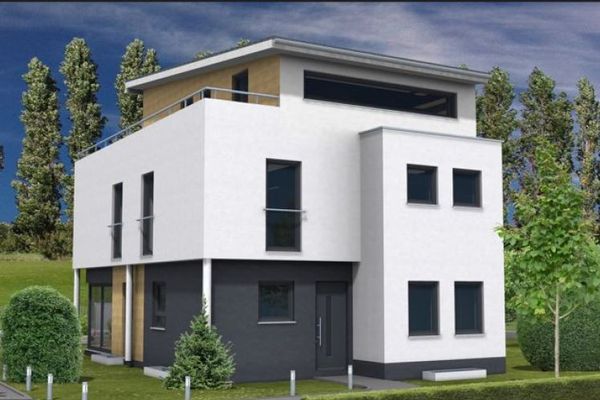
For sale is a well-maintained semi-detached house built in 1999 and extensively renovated in 2018. With approx. 159 m² of living space and 32 m² of usable space, a well-designed layout and excellent features, this property offers residential comfort in a modern country-house style! There is NO RENOVATION OBLIGATION pursuant to the GEG, as the energy efficiency class is C according to the energy performance certificate!
Special offer!
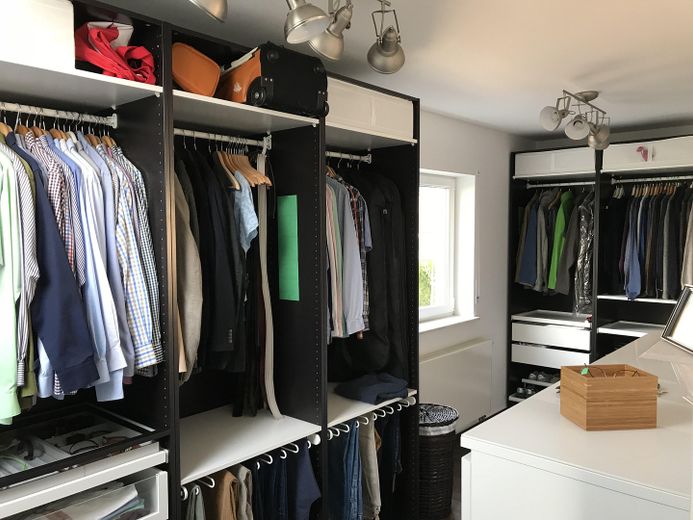
The house can be taken over fully furnished upon request. The high-quality kitchen, the fully equipped dressing room, as well as the furnishings of the bedroom (bed), living room, bathroom furniture, conservatory and office are available for takeover. This offers you the ideal opportunity to move in directly without major moving stress or to rent out the property immediately as a high-yield investment. Details and takeover conditions can be agreed in a personal meeting.
Layout overview:
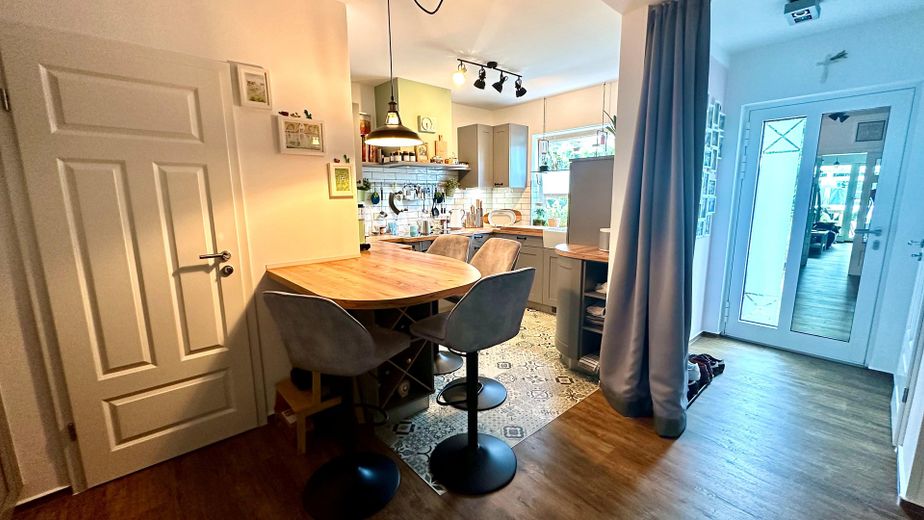
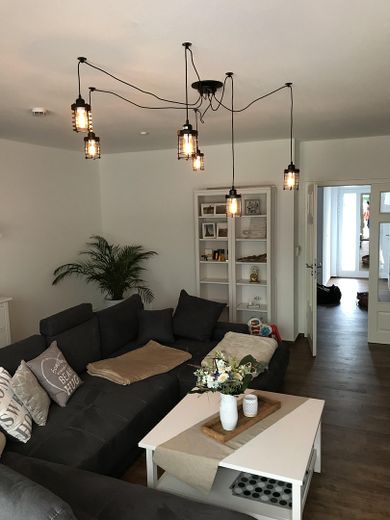
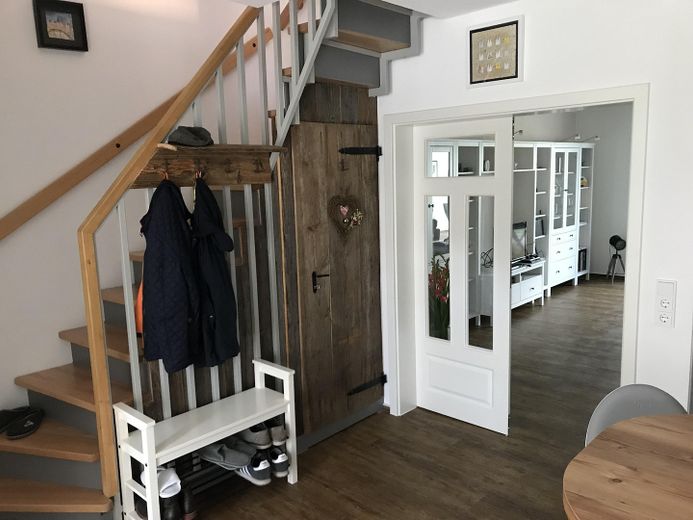
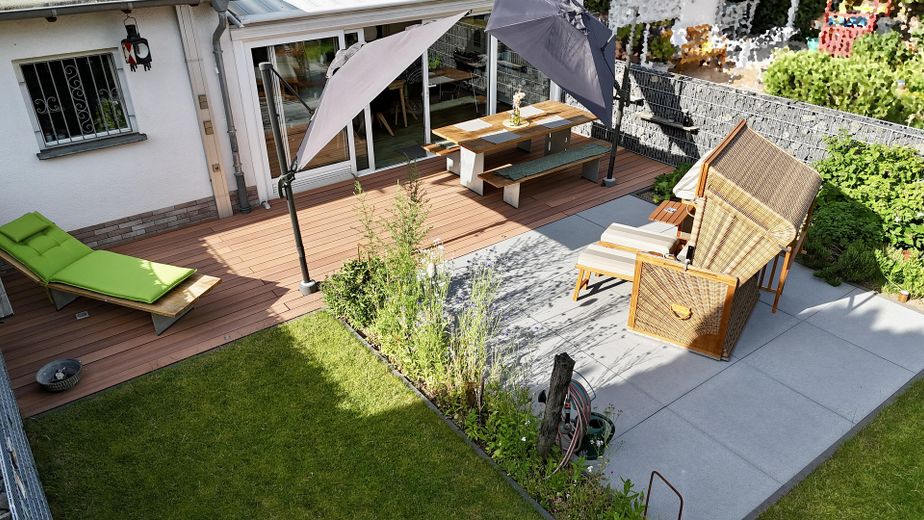
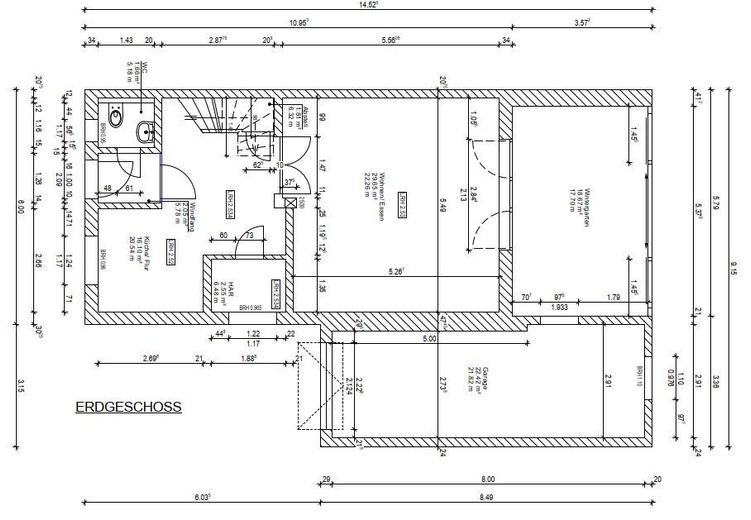
•Ground floor (Living & Enjoying): A bright, inviting and spacious living room with a wonderful glass frontage invites you to linger and relax. From here, you have direct access to the cosy conservatory – your new favourite place overlooking the greenery and your new garden. A high-quality fitted kitchen with seating for eating and living forms the centre of the bright and quiet house. The practical guest bathroom completes the ground floor. The conservatory provides access to the garage with workshop.
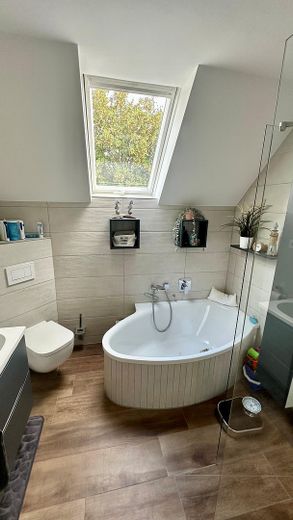
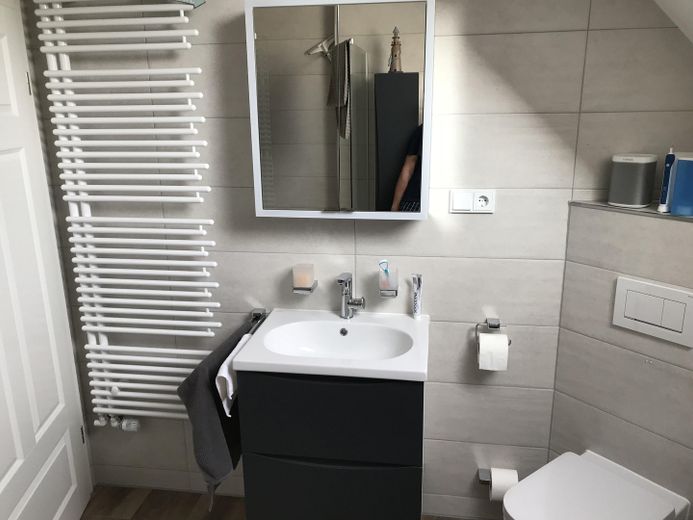
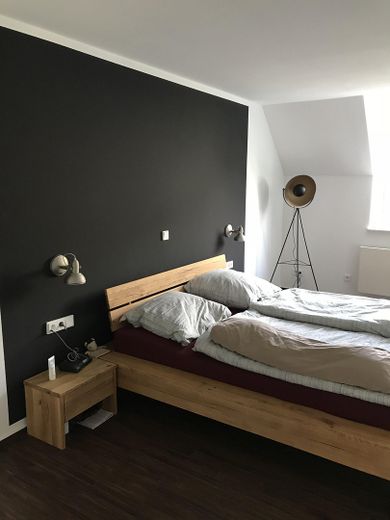
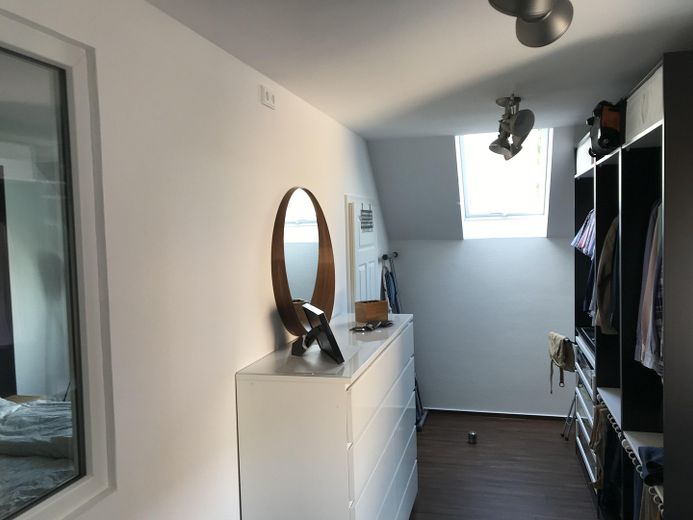
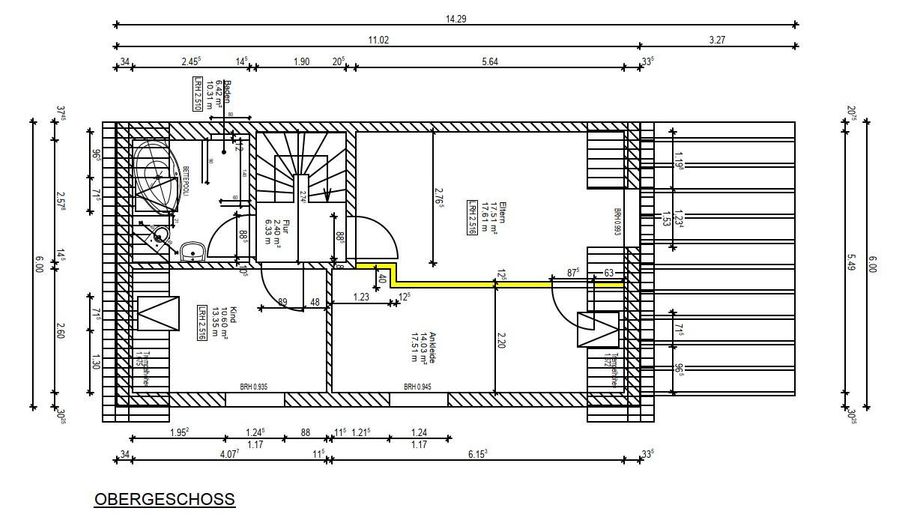
•Upper floor (Sleeping & Dressing): Here you will find a large, cosy bedroom with access to a spacious dressing room, as well as a welcoming children’s room, both directly accessible from the staircase. The modern main bathroom features both a bathtub and a level-access shower.
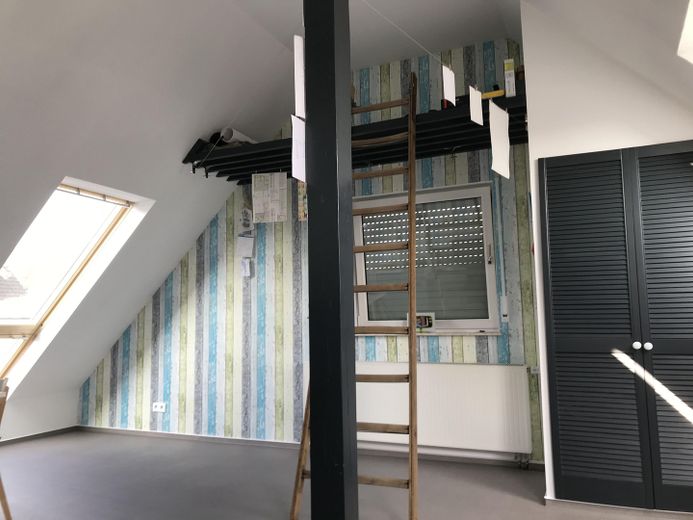
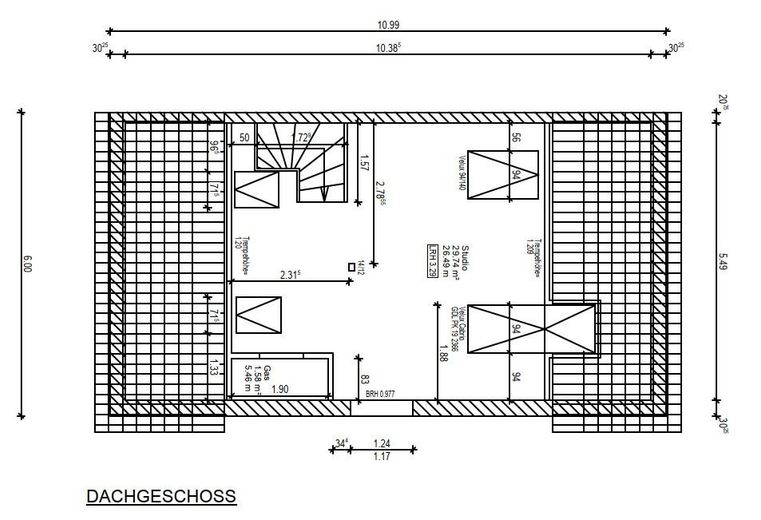
•Attic (Studio / Office): The spacious studio room offers flexible space and is ideal as a quiet home office or as an additional bedroom/children’s room.
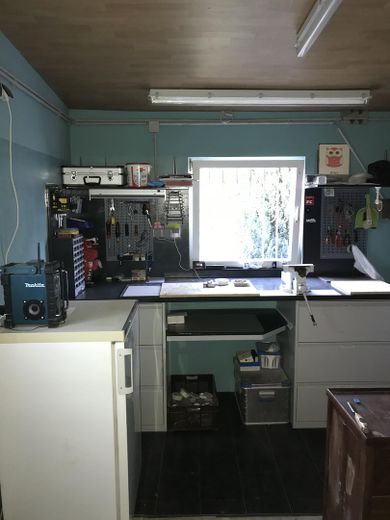
•Usable space (Garage, utility room, storage): A utility room and an additional storage/pantry room provide optimal storage space. The workshop is located in the garage with a new sectional door; an industrial floor is ideal for your work, slip-resistant and oil-resistant. The attic also contains additional valuable illuminated storage areas..
•Technology: The house is heated by a reliable gas heating system. Electricity and gas consumption are well below average. The buffer storage tank was recently replaced. In the The distribution of the LAN cabling is located in its own small server cabinet in the utility connection room. This provides space for internet and telephone services. The house is also fully covered by Wi-Fi in the outdoor area. The studio, children's room and living room have additional LAN data sockets with CAT 7 connections. As part of the modernization, a total of 84 childproof sockets, 3 USB charging sockets and data sockets were installed. All rooms can be optimally equipped with lighting and decorations. The house can optionally be purchased with all lighting fixtures.
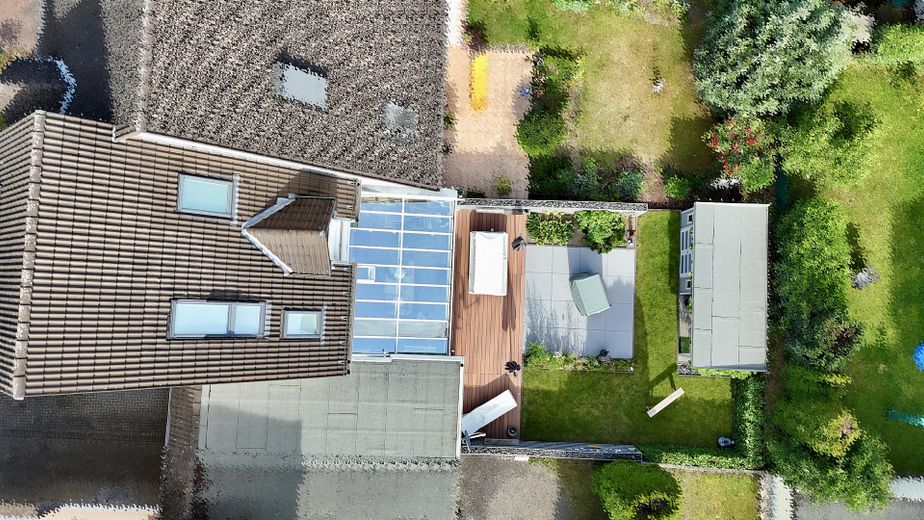
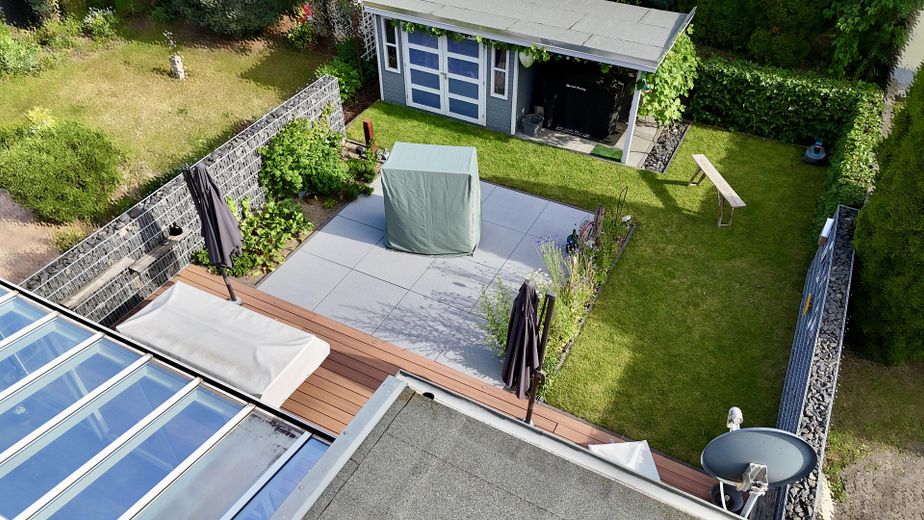
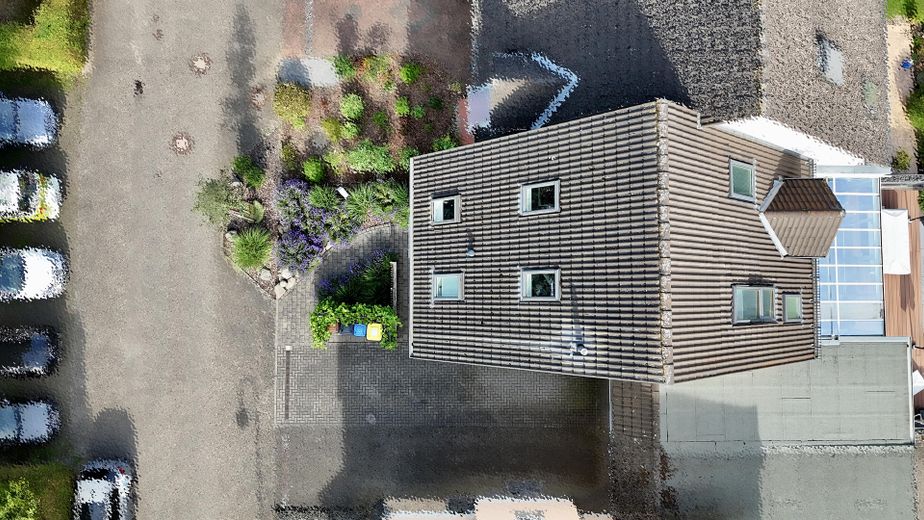
•Outdoor area & parking: The 282 m² property impresses with a beautifully landscaped, absolutely quiet and cozy garden. DIY enthusiasts and hobbyists will be particularly pleased with the dedicated workshop. A garage and two additional outdoor parking spaces directly at the house are available for your vehicles. There are 6 free parking spaces opposite the house. Perfect for your guests!
Fittings and features, as described
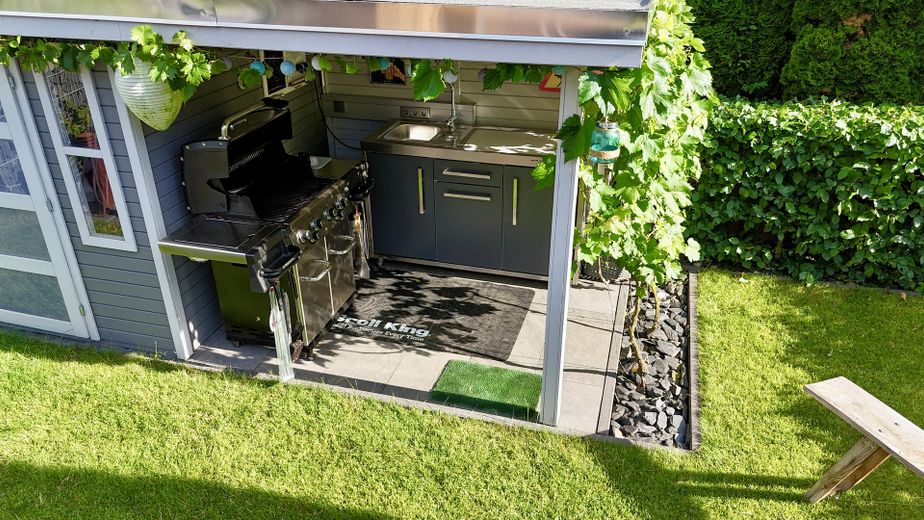
•Features: - The modernization was carried out using the highest-quality building materials. The vinyl floor coverings are high-quality, easy-care floors with barely perceptible signs of use. All wall coverings are fiberglass wallpaper with corresponding high-quality paint finishes. - The front door has a multipoint locking system. The ground-floor windows are also fitted with additional burglary protection. A locking system with key card is available and can be taken over—all doors keyed alike! - The house has a doorbell as well as 2 additional surveillance cameras. This provides you with comprehensive protection and security. - The spacious fitted kitchen, which is distributed after the entrance area, includes an oven, dishwasher and refrigerator. A large corner cabinet provides space for all kinds of pots and pans. The large sink fits perfectly into the country-house character of the entire house and kitchen. - The conservatory is made of aluminum and has an automatic awning with wind/sun monitor, as well as a roof window for fresh-air supply. A large sliding door opens the conservatory generously toward the garden. The lighting can be individually configured using a track lighting system. - The garden was completely redesigned in 2022 in the house entrance area and the main garden. A water connection is located in the area of the parking spaces in front of the house, and additional fresh-water connections were installed in the garden. There are possibilities to connect an outdoor kitchen here (with water, wastewater and electricity). There is also an additional water connection and a wastewater outlet in the wildflower bed. The terrace was made with WPC. The 16 1 m² terrace slabs form the basis for, for example, a level pool location in summer. The 15 m² garden house was painted before installation and is equipped with shelves, electricity and lighting. All sockets and garden lighting are equipped with a SmartHome system. In addition to the garden-house lighting, the garden can be illuminated by 2 spotlights, 4 ground spotlights and 3 outdoor lights. The two parasols are securely anchored on their own foundations without trip hazards and provide the best protection from heat. (The text contains additional equipment) - The studio in the attic was pre-equipped for subdivision. Additional LAN and power cables are located in an inspection opening in the floor. Conversion into additional children's rooms or office/leisure rooms is possible. - All roof windows are like new.and equipped with heat protection on the south side. A convertible roof window is the highlight in the studio. Stargazers welcome! -An extensive digital house file/documentation will be provided after purchase. -The house has always been pet-free! -There is absolutely no renovation backlog! -Remaining materials for all floors and sockets are included in the purchase price - Engineer-designed house - Only high-quality and durable materials were used for the renovation - no DIY-store materials
• Fixtures, fittings and furnishings are optionally available. We would be happy to discuss this in person.
Other
The energy certificate is available and will be presented during the viewing. Please understand that viewing appointments can only be arranged upon presentation of proof of financing or a corresponding creditworthiness certificate. We look forward to receiving your informative inquiry, stating your complete contact details.
Location
Area and routes
Plan a route
Your destination goes to Google Maps only when you submit the form. TraumImmo neither stores nor logs it.
Location details
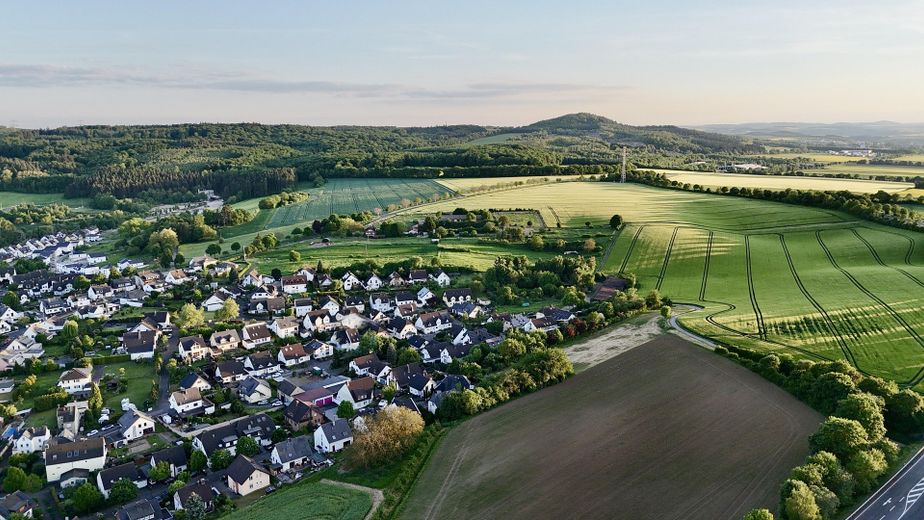
The property is located in an established, pleasantly traffic-calmed residential area of Bassenheim. The municipality is characterized by its high quality of life, family-friendly surroundings and excellent connections to the A48 and A61 motorways. The daycare center and primary school can be reached on foot within a few minutes. Koblenz city center is only a few minutes away by car. Bus connections to all neighboring towns, extending as far as Mülheim-Kärlich and Koblenz, are also available during the night. The outdoor swimming pool in Saffig is 7 minutes away by car or can be reached by bus. The house is in the immediate vicinity of meadows, fields and a riding stable – an ideal starting point for extended walks in the wonderful Voreifel countryside!