Published on 24/10/2022 · Last checked on 11/08/2026
| Type | Multi-Family House |
|---|---|
| Living Area ca. | 267 m² |
| Free From | Nach Vereinbarung |
|---|---|
| Rooms | 9 |
| Property Area | 1075 m² |
|---|---|
| Construction Year | 1967 |
| Condition | Modernized |
| Heating Type | Central heating |
| Firing Type | Oil |
| Storeys | 3 |
| Usable Floor Space | 340 m² |
| Bathrooms | 3 |
| Selling Price | 799.000 € |
|---|---|
| Price per m² | 2,992.51 €/m² |
| Courtage | no courtage for buyers |
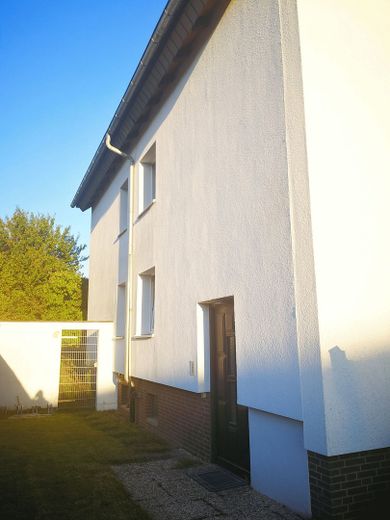
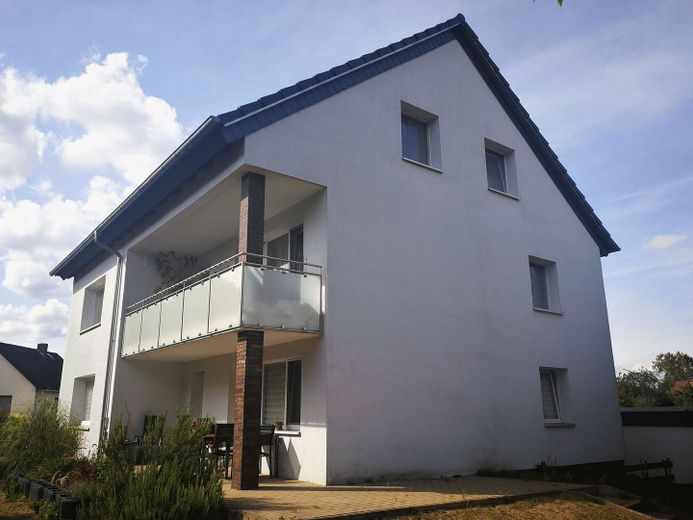
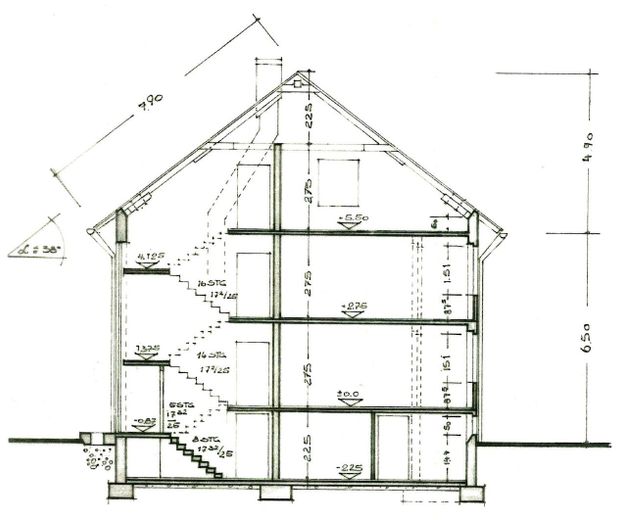
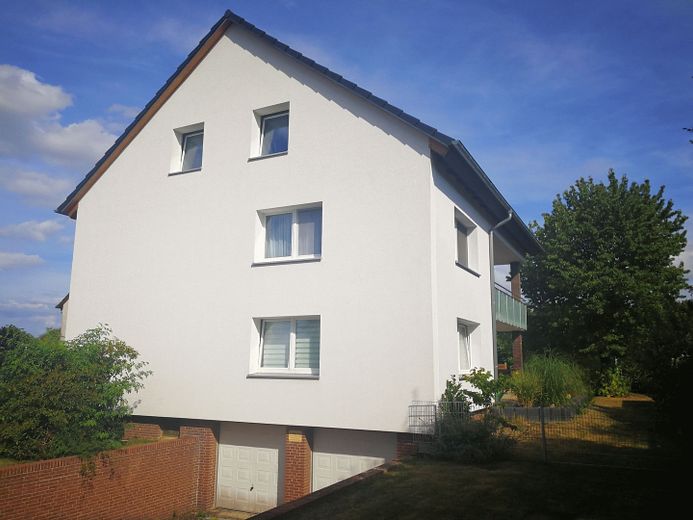
This well-maintained and attractive two-family house in a beautiful location on the edge of the Deister was built in 1967 using solid construction. It is situated in a very good and quiet residential area. The house impresses with its solid structural substance. Targeted modernizations in recent years have significantly improved its energy efficiency.
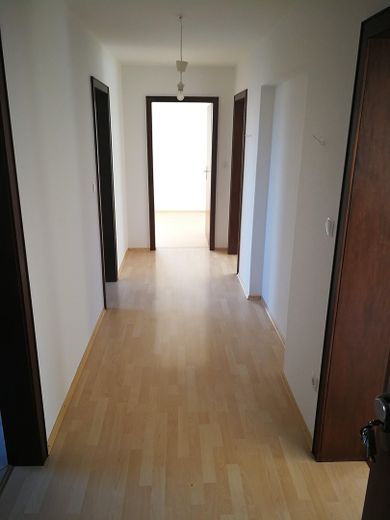
With a total living area of approx. 267 m² divided into three self-contained residential units, the property offers a wide range of possible uses – ideal for investors, as a multigenerational home, or for combining owner-occupation and letting.
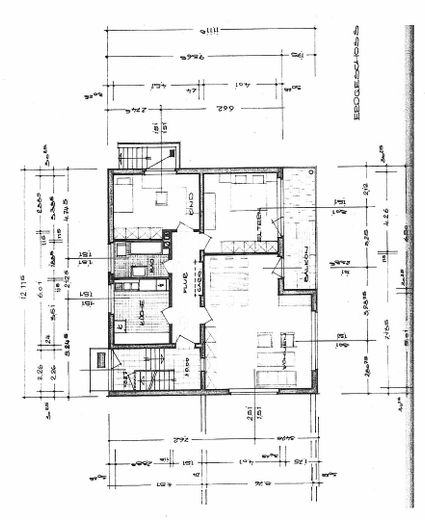
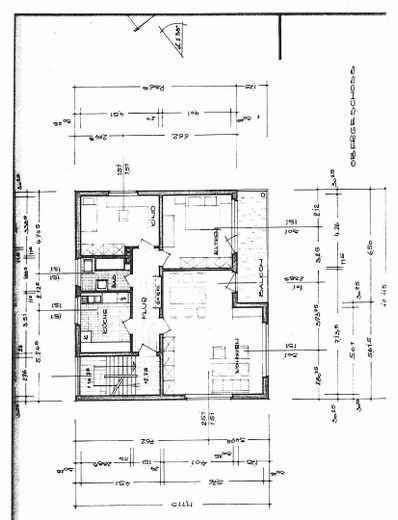
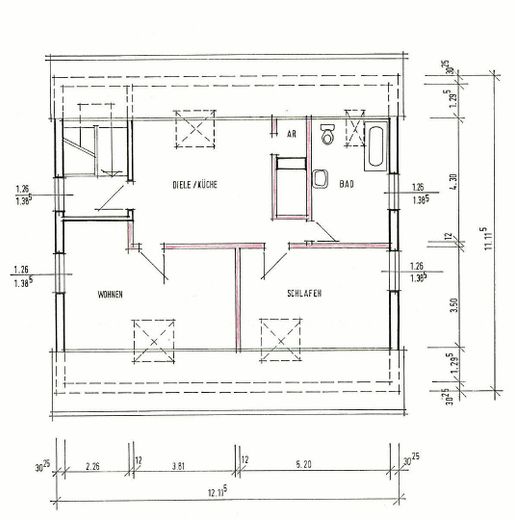
The house comprises three separate apartments. The ground-floor and first-floor apartments are permanently rented and thus provide an immediate source of income. The attic apartment will be vacant after purchase, giving you the freedom to rent it out according to your wishes.
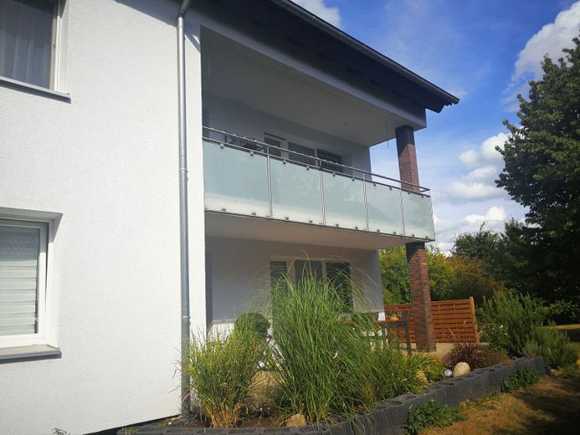
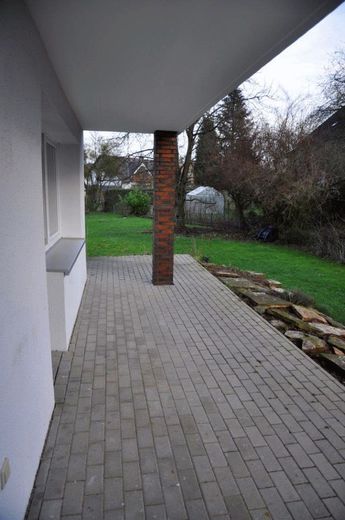
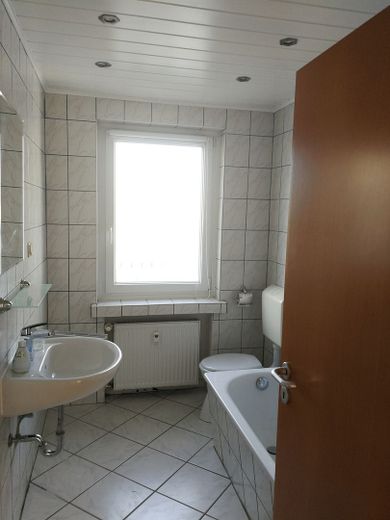
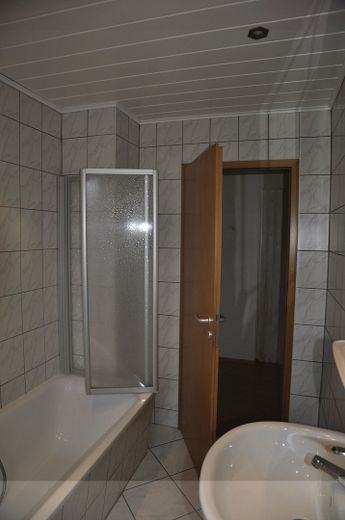

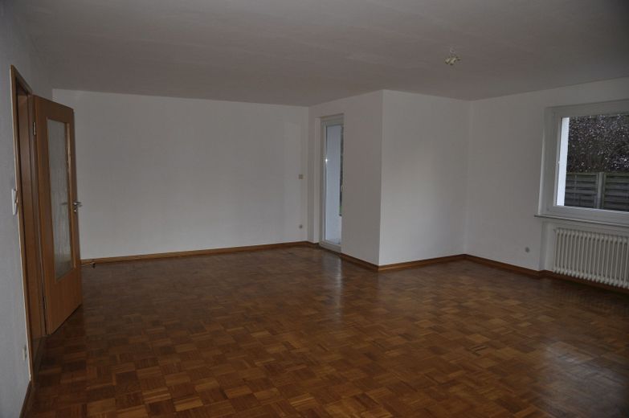
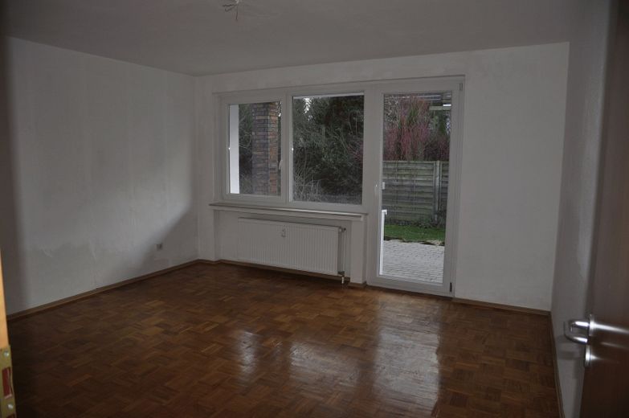
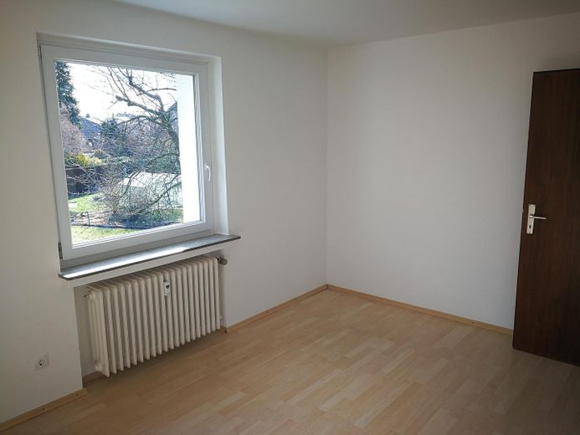
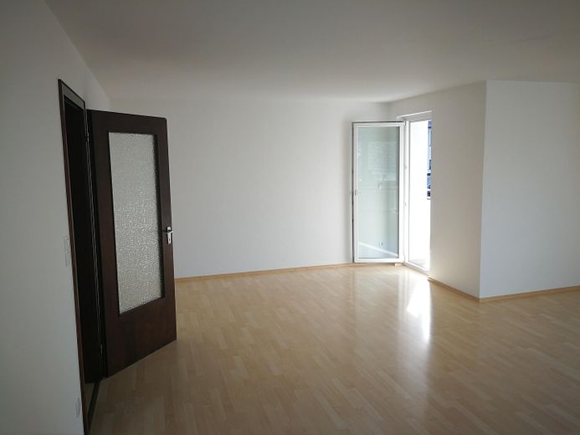
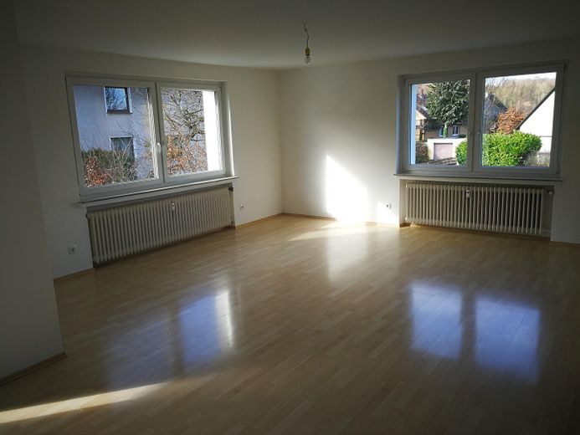
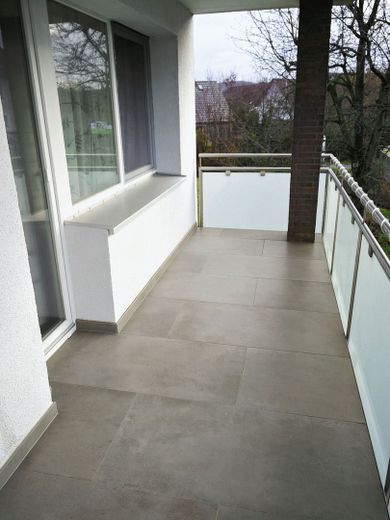
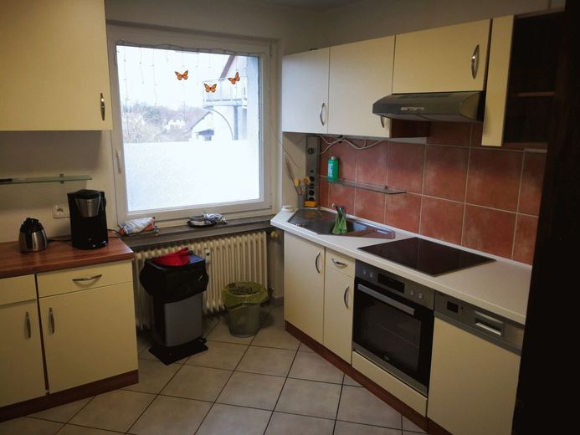
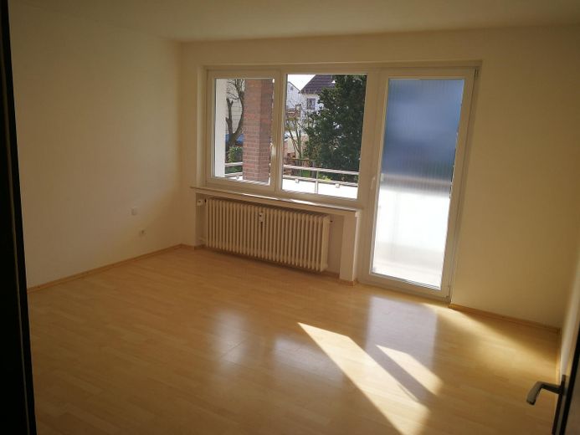
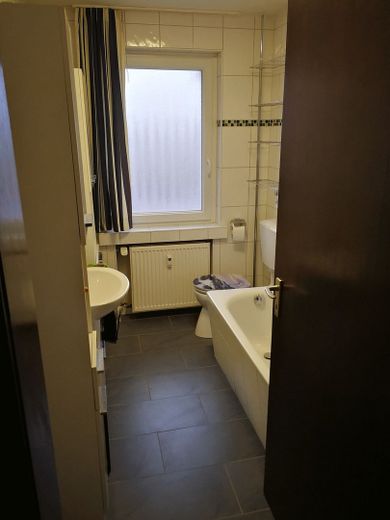
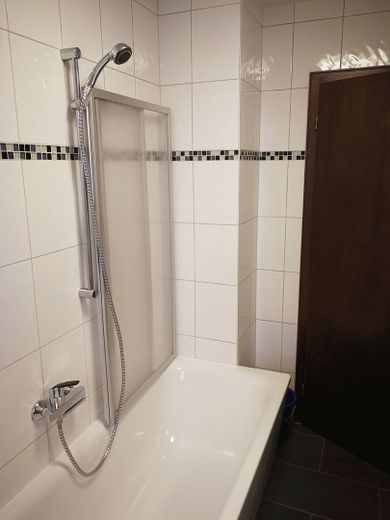
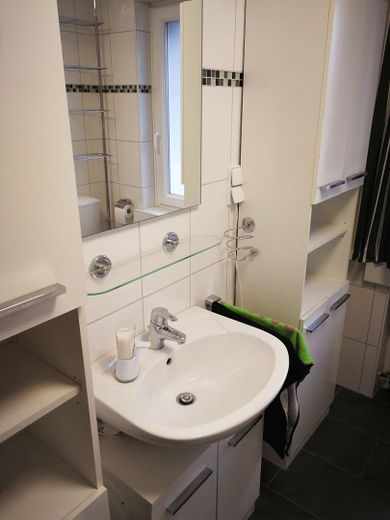
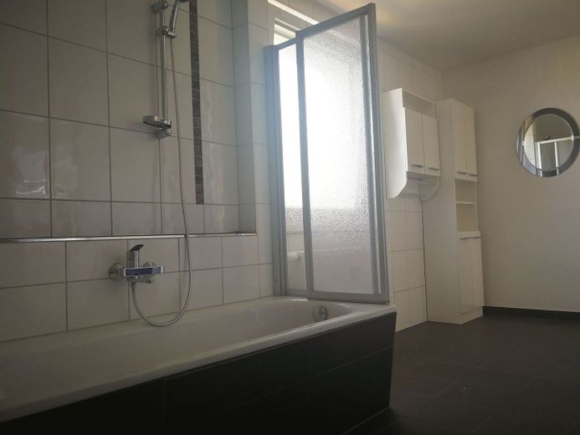
Each apartment has three rooms, which are supplied with plenty of daylight through large windows. The ground-floor apartment has a terrace inviting you to relax and enjoy the fresh air, while the first-floor apartment offers a balcony. The bathrooms are functionally designed and each has a shower-bath combination. The kitchens offer sufficient space for modern fitted kitchens.
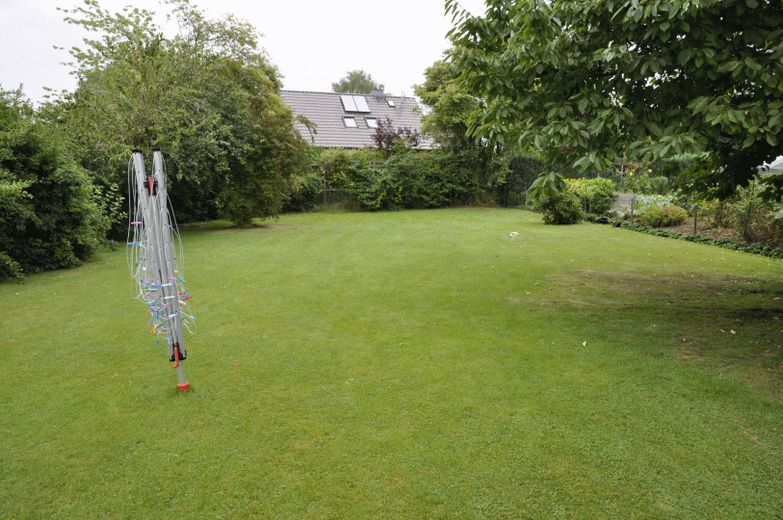
A particular highlight is the associated plot with an area of 1075 m². A correspondingly large garden offers additional usage possibilities at any time.
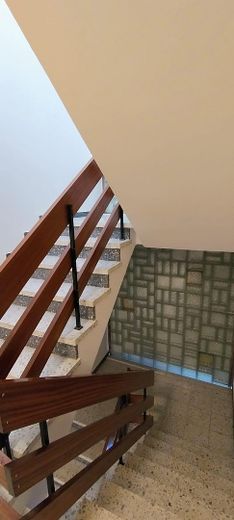
The fully basemented house has dedicated rooms for the central heating system, a separate laundry room, and two individual cellars for the apartments. There is also direct access to the existing double garage here.
The granny flat has an associated attic with rough-sawn plank flooring as storage space.
The following renovation measures were carried out on the property:
* completely new uPVC windows with double glazing for the apartments
* thermal insulation composite system / façade insulation including fire barriers
* new roof renovation with BauderPIR between-rafter insulation
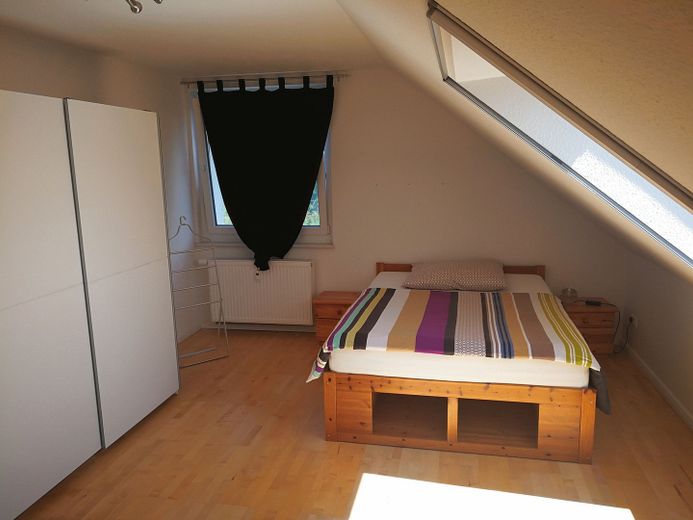
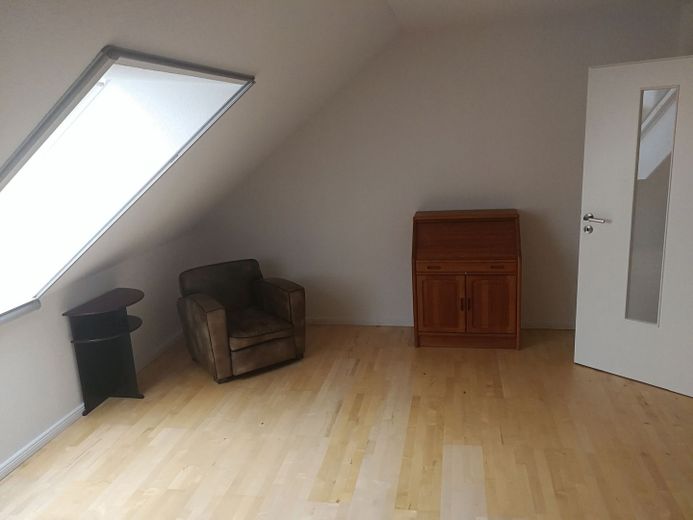
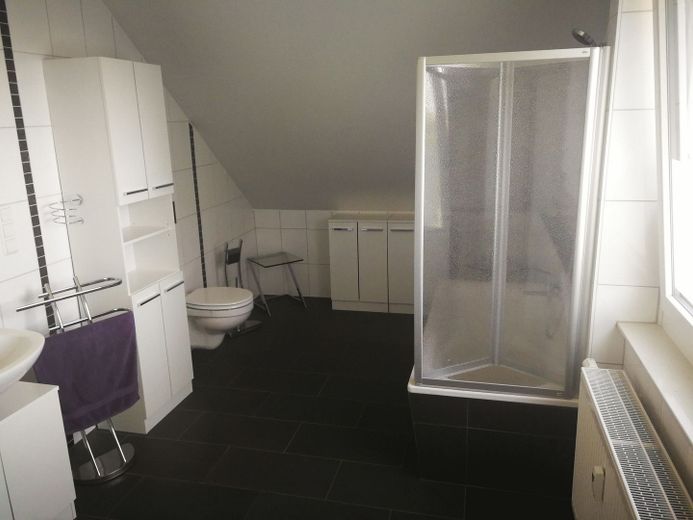
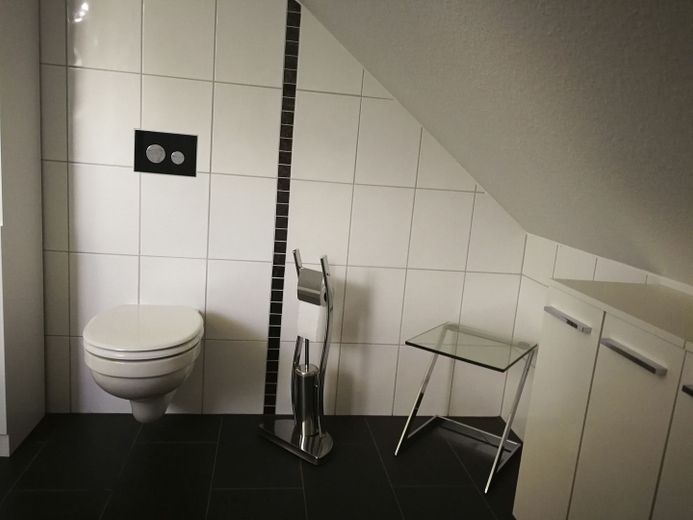
* conversion of the attic into a high-quality separate apartment with additional Velux roof windows with sun protection and new gable windows. New bathroom with high-quality, light-colored, modern tiles. Parquet flooring.
* thermal insulation of the basement ceilings
* new tiled backsplash for the kitchen of the ground-floor apartment
* new bathroom on the upper floor with high-quality light-colored tiles
* complete balcony renovation (high-quality tiles, stainless-steel railing and glass elements)
* new burglar-resistant apartment entrance doors
* replacement of the intercom system with separate intercom stations in the apartments
* complete renovation of the ground-floor apartment, including parquet floor refurbishment.
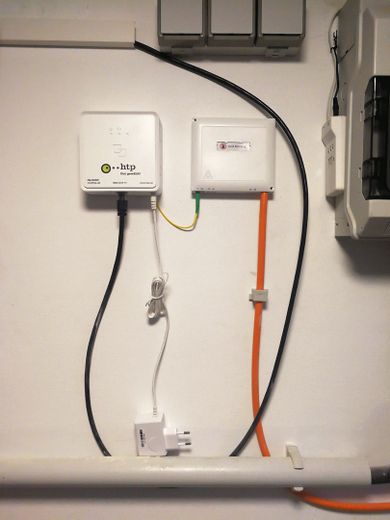
* fiber-optic technology connection up to 1,000 Mbit/s possible for each apartment
* future installation / operation of a photovoltaic system with 10 kWp would be possible on the roof due to its 100% south-facing orientation
* future installation / operation of a 16 kW heat pump would be possible
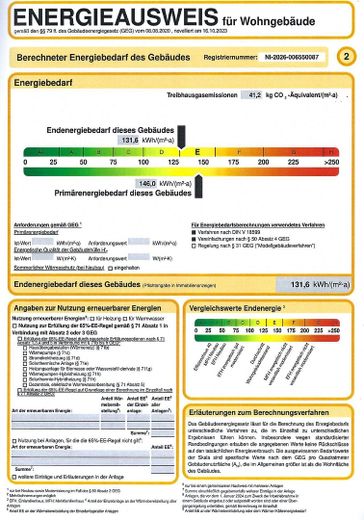
An energy demand certificate is available
Valid until 06.08.2036
The main energy source for heating is oil
Energy efficiency class E
The property is not subject to hereditary leasehold
Location data is currently unavailable for this area.
The destination is sent to Google Maps only after submission and is not stored or logged by TraumImmo.
The property is located in Bredenbeck, an idyllic district of the municipality of Wennigsen (Deister), on the southern edge of the Hanover region. Bredenbeck impresses with its natural surroundings and rural charm and offers a family-friendly and peaceful residential environment. Due to its direct proximity to the Deister, the area offers a high quality of life with numerous recreational opportunities such as hiking, cycling and relaxing in the countryside. Shops for everyday needs, doctors, schools and dining options are available in the village and are easily accessible on foot. Good transport connections, particularly via the nearby federal roads and public transport connections by bus and suburban railway, ensure that the city of Hanover can be reached conveniently. Bredenbeck is therefore an attractive place to live for nature lovers, families and commuters.