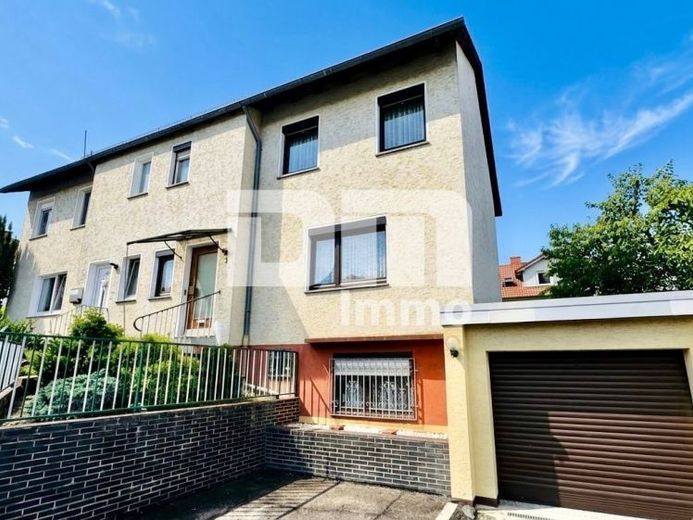
| Type | Semi-detached house |
|---|---|
| Living area approx. | 96 m² |
| Bedrooms | 3 |
| Rooms | 4 |
|---|---|
| Bathrooms | 1 |
| Plot area | 321 m² |
|---|---|
| Usable floor area | 50 m² |
| Purchase price | 199.000 € |
|---|---|
| Price per m² | 2,072.92 €/m² |
| Commission | 0 |
Calculate using this listing's purchase price. Every assumption is editable and all figures are non-binding estimates.
The initial payment is estimated as loan amount × (interest + repayment) ÷ 12. Individual lending terms, special repayments and further fees are not included. Tax, notary and agent costs may differ in your case. This is not a financing offer or financial advice.
Your inputs are calculated only in this browser and are not saved or sent to TraumImmo.
More financing calculators and assumptionsThis very solid, fully basemented semi-detached single-family house built in 1970 is situated on an approximately 321 m², low-maintenance landscaped plot in the sought-after Fuldabrück district of Dennhausen. With a well-designed living area of approximately 96 m² spread over two floors, as well as additional usable areas in the basement and attic, this property offers ideal conditions for couples or small families wishing to fulfil their dream of owning their own home with room for individual design ideas.
Upon entering the house, you pass through a practical entrance hall with an adjoining guest WC into the welcoming hallway.
The centrepiece of the ground floor is the open-plan living and dining room, which impresses with its brightness.
The separate kitchen is already equipped with a functional fitted kitchen.
From here, you have direct access to the cosy conservatory, the covered seating area and the sunny terrace – the perfect place to enjoy relaxing hours outdoors overlooking the green garden.
An elegant solid-wood staircase of lightweight construction harmoniously connects the ground floor with the attic / upper floor.
The attic / upper floor contains three well-proportioned rooms that can be flexibly used as a master bedroom, children’s, study or guest room, as well as a daylight bathroom with a bathtub.
The property has a full basement and offers considerable usable space:
In addition to a storage cellar, the heating and tank room, as well as a practical laundry room including an additional shower, there is a versatile hobby room or guest room.
Via the basement, you have direct access to the integrated garage, which is equipped with a modern electric sectional / roller door including remote control.
The lovingly landscaped garden area with a small sun terrace offers plenty of space for relaxation.
The plot is partially fenced or enclosed and offers pleasant privacy.
A garden shed provides additional space for garden equipment, a lawn mower or tools.
With targeted, individual modernisation measures, this property can be transformed into a modern dream home for the family.
This property is characterised by its sound, solid construction, sought-after location in Fuldabrück-Dennhausen and excellent space both indoors and outdoors.
Have we sparked your interest in this well-maintained single-family house in Fuldabrück-Dennhausen?
Then Arrange your personal on-site viewing appointment today.
Your destination goes to Google Maps only when you submit the form. TraumImmo neither stores nor logs it.
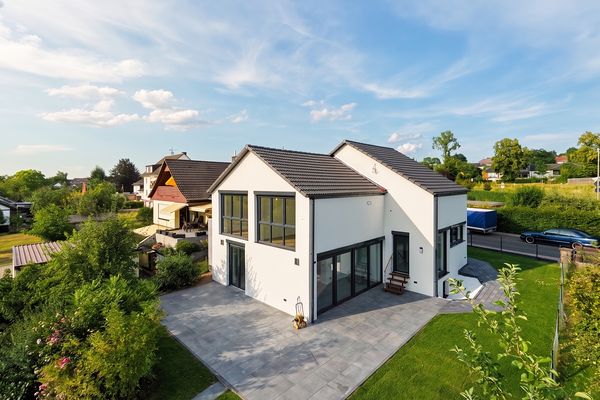 599.000 € Luxury detached house fully renovated in 2026 | Class A | 1,448 m² plot34277 Fuldabrück– Bergshausen
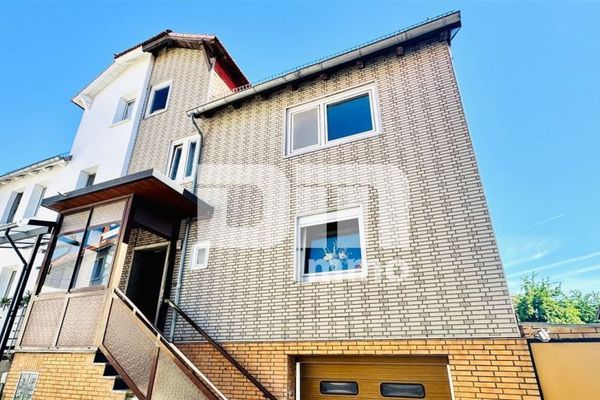 119.000 € Historic charm meets modern sustainability – your new family home34277 Fuldabrück

