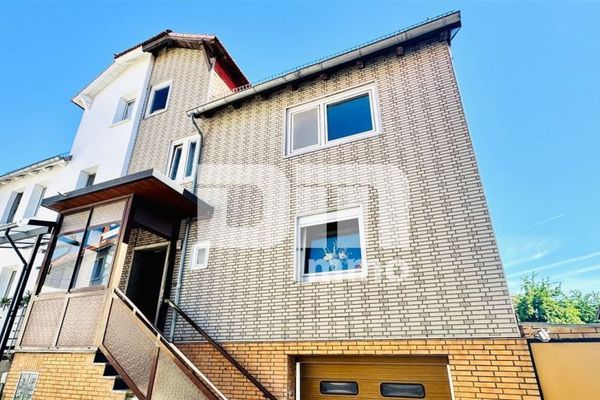
About this house
Tour link above not clickable? Send us a quick message via the contact form – we will send you the link directly by email or WhatsApp.
COMPLETELY RENOVATED in 2026 – LUXURY THAT MANY NEW BUILDS DO NOT OFFER
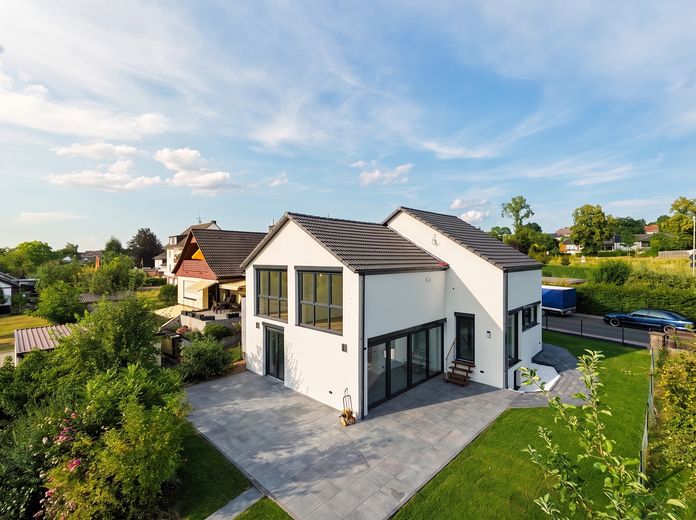
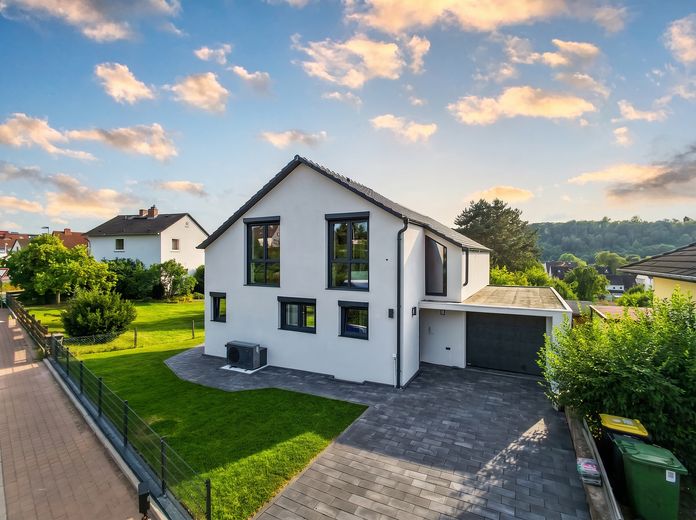
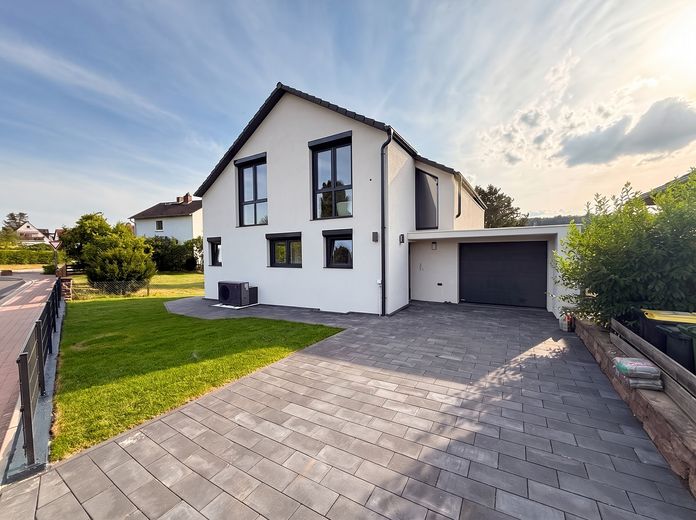
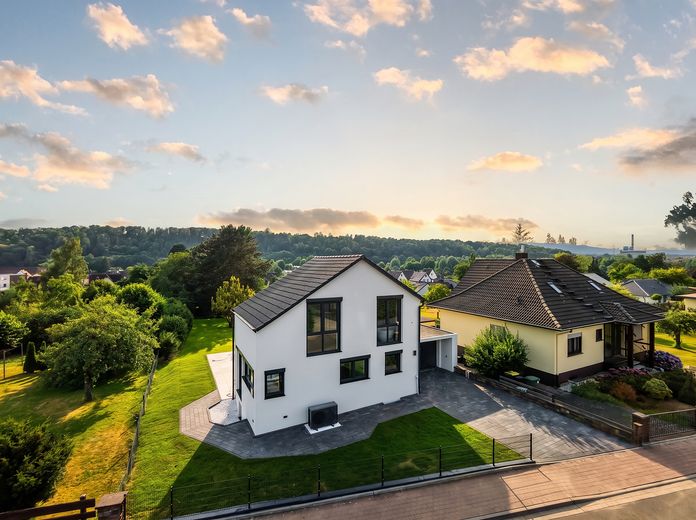
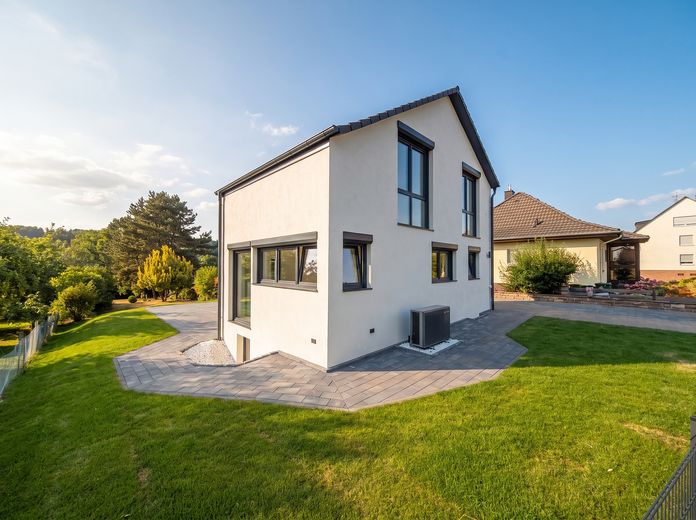
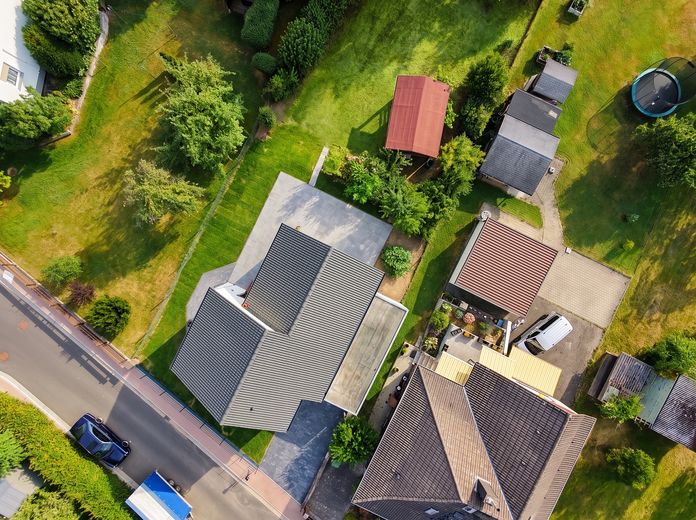
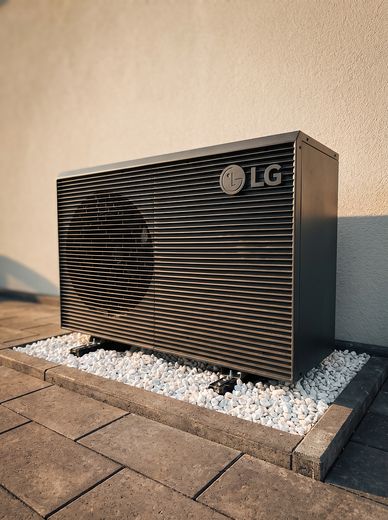
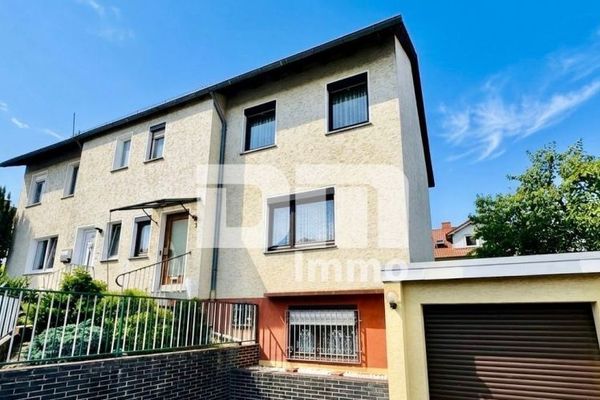
Detached single-family house, uncompromisingly completely renovated: energy efficiency class A (35,55 kWh/m²a), heat pump with cooling function built in 2026, underfloor heating throughout the entire house – including the basement. 166,27 m² of living space according to (WoFlV), 1.448 m² plot, ready for occupancy immediately, commission-free directly from the owner.
EVERYTHING NEW – FROM THE GROUND UP
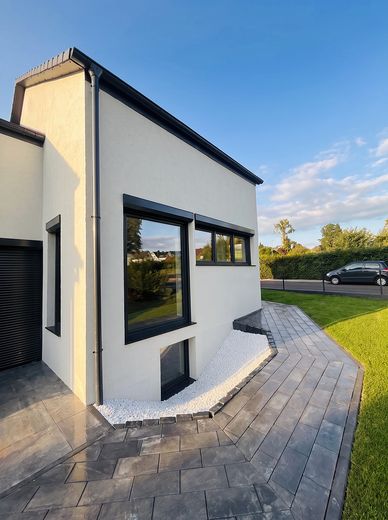
Roof, insulated façade, complete electrical system, sanitary and heating installations, drainage, screed, floors, interior plaster, doors: everything renewed in 2025/2026.
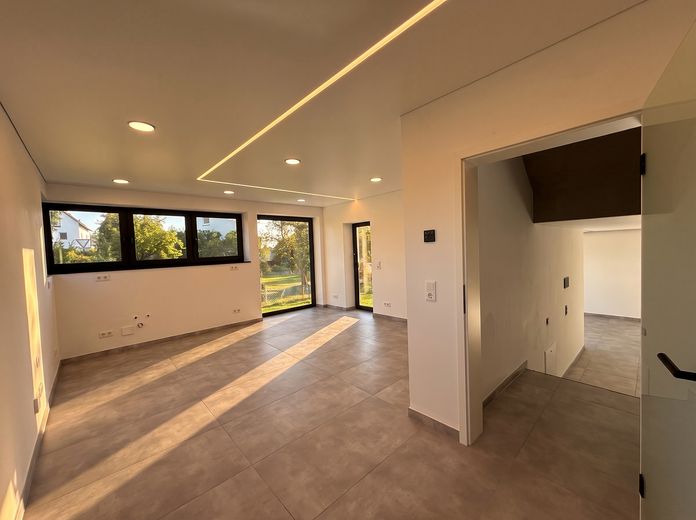
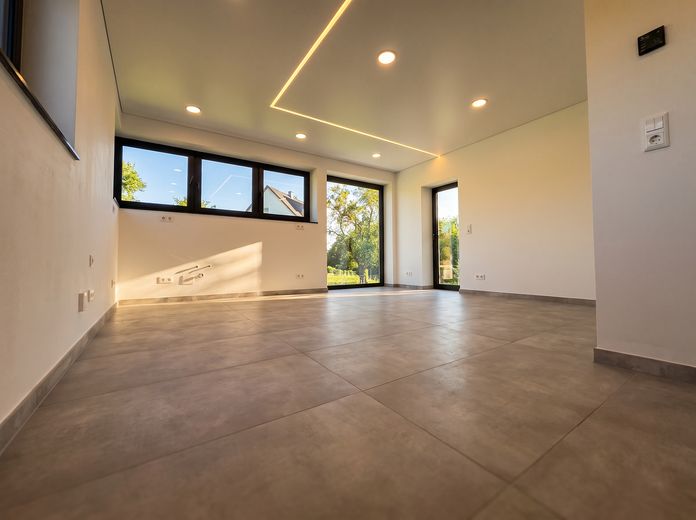
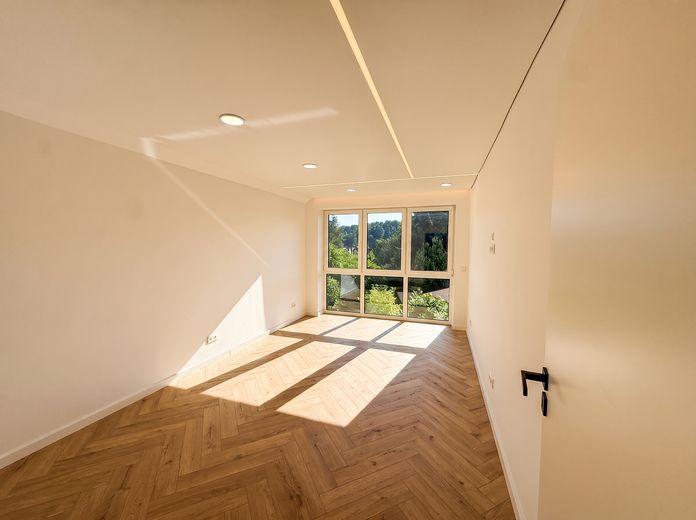
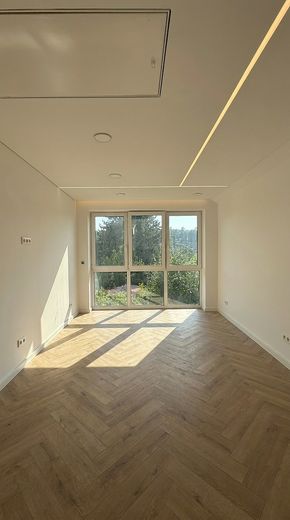
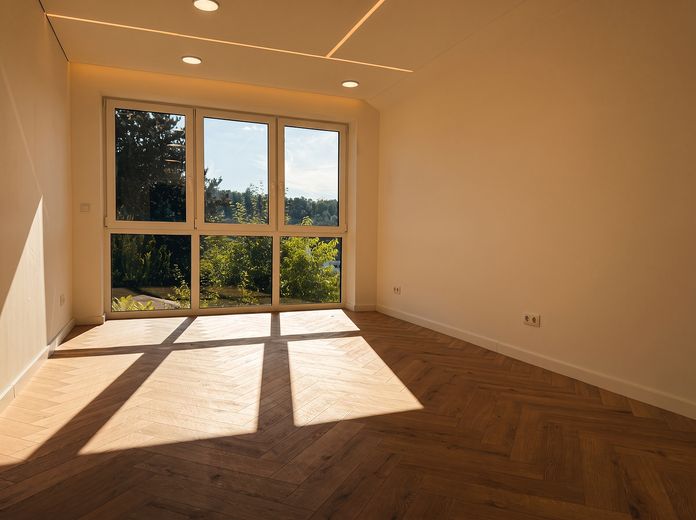
Triple-glazed windows, almost entirely floor-to-ceiling, with electric shutters throughout the house. You are not buying a risk – you are buying certainty.
INTERIOR FINISHES AT DESIGN LEVEL
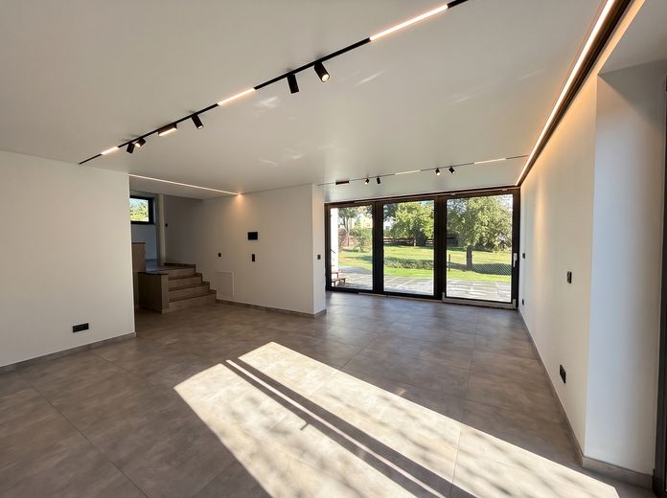
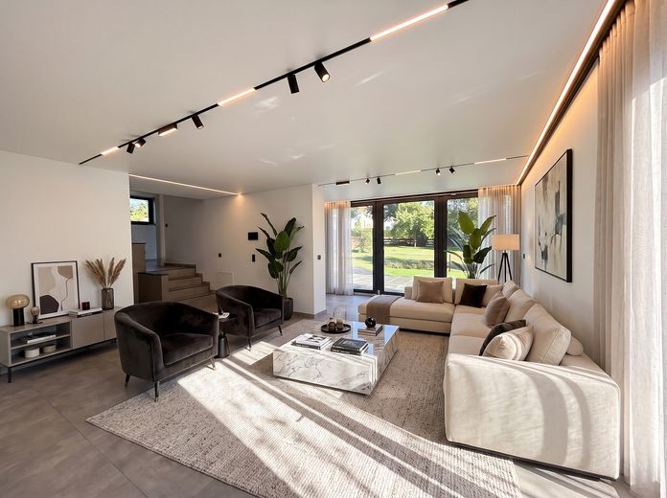
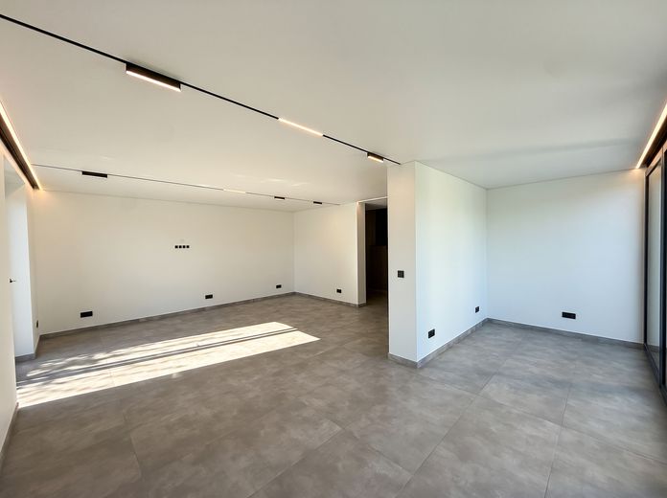
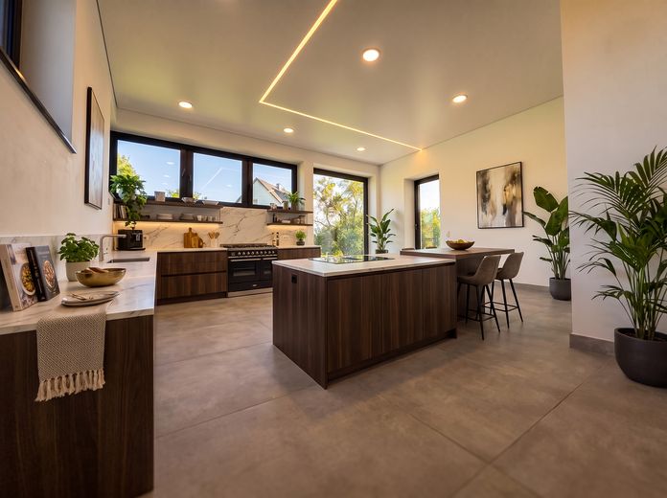
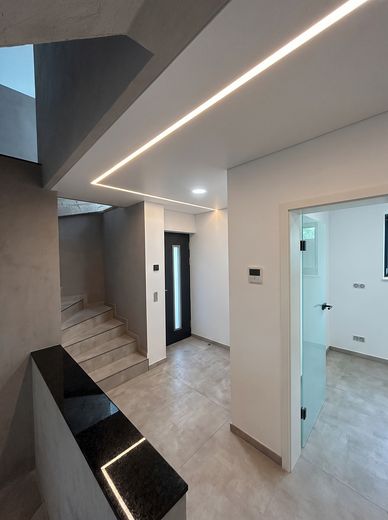
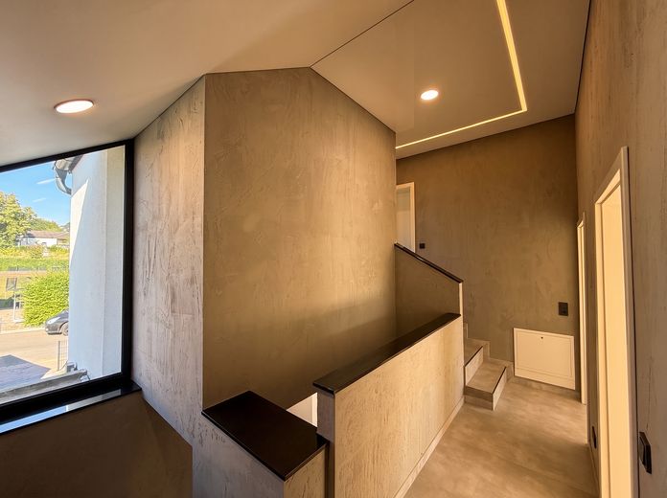
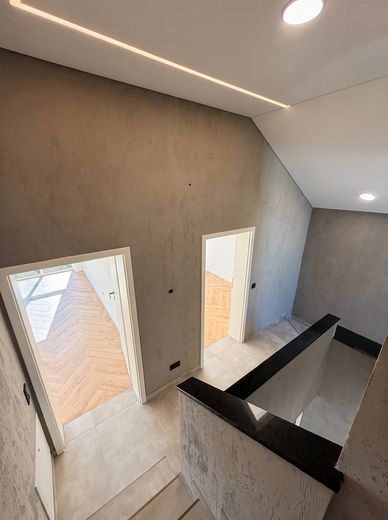
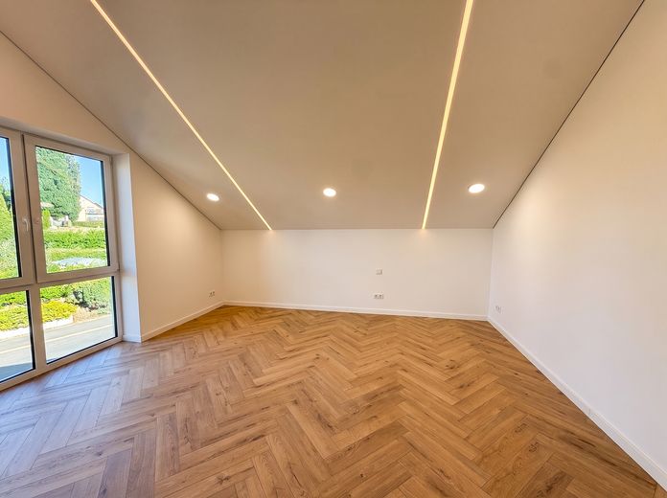
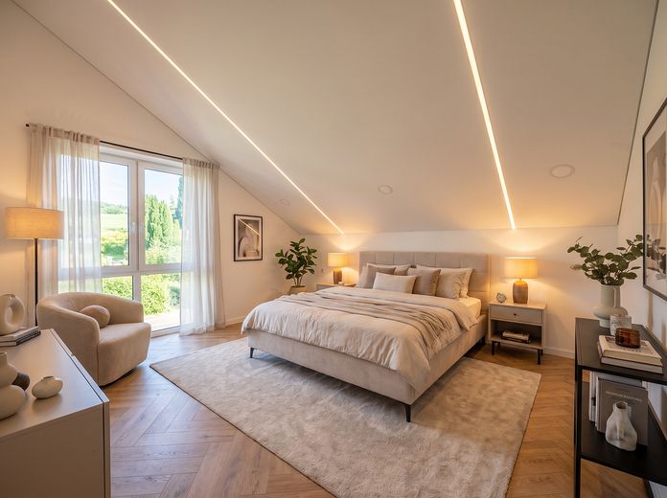
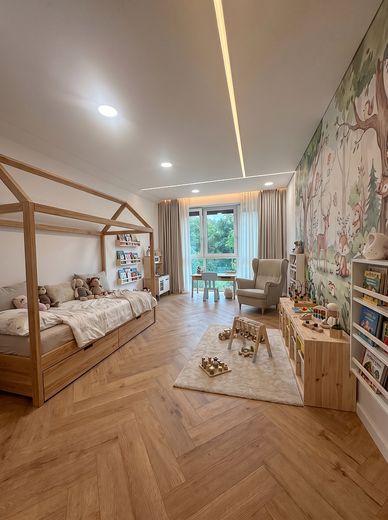
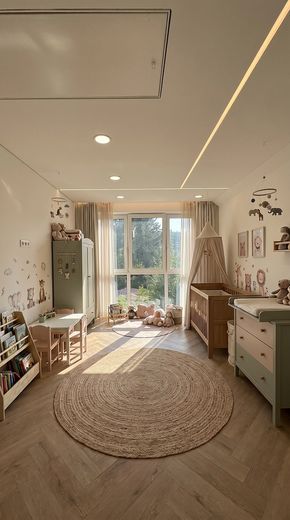
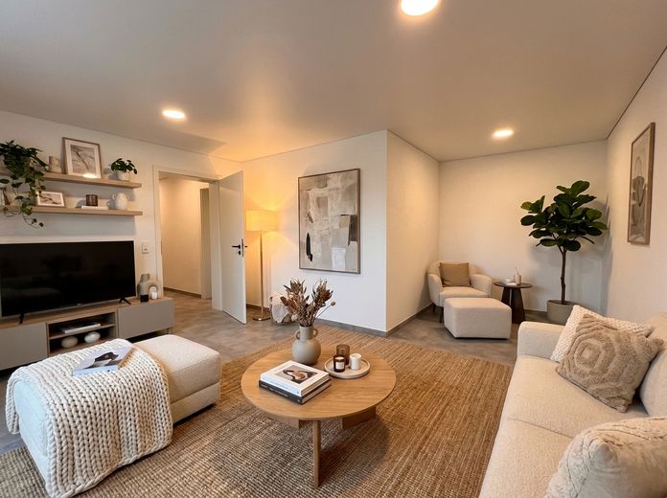
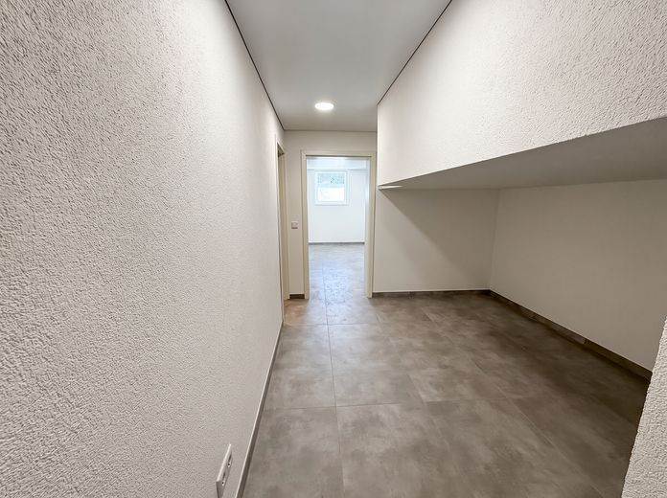
Exclusive stretch ceilings with a luxurious lighting concept in all living areas – right down to the basement.
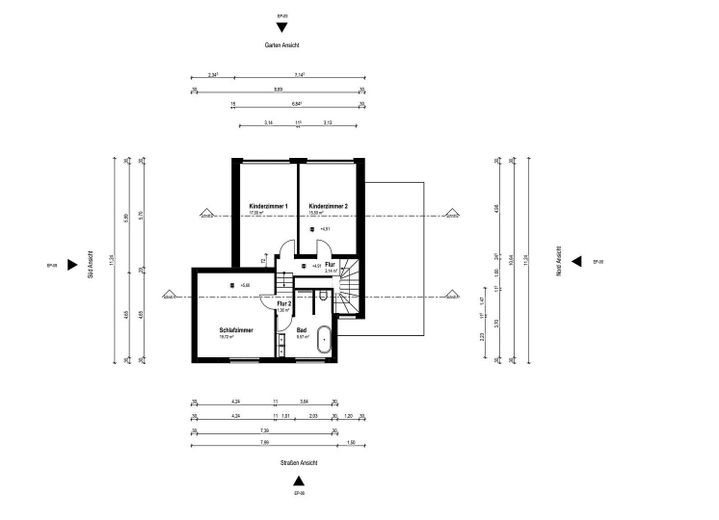
In the living room and two bedrooms in the attic: curtain tracks integrated into the ceiling with indirect lighting – a detail from premium new builds.
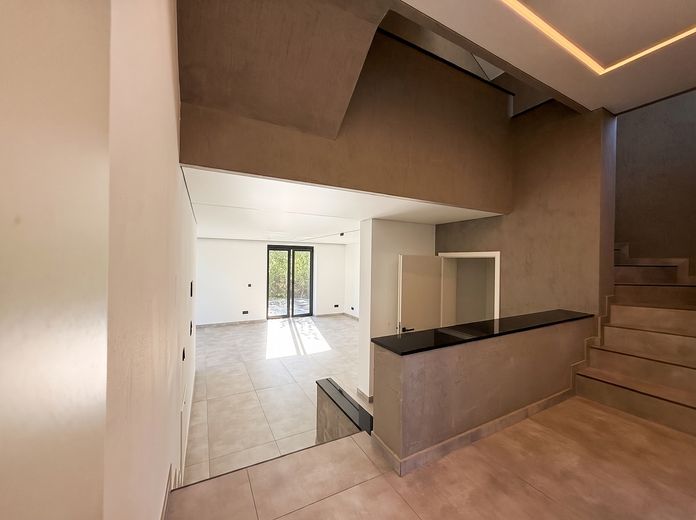
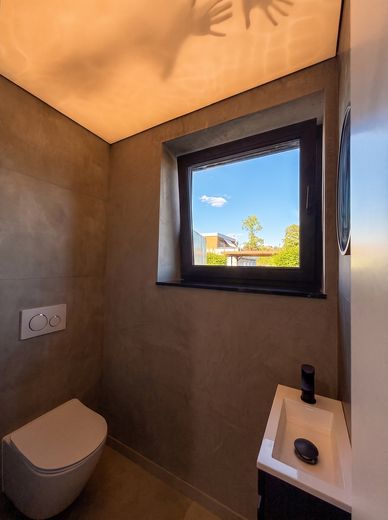
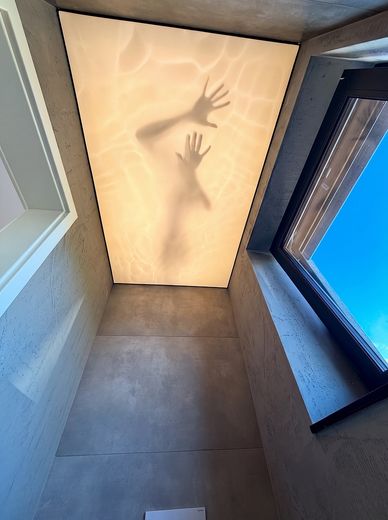
The guest WC welcomes your guests with a Double Vision light ceiling. The walls: Q4-filled, covered with painter’s fleece and finished with fine plaster in a concrete look – this wall technique alone costs 180 €/m².
Rooms that are not merely lit in the evening, but staged.
COMPLETELY SMART HOME
The entire house is networked: wall displays in every room control the lighting, heating and shutters – centrally, via app or fully automatically.
The underfloor heating is regulated by room, lighting scenes at the touch of a finger, security system already installed.
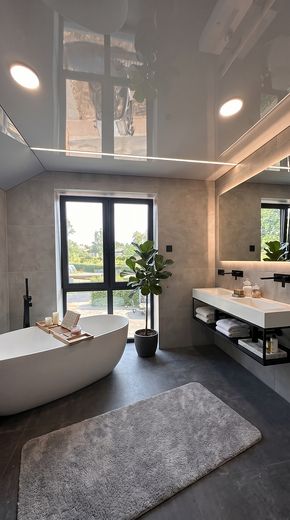
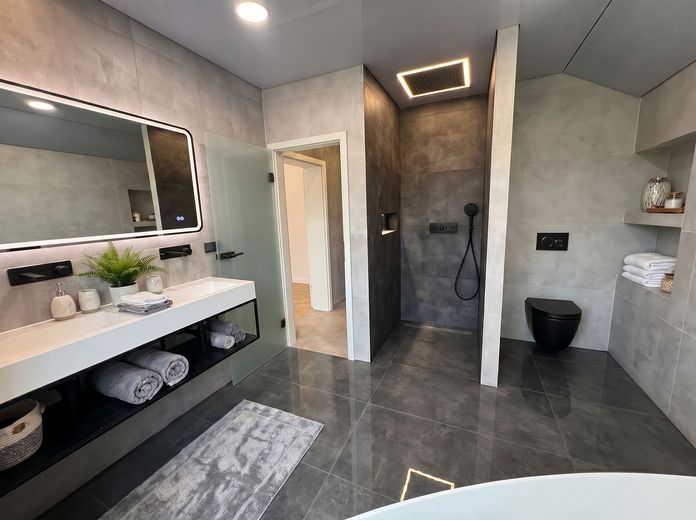
THE BATHROOM: HOTEL LEVEL in the luxury segment
Freestanding bathtub in front of a floor-to-ceiling window, level-access walk-in shower, double washbasin, concealed fittings, indirect lighting.
All tiles cut with mitred edges – not a single visible tile trim. Craftsmanship otherwise seen only in glossy magazines.
4 ROOMS PLUS BONUS ROOM
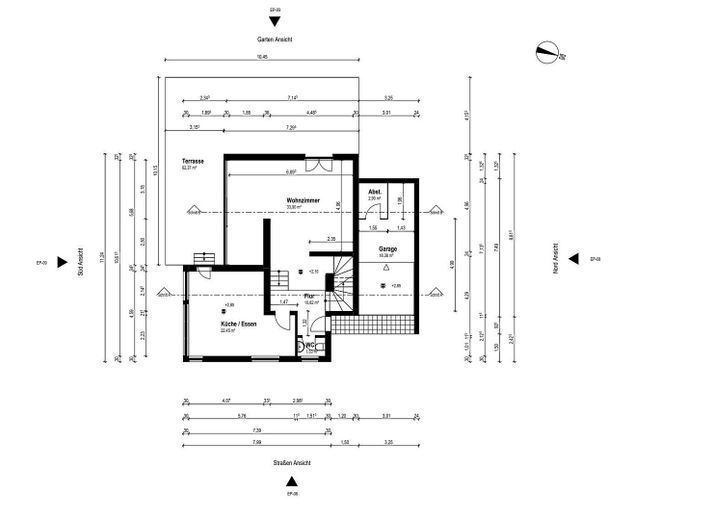
Well-designed split-level architecture: kitchen/dining area (22,45 m²) on the entrance level, living room a few steps lower at garden level – clearly separated living areas without walls.
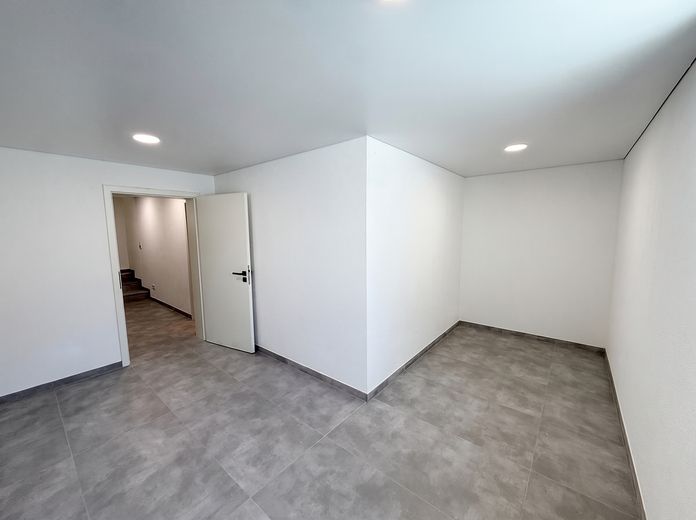
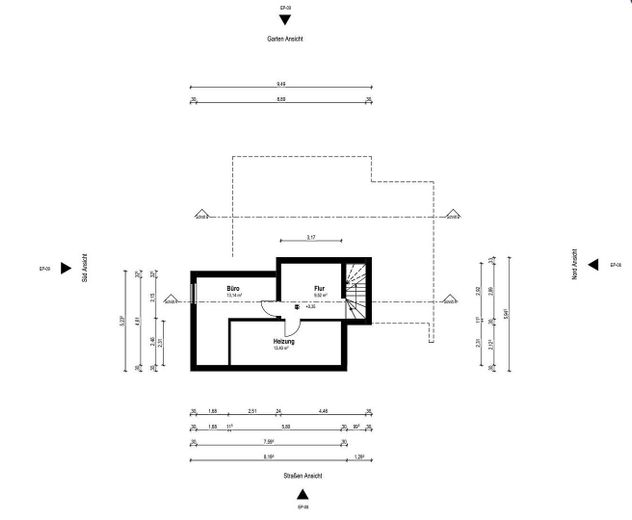
In addition, a fully finished basement room with underfloor heating, stretch ceiling and daylight window, which is not even included in the living space: your fifth room included.
62 m² TERRACE, 1.448 m² PLOT
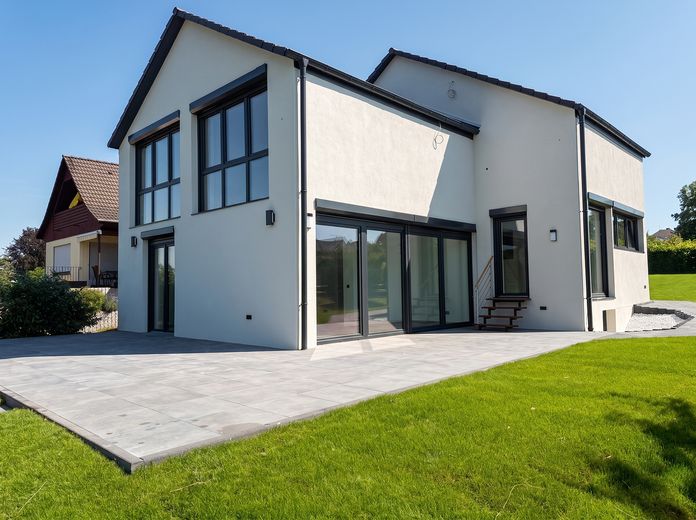
Newly tiled terrace with three entrances from the living room and dining area, Water connection and outdoor sockets.
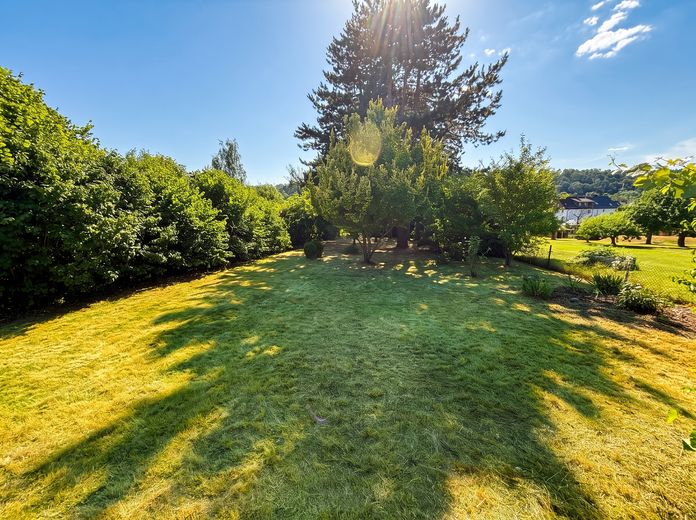
The property: 1,448 m² – practically impossible to find anymore as building land in this location close to the city.
FUTURE-PROOF – ALL CABLES ARE ALREADY IN PLACE
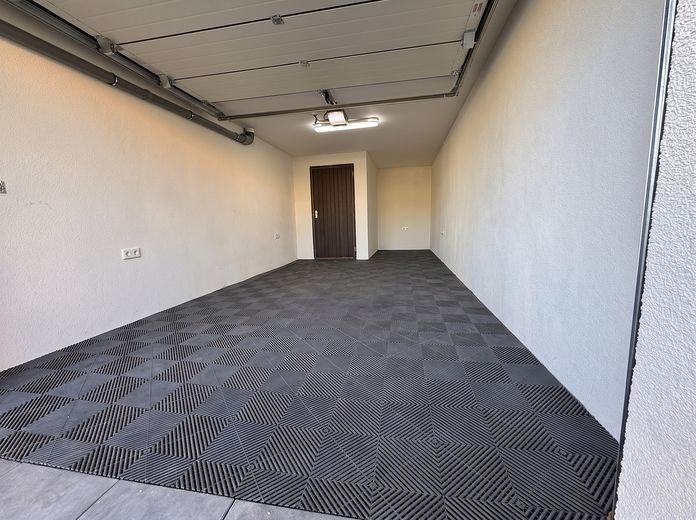
Garage with performance flooring and a new electric door. Connections for two wallboxes provided.
Photovoltaic wiring fully installed. Lines for three air-conditioning units already installed.
Choose your preferred unit, connect it, done – without chiseling work, without a construction site.
THE HONEST COMPARISON
A turnkey new build plus land costs €700,000–850,000 in southern Kassel – on a 400–600 m² plot, with a construction period of 12–18 months and construction cost risk. Here: new-build substance with premium features on a plot three times the size, ready for occupancy, immediately.
All documents (energy certificate, living-area calculation, elevations and sections) are available in full – this accelerates your financing.
3D tour available.
Homes with this standard come onto the market around Kassel only once every few years.
Arrange your viewing appointment – preferably today.
Fittings and features, as described
•Complete renovation 2026 (roof, façade/insulation, electrical system, plumbing, heating, windows, floors, drainage)
•Heat pump with cooling function (built in 2026) with underfloor heating throughout the entire house – including the basement
•Triple-glazed windows, almost all extending to floor level, electric shutters throughout the house
•Exclusive stretch ceilings with luxurious lighting concept in all living areas (including the basement)
•Curtain rails integrated into the ceiling with indirect lighting (living room + both attic bedrooms)
•Guest WC with Double Vision light ceiling
•Walls skimmed to Q4 standard, painter’s fleece, fine plaster in a concrete look
•Fully smart home: wall displays in every room – lights, heating and shutters centrally, via app or automated; monitoring system installed
•Premium bathroom with freestanding bathtub in front of a floor-to-ceiling window, walk-in shower, double washbasin, concealed fittings, mitred tiles
•Converted basement room with underfloor heating, triple-glazed window and large light well (not included in the living area)
•Terrace approx. 62 m², newly tiled, three accesses, water connection and outdoor sockets
•Garage with performance flooring and electric door
•Outdoor areas newly paved, outdoor grounds completely redesigned
•Prepared for the future: PV cabling installed, wallbox connection prepared, cables for air-conditioning units installed