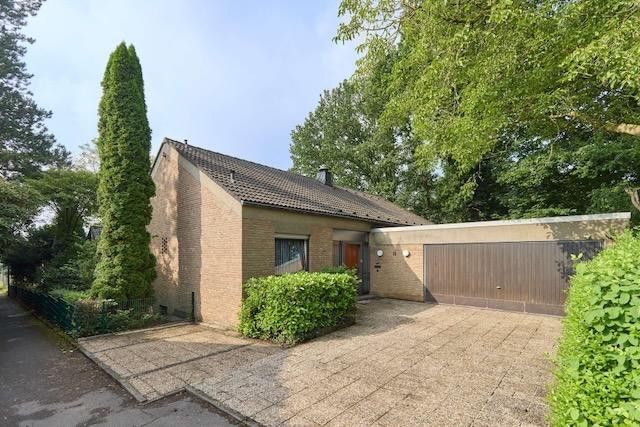
Hauseingang mit Doppelgarage
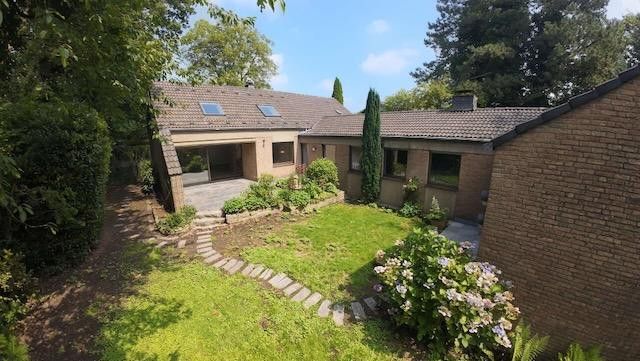
Gartenansicht
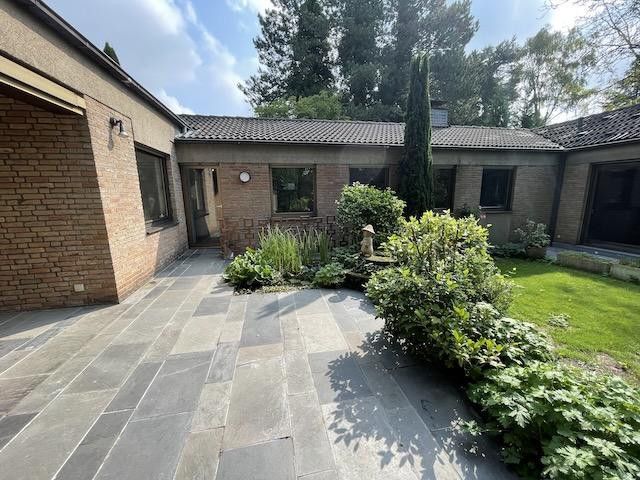
Terrasse
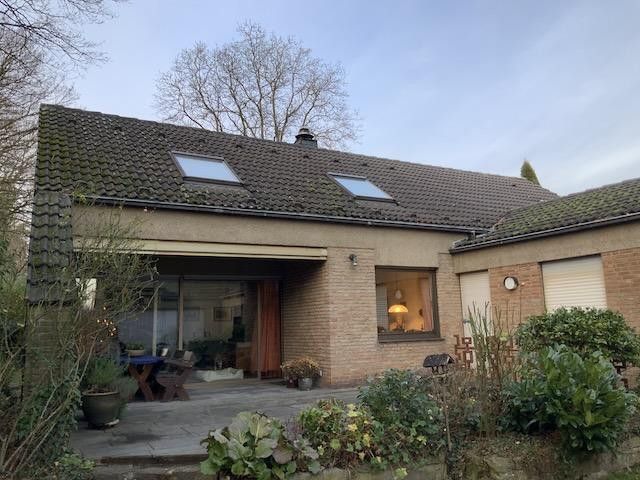
Gartenansicht
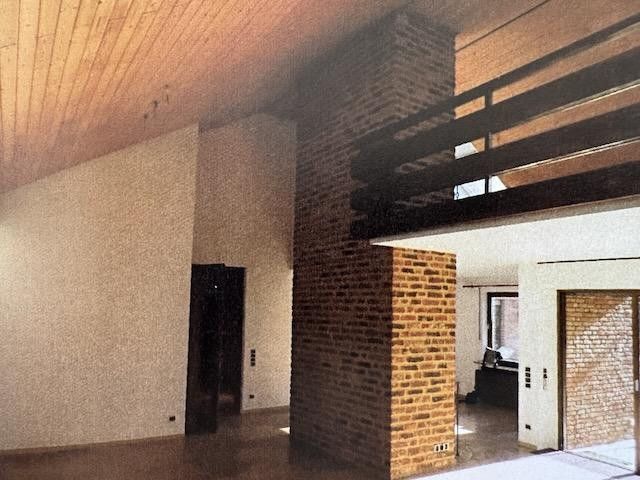
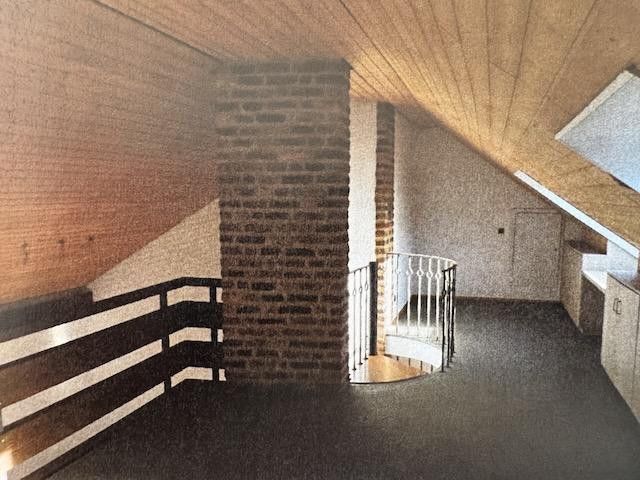
Empore
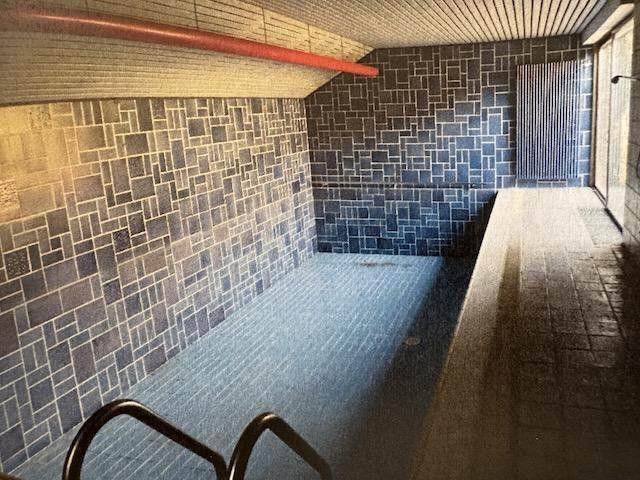
Schwimmbad
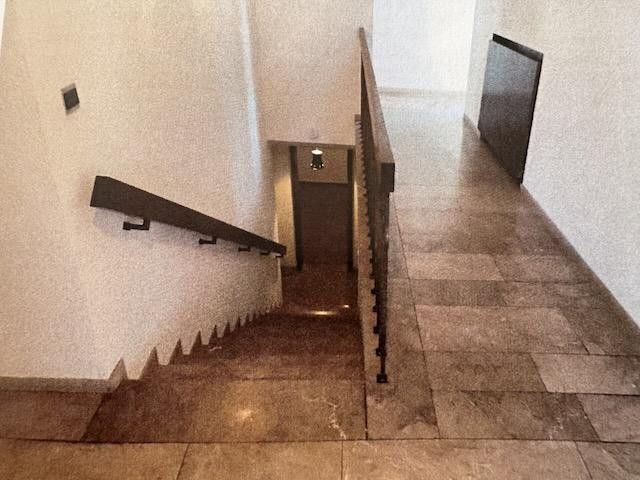
Diele u. Zugang Untergeschoss
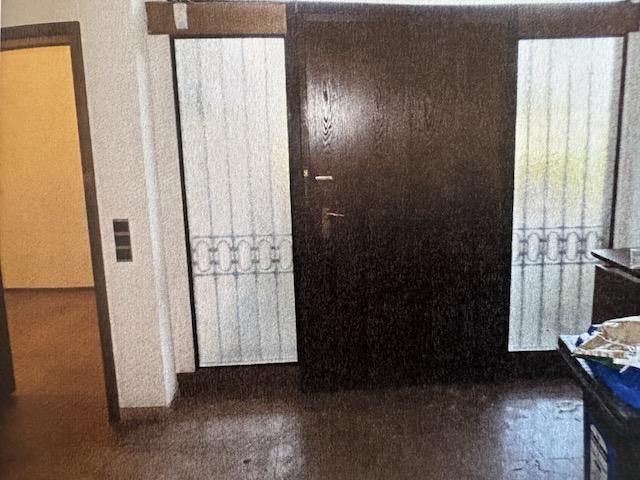
Hauseingang
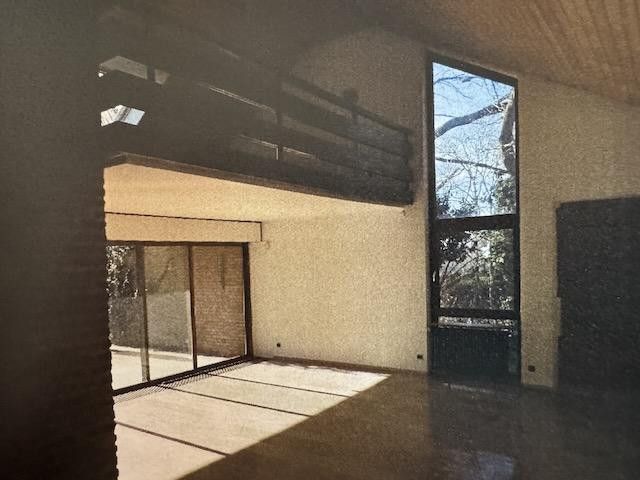
Wohnzimmer
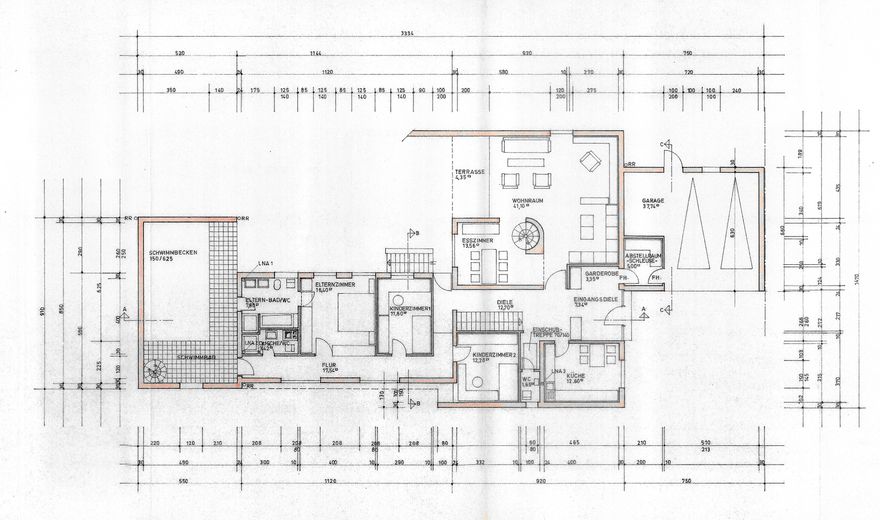
Grundriss EG
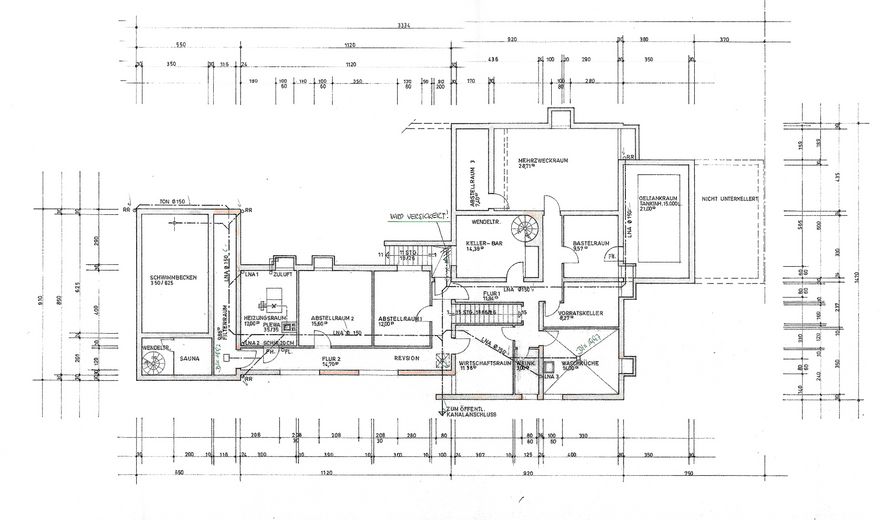
Grundriss KG
| Type | Detached house |
|---|---|
| Living area approx. | 183 m² |
| Year built | 1973 |
| Bedrooms | 3 |
| Available from | sofort |
|---|---|
| Rooms | 8 |
| Bathrooms | 3 |
| Heating | Underfloor heating |
| Fuel type | Oil |
| Plot area | 1004 m² |
|---|---|
| Parking spaces | 5 |
| Condition | Needs renovation |
| Floors in the building | 1 |
| Usable floor area | 328 m² |
| Purchase price | 728.000 € |
|---|---|
| Price per m² | 3,978.14 €/m² |
| Commission | no commission for buyers |
Calculate using this listing's purchase price. Every assumption is editable and all figures are non-binding estimates.
The initial payment is estimated as loan amount × (interest + repayment) ÷ 12. Individual lending terms, special repayments and further fees are not included. Tax, notary and agent costs may differ in your case. This is not a financing offer or financial advice.
Your inputs are calculated only in this browser and are not saved or sent to TraumImmo.
More financing calculators and assumptionsDetached single-family home with swimming pool extension and double garage
The architect-designed house, built to a high standard in 1973 in the Aachen-Laurensberg district, has one storey; the attic has been converted over part of its area (mezzanine). The house has a full basement.
The entrance hall, hallway and living area have marble flooring; the kitchen and bathrooms are tiled. Fireplace block in the living area with exposed brickwork. Two bathrooms on the ground floor, a guest WC, and an additional shower room in the basement. Pool and swimming pool area tiled; sauna in the basement accessible from the swimming pool.
A double garage is attached to the house and directly accessible via a connecting passage.
A detailed market value appraisal was prepared in 2024 by a publicly appointed and sworn expert.
Your destination goes to Google Maps only when you submit the form. TraumImmo neither stores nor logs it.
The property is located at the end of a quiet residential street in the Laurensberg district of the city of Aachen. It has a spacious plot and a secluded garden. Approximately 50m away, the lower-lying Aachen–Mönchengladbach DB railway line runs behind noise barriers. The surrounding buildings in this area consist mostly of 1 1/2-storey houses
 699.000 € Lichtdurchflutetes Einfamilienhaus mit 3 Etagen in Aachen-Steppenberg52072 Aachen
 1.225.000 € well-maintained multi-family house with building plot in Aachen-Laurensberg52072 Aachen / Laurensberg
 600.000 € Sun terrace Aachen52072 Aachen– Richterich



