| Type | Block of flats |
|---|---|
| Living area approx. | 109 m² |
| Rooms | 5 |
|---|
| Plot area | 815 m² |
|---|
| Purchase price | 437.000 € |
|---|---|
| Price per m² | 4,009.17 €/m² |
| Commission | no commission for buyers |
Calculate using this listing's purchase price. Every assumption is editable and all figures are non-binding estimates.
The initial payment is estimated as loan amount × (interest + repayment) ÷ 12. Individual lending terms, special repayments and further fees are not included. Tax, notary and agent costs may differ in your case. This is not a financing offer or financial advice.
Your inputs are calculated only in this browser and are not saved or sent to TraumImmo.
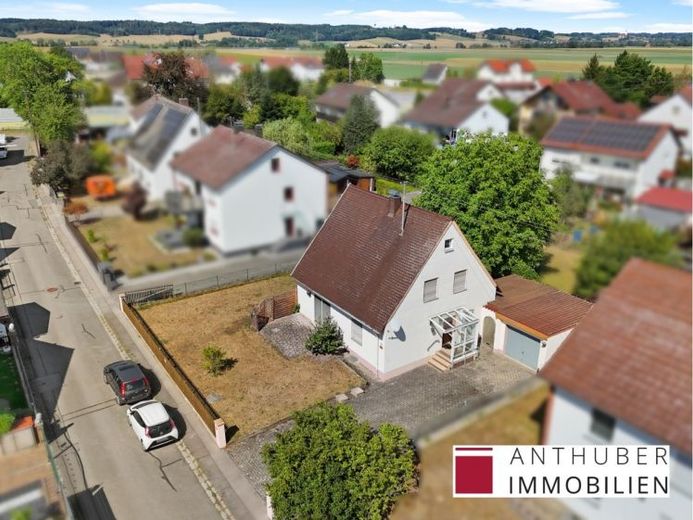
More financing calculators and assumptionsThis charming two-family house with approx. 109 m² of living space offers versatile usage options and impresses with its quiet residential location as well as the generous plot of approx. 815 m² with an expansive garden. The property is approved as a two-family house and was most recently used as a single-family house.
At the end of the 1990s, the house was renovated. The bathrooms were renewed, some of the electrical system was replaced, and the windows were changed to double-glazed plastic windows. The entrance area in front of the front door was newly paved and completely covered.
Acting quickly is worthwhile! A new heating system must be installed; the house still has individual oil-fired stoves—secure the high subsidy this year. You can take three years to install it, but the application should still be submitted this year before the subsidy amount is reduced somewhat from January. Due to the existing layout and connections, the house can be used again as a two-family house without significant effort. Depending on the subsidy program and individual requirements, funding for two residential units may be claimed.
Alternatively, the property could be converted into a single-family house or additional living space could be created through an extension. Floor plans with a possible extension option are already available and can serve as inspiration for individual planning.
The garden is a dream, with a wonderfully beautiful walnut tree in the center. Even on hot summer days, it is shady and cool underneath. In front of the living room is a large, sunny terrace, slightly screened from view; behind the house is a secluded, covered terrace for relaxing hours.
The quiet location ensures a high quality of living and creates a pleasant atmosphere—ideal for anyone who appreciates living close to nature while still valuing good connections.
Your destination goes to Google Maps only when you submit the form. TraumImmo neither stores nor logs it.