Calculate using this listing's purchase price. Every assumption is editable and all figures are non-binding estimates.
The initial payment is estimated as loan amount × (interest + repayment) ÷ 12. Individual lending terms, special repayments and further fees are not included. Tax, notary and agent costs may differ in your case. This is not a financing offer or financial advice.
Your inputs are calculated only in this browser and are not saved or sent to TraumImmo.
A beautiful, peaceful home in a good neighborhood, with good transport connections and nature right outside – this is an excellent way to describe your new home.
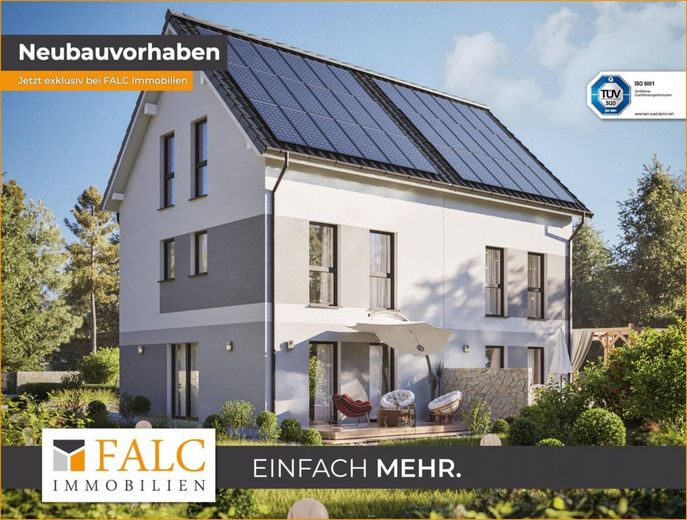
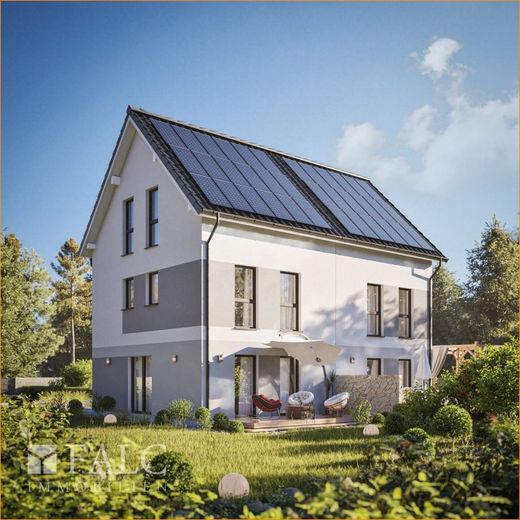
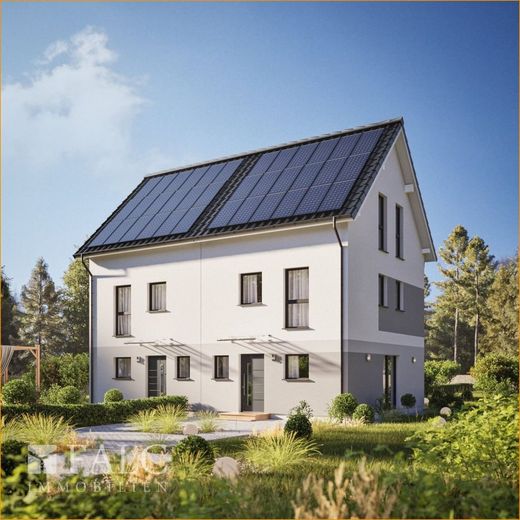
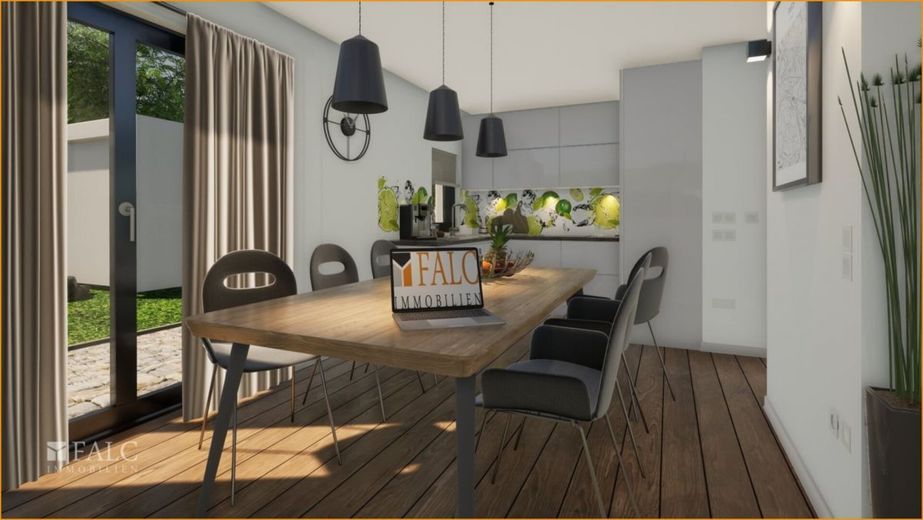
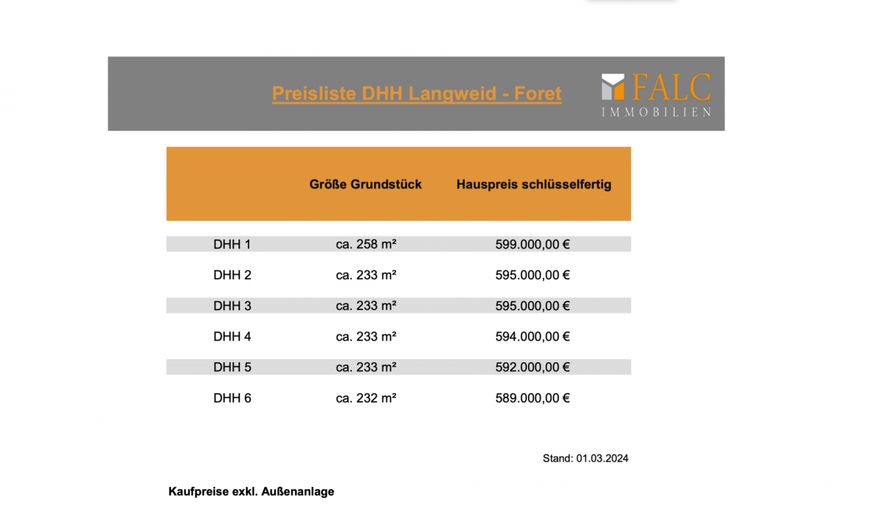
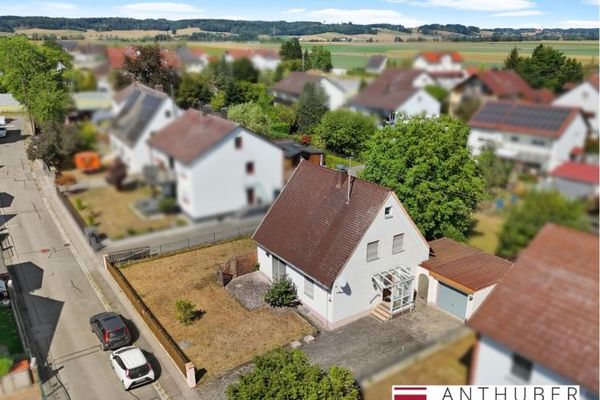
Six semi-detached houses with a living area of approx. 108 m² and plot sizes ranging from approx. 180 m² to approx. 204 m² will be built shortly. Each house has 4.5 rooms and offers enough space for the entire family.
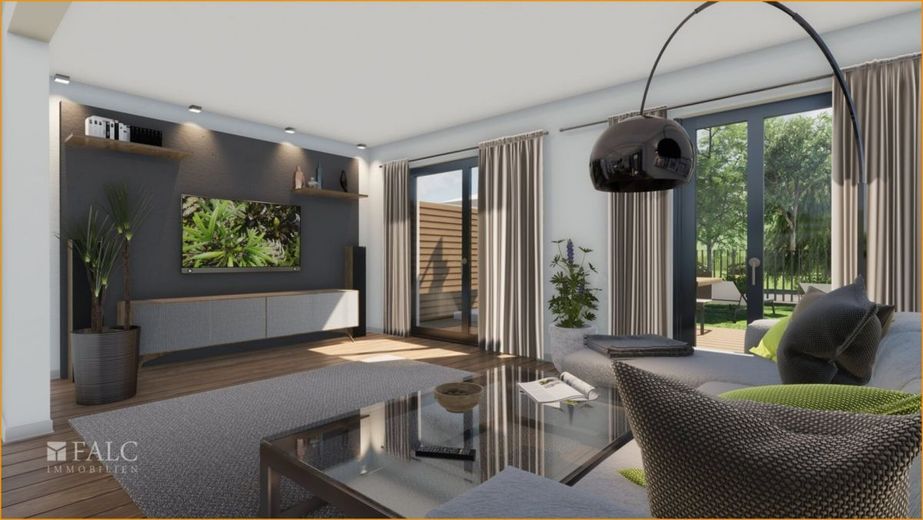
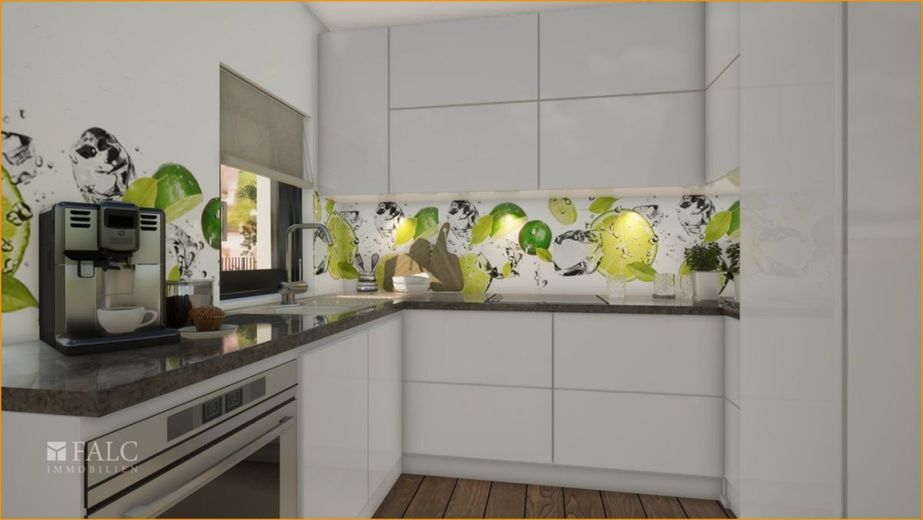
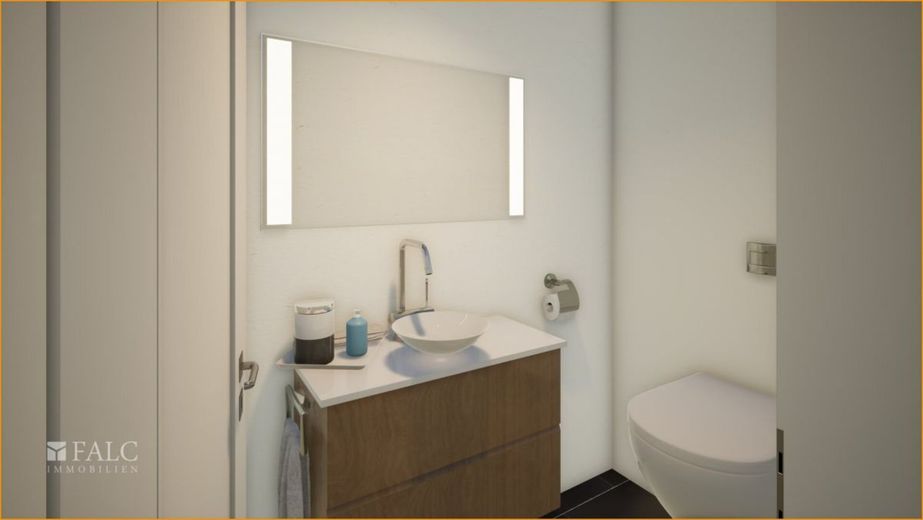
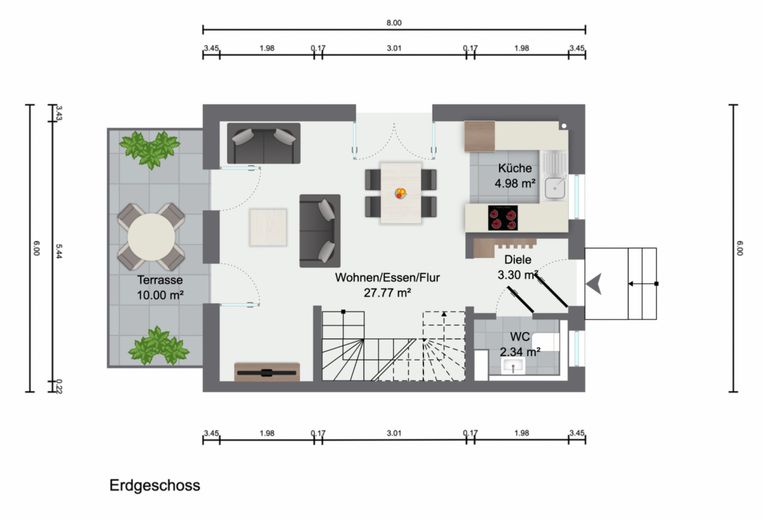
From the hallway, you can access all rooms, and the modern guest WC is located immediately on the left. Straight ahead, you enter your nearly 28 m², bright and light-filled living and dining area, with an open-plan kitchen measuring approx. 6 m² and access to your terrace. Practical when you want to turn the terrace into a dining room in summer.
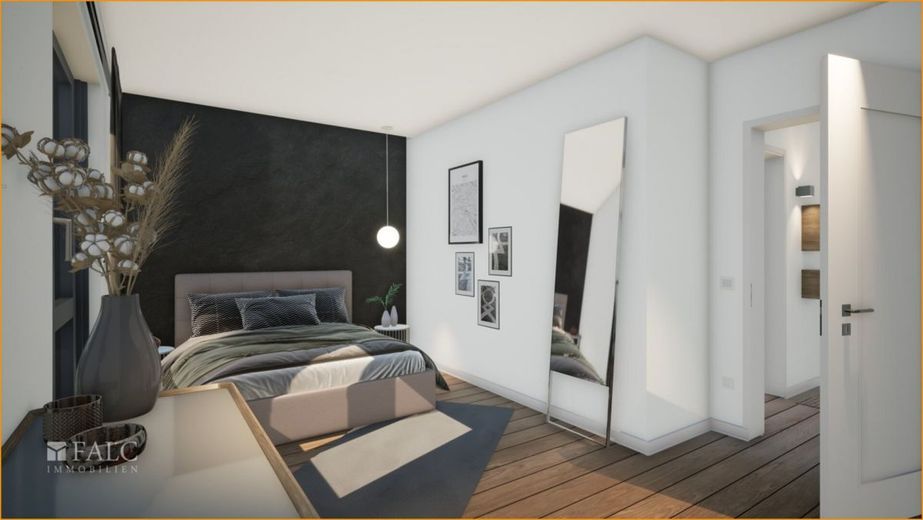
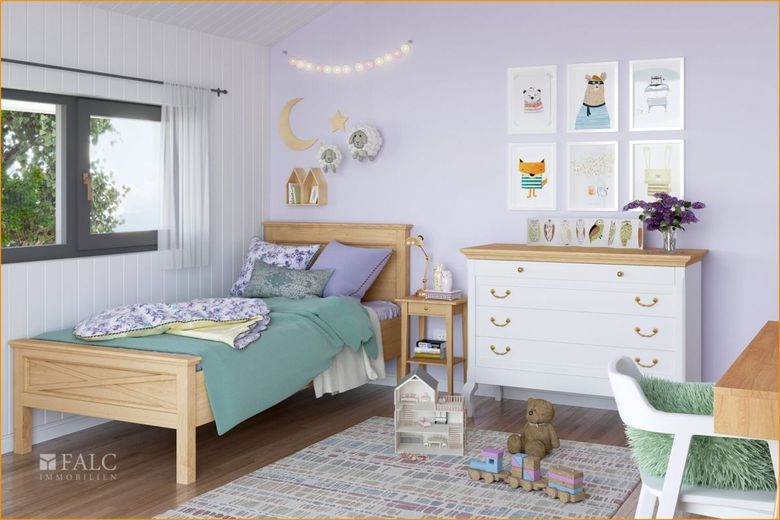
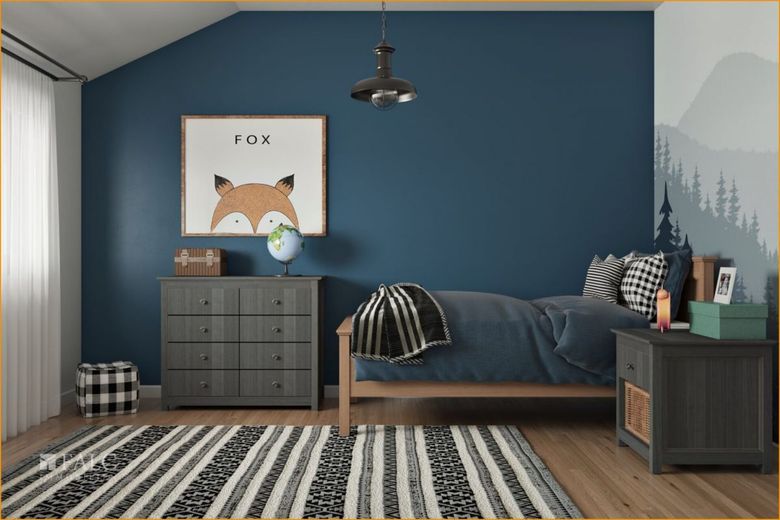
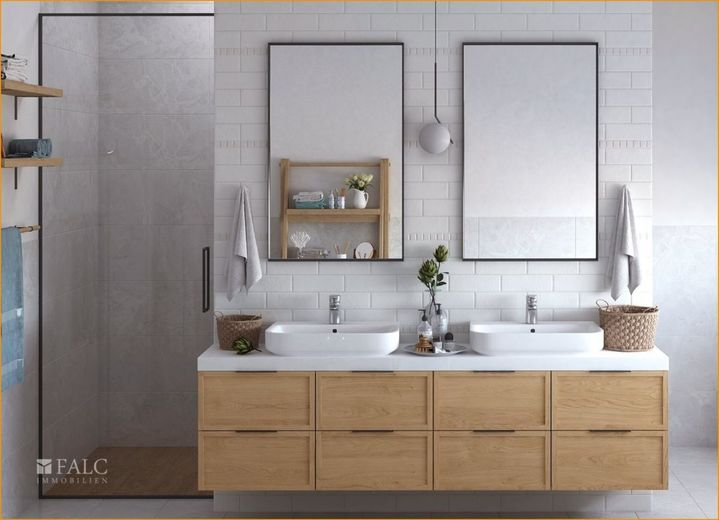
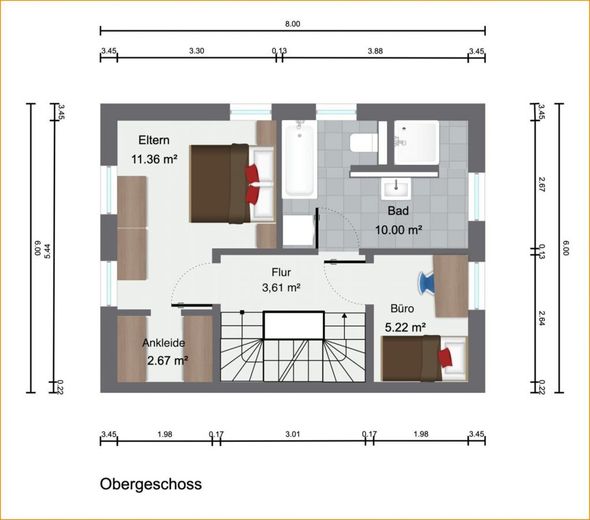
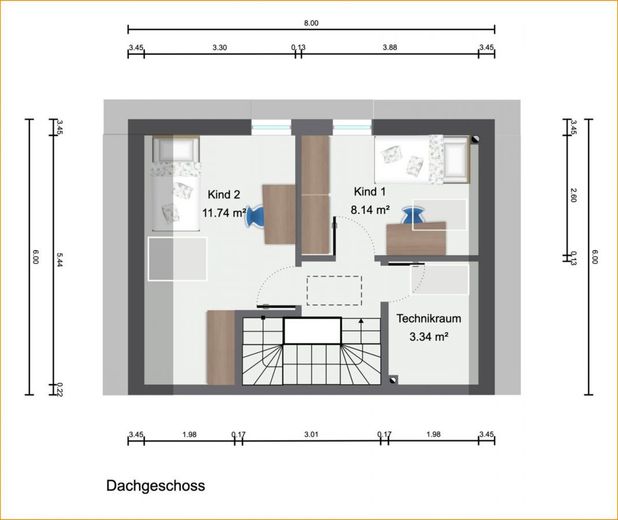
The upper floor contains the master bedroom with dressing room, a small office and the modern bathroom with bathtub and shower. The attic contains the two children's rooms and the utility room.
This property combines modern architecture, high-quality features and energy-efficient construction in accordance with KfW Standard 40. This is reflected, for example, in the modern tiles, controlled residential ventilation with heat recovery, which contributes to energy-efficient living, underfloor heating, electric shutters throughout the house and much more.
We would be pleased to provide you with information and advice regarding any further questions and details. We look forward to speaking with you.
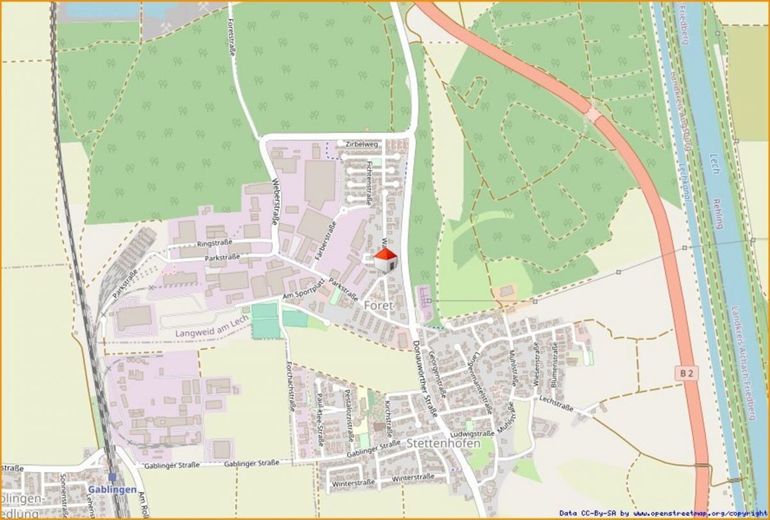
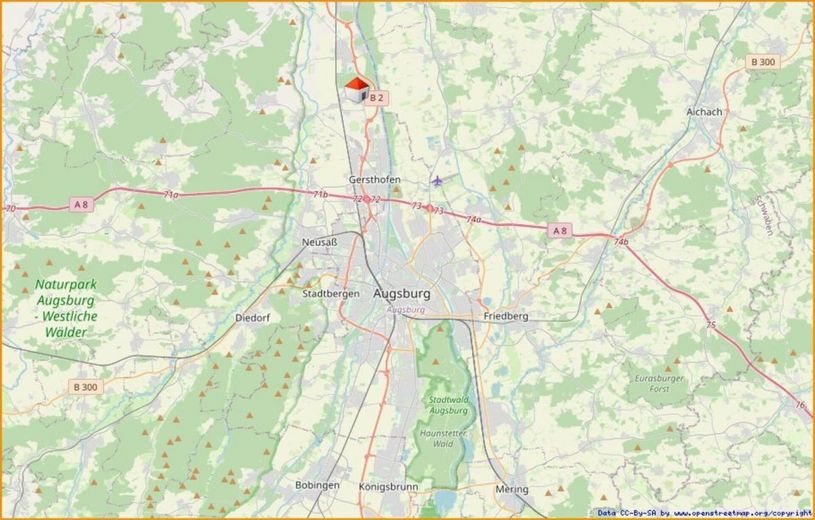
The energy performance certificate is being prepared. Your new home is located in an extremely quiet and family-friendly residential area in Langweid am Lech / Foret, approx. 10 km north of Augsburg. Here, you and your family can enjoy nature to the fullest. Forests and meadows offer a high recreational and leisure value.
These semi-detached houses are also the perfect alternative for prospective buyers who remain tied to the nearby major cities through their work but wish to escape the hectic city life.
Shops for everyday needs, doctors and pharmacies can be found in the neighboring towns of Stettenhofen and Landweid.
The kindergarten is only 1.2 km away, the primary school approx. 3 km away, and the secondary schools (secondary school, Realschule and Gymnasium) can be found within a radius of approx. 10 km.
The infrastructure is excellent. You can reach the A8 access road in approx. 10 minutes, Augsburg in approx. 15 minutes and western Munich in approx. 45 minutes. Highlights and features at a glance:
- Large sun terrace
- Intelligently planned floor plan – modifications possible
- Floor-to-ceiling windows provide light-filled rooms
- Energy-efficient construction and modern architecture with the highest quality standards / energy standard according to KfW 40 Plus
- Innovative energy concept with PV system and infrared heating
- Triple-glazed plastic windows
- Garage and parking space included in the purchase price
- Quiet and family-friendly location with high recreational value and perfect infrastructure in the immediate vicinity If you are interested, please do not hesitate to arrange a non-binding appointment.
The stated price is the asking price, which may change upwards or downwards depending on demand and negotiations.
We offer not only a free hotline, but also a weekend service.
Visit our homepage www.falcimmo.de. Here you will find further property listings and can generate an individual property search request.
You will also find extensive information on the topics of property and financing.
The information regarding this offer has been carefully researched; nevertheless, it is based on information provided by third parties. We therefore cannot guarantee its completeness and accuracy. Please note that the floor plans are not always drawn to scale and are intended only to provide a better understanding of the room layout. The offer is non-binding; errors and prior sale reserved. The information is intended exclusively for the recipient; disclosure to third parties is not permitted.
Location
Area and routes
Plan a route
Your destination goes to Google Maps only when you submit the form. TraumImmo neither stores nor logs it.