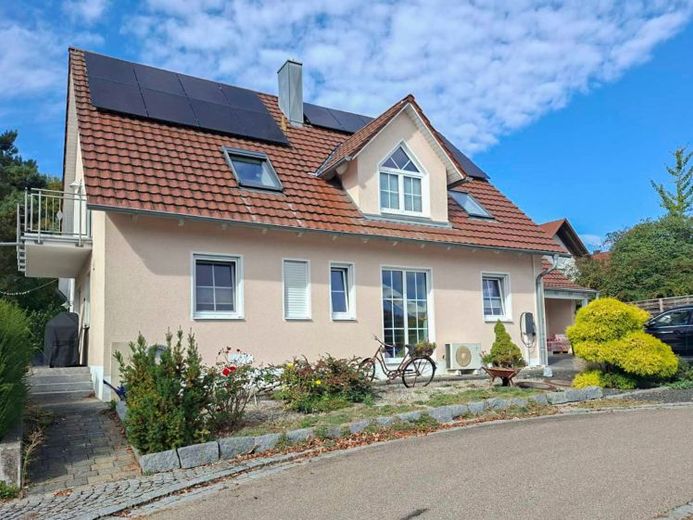
| Type | Detached house |
|---|---|
| Living area approx. | 186 m² |
| Bedrooms | 3 |
| Rooms | 5 |
|---|---|
| Bathrooms | 1 |
| Plot area | 706 m² |
|---|---|
| Usable floor area | 333 m² |
| Purchase price | 597.000 € |
|---|---|
| Price per m² | 3,216.42 €/m² |
| Commission | 0 |
Calculate using this listing's purchase price. Every assumption is editable and all figures are non-binding estimates.
The initial payment is estimated as loan amount × (interest + repayment) ÷ 12. Individual lending terms, special repayments and further fees are not included. Tax, notary and agent costs may differ in your case. This is not a financing offer or financial advice.
Your inputs are calculated only in this browser and are not saved or sent to TraumImmo.
More financing calculators and assumptionsProperty no.: 1073180
A home that offers space for living together while also creating enough room for everyone: This very well-maintained detached house in Wertingen combines spacious living, bright rooms and a plot of approx. 706 m² with versatile options for use and retreat.
Built in 1996, the detached house offers approx. 185.61 m² of living space, distributed across five rooms, including three bedrooms. In addition, the fully basemented building has extensive utility and ancillary areas. A special feature is the change of use approved in 2003, converting the original carport into a storage room, as well as the construction of two prefabricated garages. The former carport area is now integrated into the house and provides additional heated utility space. A covered outdoor area complements this space.
The spaciousness of the house is already apparent on the ground floor. The expansive living and dining area forms the heart of family life and creates a pleasant sense of space through its open design. A particular highlight is the swivelling fireplace, which can be turned towards either the living or dining area and creates a cosy atmosphere.
Adjacent is the bright kitchen, designed in a modern and timeless style. A sliding door allows it to be separated from the living and dining area when needed—practical for everyday life and ideal when family and friends are visiting.
From the ground floor, you have direct access to the terrace and the spacious garden. There is plenty of room here for children, gardening enthusiasts, shared summer evenings or relaxing hours surrounded by your own greenery. The conservatory offers another special space—as a sheltered retreat for quiet moments or for overwintering plants. A guest WC completes the ground floor.
The upper floor has three bedrooms and a bathroom with a bathtub and shower. From the balcony, you can enjoy a lovely view of your own garden. Adjacent to the main bedroom is a walk-in attic area above the extension, currently used as a spacious dressing area and providing additional storage space.
The basement also offers more than just storage space: three practical basement rooms and a separate laundry room provide space for supplies, hobbies and household needs.
Overall, the property is presented in very well-maintained condition. A home with an exceptionally generous amount of space. Fireplace, conservatory, Balcony, garden, cellar, two outdoor parking spaces and additional usable areas offer the flexibility that families in particular appreciate.
The property is available by arrangement.
Your destination goes to Google Maps only when you submit the form. TraumImmo neither stores nor logs it.
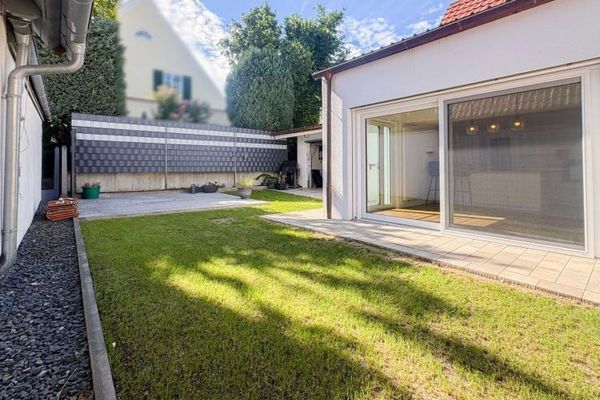 450.000 € Turn the key and move in – lovingly modernized home in Wertingen with carport86637 Wertingen
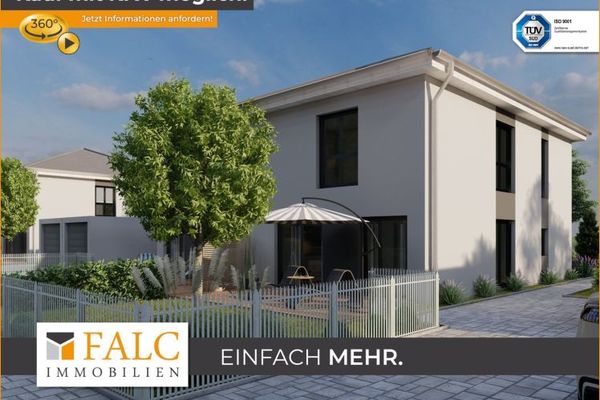 451.490 € Your 100% Toscana semi-detached house
- no hidden additional costs86637 Villenbach / Hausen
451.490 € Your 100% Toscana semi-detached house
- no hidden additional costs86637 Villenbach / Hausen

