| Type | Detached house |
|---|---|
| Living area approx. | 116 m² |
| Bedrooms | 3 |
| Rooms | 5 |
|---|---|
| Bathrooms | 1 |
| Plot area | 298 m² |
|---|---|
| Usable floor area | 116 m² |
| Purchase price | 450.000 € |
|---|---|
| Price per m² | 3,879.31 €/m² |
| Commission | 0 |
Calculate using this listing's purchase price. Every assumption is editable and all figures are non-binding estimates.
The initial payment is estimated as loan amount × (interest + repayment) ÷ 12. Individual lending terms, special repayments and further fees are not included. Tax, notary and agent costs may differ in your case. This is not a financing offer or financial advice.
Your inputs are calculated only in this browser and are not saved or sent to TraumImmo.
More financing calculators and assumptionsProperty no.: 1072424
This lovingly modernized detached house in Wertingen impresses with its well-maintained condition, well-considered layout and cozy living atmosphere. On a 298 m² plot, the property offers approximately 116 m² of living space and is ideal for families or couples looking for a move-in-ready home. Since 2024, the house has been extensively and uniformly renovated and refurbished. In addition to the completely renewed exterior façade, a new front door was installed and the roof was fully insulated.
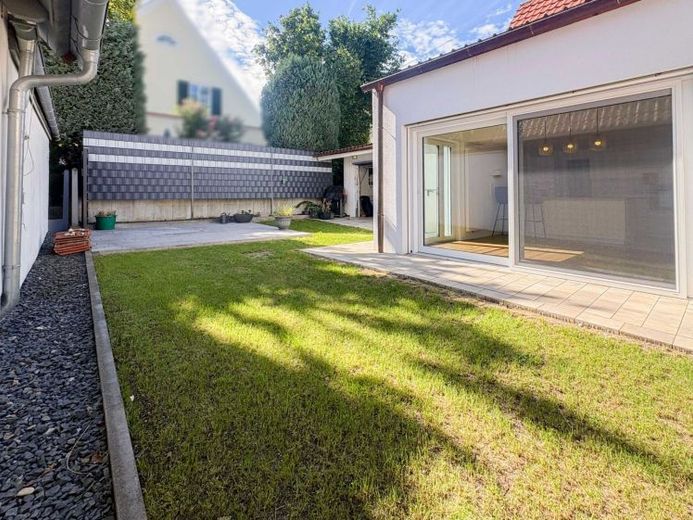
Upon entering the house, you are welcomed by a friendly entrance area. On the left is the high-quality, fully equipped fitted kitchen with a spacious dining area. From here, you can enjoy a beautiful view of the lovingly landscaped garden, which invites you to relax and linger. Directly adjacent are a practical storage room and a pantry, providing additional storage space. On the right side of the entrance is the cozy living room, whose welcoming atmosphere invites you to linger. From there, you can access the master bedroom directly.
The entire ground floor was extensively modernized to a high standard as part of the renovation work. New floor coverings were laid, the walls were freshly plastered and painted, and new skirting boards, interior doors and door frames were installed. The bathroom was completely renovated and features a modern, timeless design. The triple-glazed windows on the ground floor provide additional living comfort, offering excellent thermal and sound insulation. The layout is complemented by a separate guest WC and a utility room with sufficient space for a washing machine and dryer.
The upper floor offers two bright children’s bedrooms, a separate dressing room and another fully equipped bathroom. From one of the children’s bedrooms, you can access the spacious balcony, which provides a lovely place to relax outdoors.
This attractive property is completed by a beautiful garden offering ample space for leisure, relaxation or sociable hours with family and friends. In 2024, the courtyard was newly paved, the sewer was renewed and two parking spaces were created – one under the carport and another directly beside it in the courtyard.
This well-maintained detached house combines the charm of acozy home with modern living comfort. Thanks to the extensive refurbishment and renovation measures carried out since 2019, the property is in an extremely well-maintained condition and offers the best conditions for immediate occupancy. An ideal property for anyone who values quality, a well-thought-out layout and a stylish living ambience.
Your destination goes to Google Maps only when you submit the form. TraumImmo neither stores nor logs it.