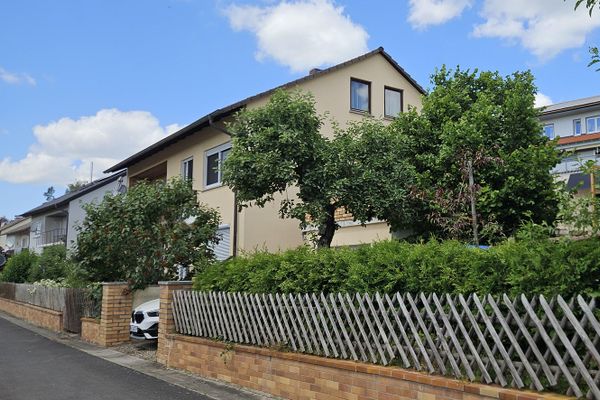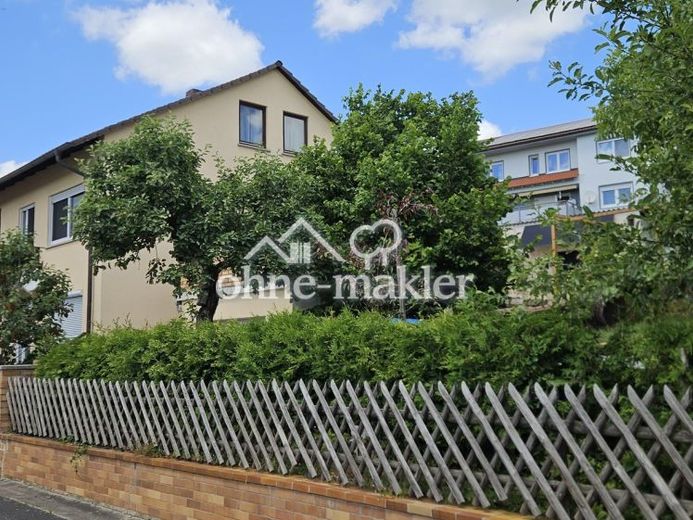
| Type | Detached house |
|---|---|
| Living area approx. | 166 m² |
| Bedrooms | 4 |
| Rooms | 7 |
|---|---|
| Bathrooms | 2 |
| Plot area | 1399 m² |
|---|
| Purchase price | 365.000 € |
|---|---|
| Price per m² | 2,198.80 €/m² |
| Commission | no commission for buyers |
Calculate using this listing's purchase price. Every assumption is editable and all figures are non-binding estimates.
The initial payment is estimated as loan amount × (interest + repayment) ÷ 12. Individual lending terms, special repayments and further fees are not included. Tax, notary and agent costs may differ in your case. This is not a financing offer or financial advice.
Your inputs are calculated only in this browser and are not saved or sent to TraumImmo.
More financing calculators and assumptionsThis detached property package combines flexible living comfort, solid modernizations and exceptional potential for appreciation.
The main house is divided into two continuously modernized residential units:
The main apartment on the ground floor, accessible from the hillside (approx. 94 m²), offers a well-designed layout and an approx. 12 m² balcony with a beautiful view over the Main River.
The self-contained apartment on the basement level, accessible from the valley side (approx. 72 m²), has its own garden area directly adjoining the terrace and is perfect for renting out or for family members.
The attic also offers generous potential for conversion into a third residential unit.
A true unique feature is the associated second plot with its own parcel number. The large, basemented equipment hall located on it offers 117 m² of usable space, a workshop, storage areas and a large rainwater cistern that independently supplies both plots with water.
The plot can also be used as a building plot. The established garden boasts an abundance of fruit trees (walnut, hazelnut, apricot, plum) and a strawberry patch.
Your destination goes to Google Maps only when you submit the form. TraumImmo neither stores nor logs it.