Published on 04/06/2026 · Last checked on 11/08/2026


| Type | Multi-Family House |
|---|---|
| Living Area ca. | 309 m² |
| Rooms | 10 |
|---|
| Property Area | 876 m² |
|---|
| Selling Price | 649.000 € |
|---|---|
| Price per m² | 2,100.32 €/m² |
| Courtage | 3,57% (3,57% Käuferprovision!) |
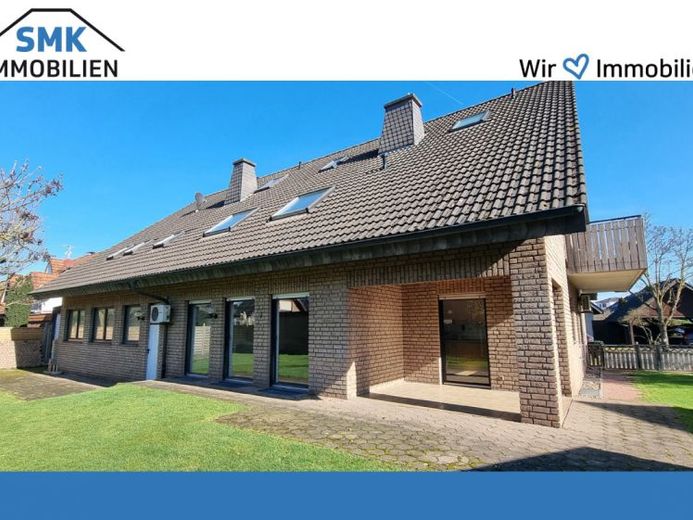
This attractive multi-family house in the heart of Verl impresses with its solid substance, versatile usage options, and an excellent combination of owner-occupation and investment.
On a generous plot of approx. 876 m², this property comprises a total of 5 residential units and a total living/usable area of approx. 309 m².
It is particularly noteworthy that the main apartment on the ground floor is already vacant – ideal for owner-occupiers. Here you will find, in addition to a beautiful living/dining room with fireplace and access to the garden, a light-flooded kitchen, a spacious bathroom, two bedrooms, a practical storage room, guest WC, and access to a single garage. Via the hallway you reach the 1st upper floor with two rented apartments and a single apartment that is already vacant. The attic is divided into a rented 2-room apartment and an attic space with storage areas.
A real highlight is the former workshop with a total of three garages, equipped with electric sectional doors (three facing the street, one gate provides access to the garden), water connection, and three-phase power. One of the garages is even suitable for camping vehicles due to its height – perfect for craftsmen, tradespeople, or lovers of large vehicles.
The features offer numerous comfortable details:
On the ground floor and 1st upper floor, underfloor heating ensures a pleasant living climate, while on the ground floor air conditioning is additionally installed in the living room and bedroom. A fireplace creates a cozy atmosphere, and the existing sauna rounds off the wellness offering.
The property has a gas central heating system from 2016, ensuring solid and modern heating technology. An existing fiber optic connection provides a good basis for modern living.
This offer is rounded off by 3 outdoor parking spaces as well as the aforementioned garage areas.
Location data is currently unavailable for this area.
The destination is sent to Google Maps only after submission and is not stored or logged by TraumImmo.