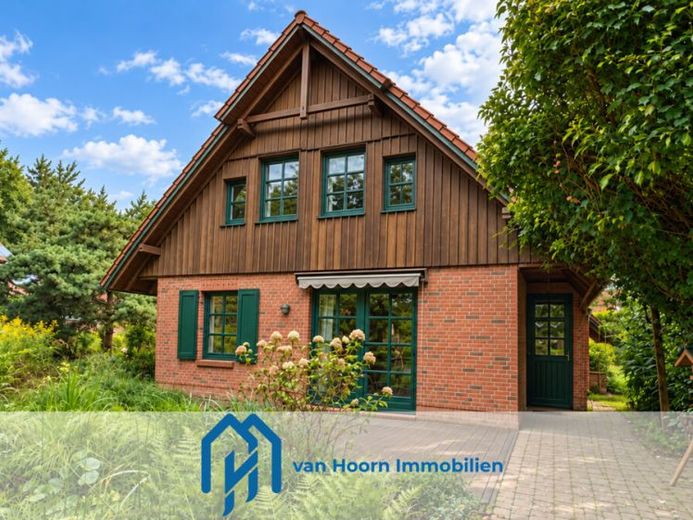
| Type | Detached house |
|---|---|
| Living area approx. | 118 m² |
| Bedrooms | 2 |
| Rooms | 3 |
|---|---|
| Bathrooms | 2 |
| Plot area | 709 m² |
|---|---|
| Usable floor area | 5 m² |
| Purchase price | 289.000 € |
|---|---|
| Price per m² | 2,441.70 €/m² |
| Commission | 2,97% (2,97% inkl. MwSt.) |
Calculate using this listing's purchase price. Every assumption is editable and all figures are non-binding estimates.
The initial payment is estimated as loan amount × (interest + repayment) ÷ 12. Individual lending terms, special repayments and further fees are not included. Tax, notary and agent costs may differ in your case. This is not a financing offer or financial advice.
Your inputs are calculated only in this browser and are not saved or sent to TraumImmo.
More financing calculators and assumptionsThis individually designed detached house in Brinkum offers couples and families a home with distinctive character, plenty of privacy and additional potential for development.
Built in 1998, the property has 118 m² of living space and sits on a plot of approximately 709 m². Exposed timber elements, tiled floors and the open-plan layout give the house a warm, rustic atmosphere.
On the ground floor, the spacious living and dining area forms the heart of family life. Large windows provide plenty of natural light and a lovely connection to the garden. The fitted kitchen offers ample work and storage space. This level also includes a bedroom, another room that can be used flexibly as a children's room, guest room or study, a bathroom and a practical utility room.
Heating is provided by a Junkers gas central heating system installed in 2019, which also supplies hot water. In addition, a modern wood-burning stove installed in 2023, with a rated heat output of 6 kW, provides cosy warmth and a welcoming atmosphere.
The upper floor offers further possibilities: here, there is a particularly spacious room, currently open-plan, with an exposed roof structure. Subject to the necessary technical and official approvals, the room could be divided to create additional bedrooms or children's rooms. An additional bathroom on this floor makes the area particularly appealing for families, guests or a separate retreat.
The mature garden offers plenty of greenery and a high degree of privacy. A terrace provides space for spending time together outdoors, and a carport completes the property.
Overall, the property is particularly well suited to couples and families who value spacious living, individual architecture and flexible design possibilities.
Your destination goes to Google Maps only when you submit the form. TraumImmo neither stores nor logs it.


