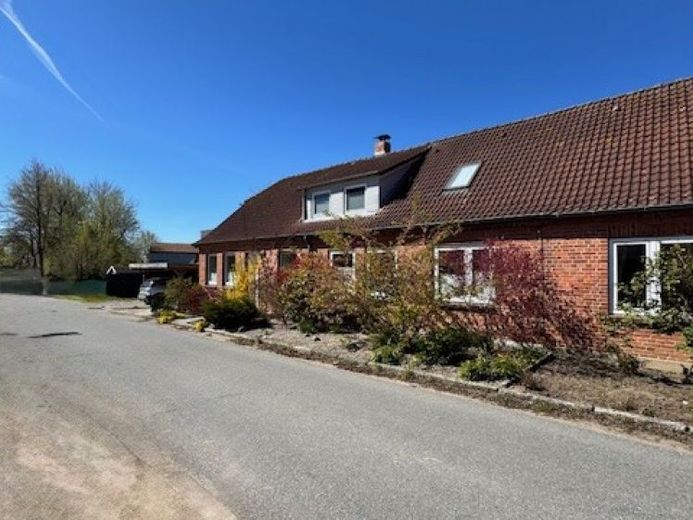
| Type | Semi-detached house |
|---|---|
| Living area approx. | 200 m² |
| Bedrooms | 3 |
| Rooms | 6 |
|---|---|
| Bathrooms | 3 |
| Plot area | 649 m² |
|---|
| Purchase price | 545.000 € |
|---|---|
| Price per m² | 2,725.00 €/m² |
| Commission | no commission for buyers |
Calculate using this listing's purchase price. Every assumption is editable and all figures are non-binding estimates.
The initial payment is estimated as loan amount × (interest + repayment) ÷ 12. Individual lending terms, special repayments and further fees are not included. Tax, notary and agent costs may differ in your case. This is not a financing offer or financial advice.
Your inputs are calculated only in this browser and are not saved or sent to TraumImmo.
More financing calculators and assumptionsIn a quiet 30 km/h zone and established residential area only a few minutes by car from Oldenburg i.H., this lovingly maintained semi-detached house with separate apartment and versatile usage options awaits you. Whether as a spacious home for the family, for several generations, or with the option of renting out the separate apartment - there are many possibilities here. With separate entrances, all residents enjoy their privacy and flexibility.
The ground floor offers comfortable living on one level and impresses with a harmonious layout. The bright living-dining area with many windows and open high-quality kitchen creates a friendly, open atmosphere and provides direct access to the sunny terrace, a wonderful place for relaxing hours outdoors. The well-kept fitted kitchen with island blends in perfectly and offers plenty of space for cooking together.
An adjoining utility room with built-in cupboards expands the offer.
The bedroom is very nicely laid out and has a dressing room.
A small office can also be used as a children's room.
The spacious bathroom with large shower and bathtub leaves nothing to be desired; it was renovated in 2014 and fitted with underfloor heating. On the ground floor there is another bathroom with bathtub. The entrance area is a spacious hallway-like vestibule.
The separate apartment is located in the attic with a new wooden staircase and consists of three spacious rooms. The bedroom has a Velux roof window balcony and is therefore very bright and friendly. The vestibule is used as a living-dining and play room; adjacent is the children's room as well as the shower room with underfloor heating, which was renovated in 2019. Many built-in cupboards fit into the rooms and make optimal use of the space.
The living area is cozy with exposed beams and access to the large roof terrace.
The high-quality Nolte kitchen with a seating area for eating provides relaxation and peace.
Your destination goes to Google Maps only when you submit the form. TraumImmo neither stores nor logs it.
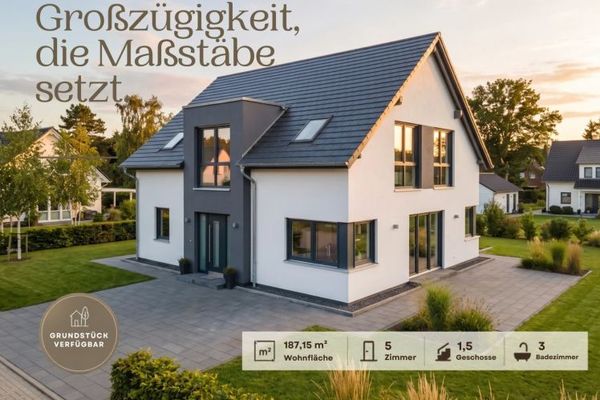 576.900 € Spacious living in Oldenburg - modern architecture with sophistication23758 Oldenburg in Holstein
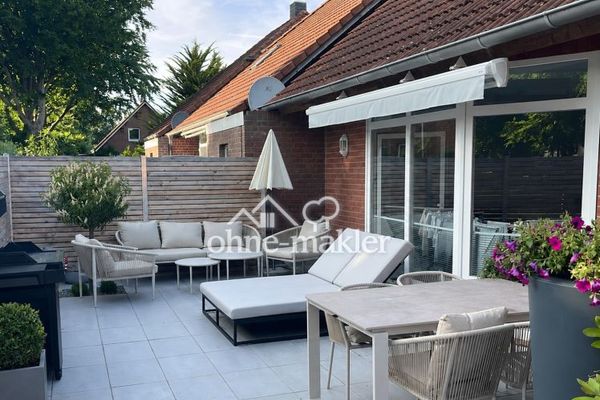 429.000 € Modernisiertes Kettenhaus | 120 m² | 4 Zimmer | Keller | Garage | 429.000€23758 Oldenburg in Holstein
 429.000 € Modernisiertes Kettenhaus | 120 m² | 4 Zimmer | Keller | Garage | 429.000€23758 Oldenburg in Holstein– Oldenburg in Holstein

