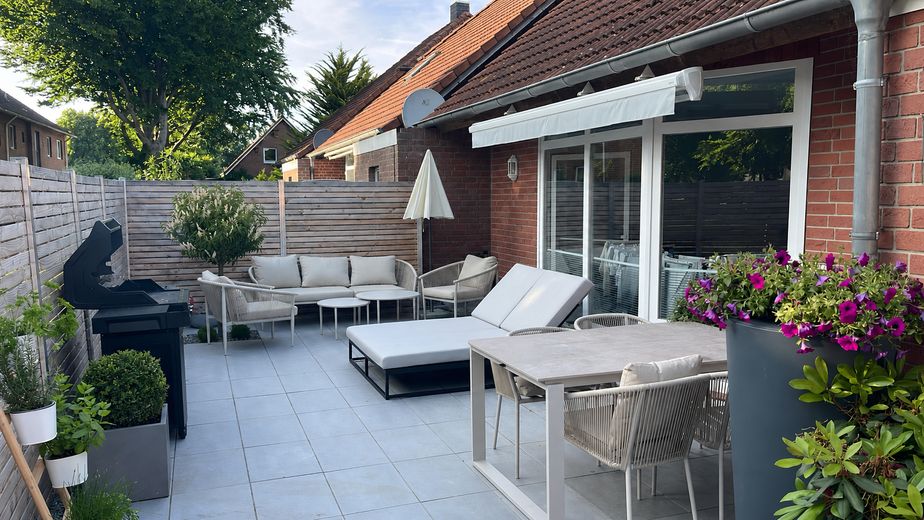
Garten
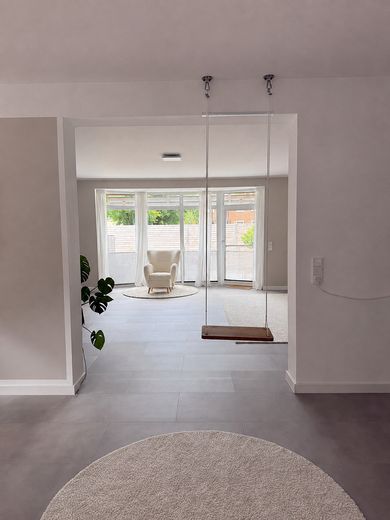
Eingangsbereich
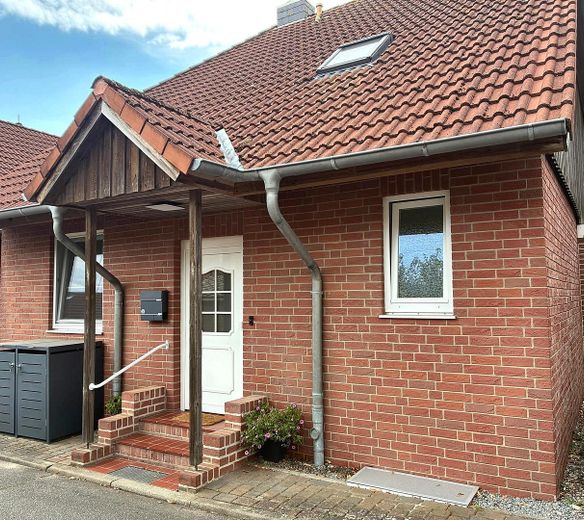
Außenansicht
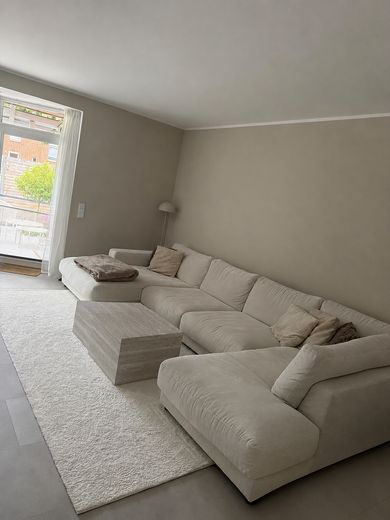
Wohnzimmer
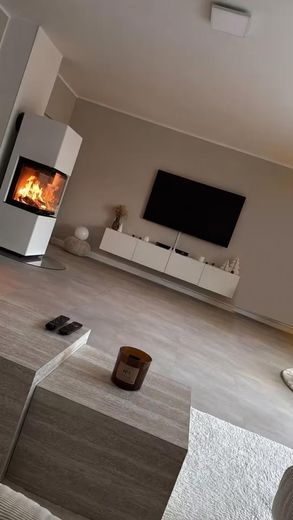
Wohnzimmer mit Kamin
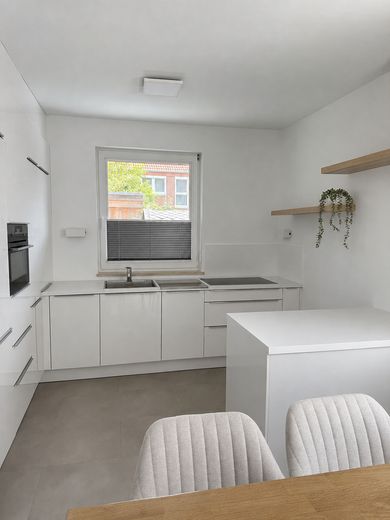
Küche
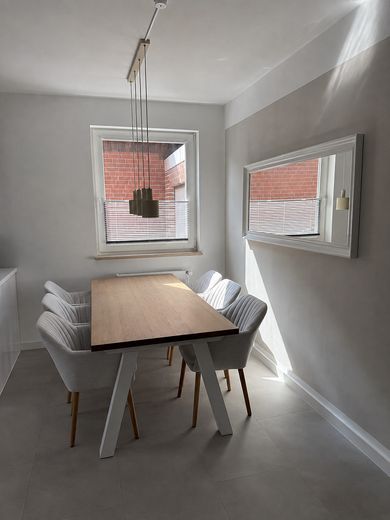
Essecke
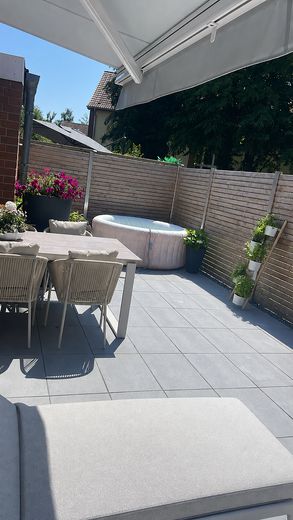
Terrasse
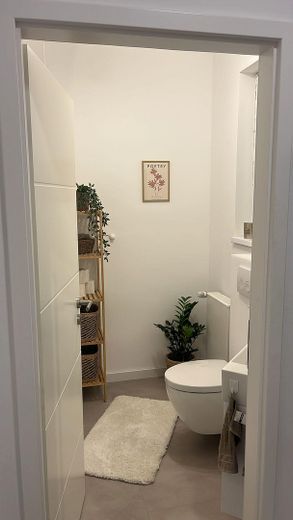
Gäste Bad
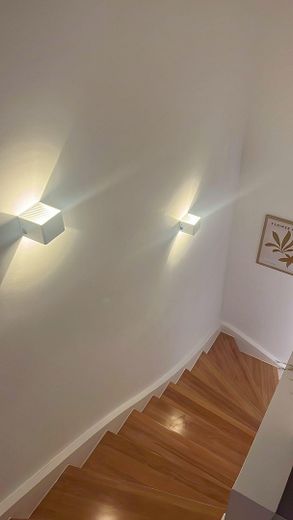
Treppenaufgang
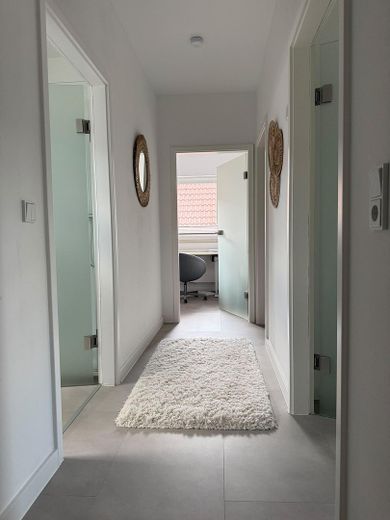
Flur oben
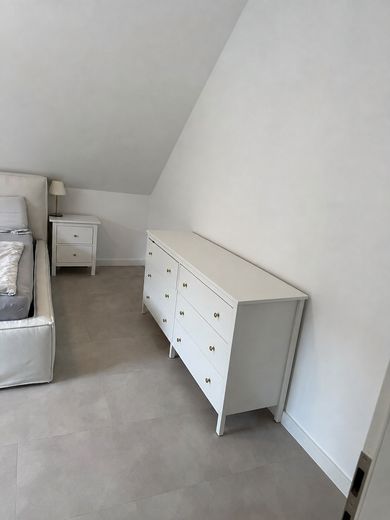
Schlafzimmer
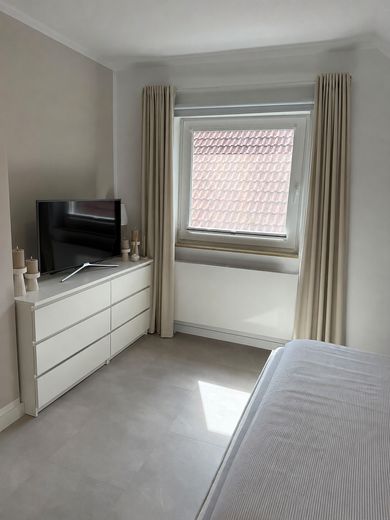
Schlafzimmer
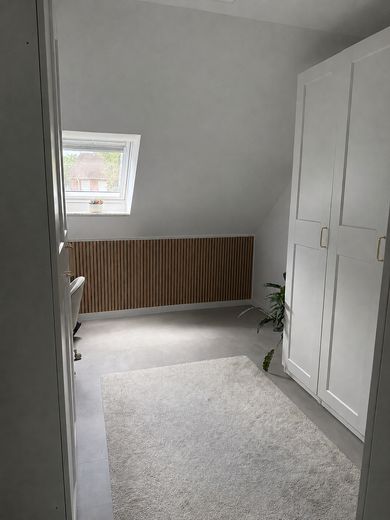
Ankleidezimmer
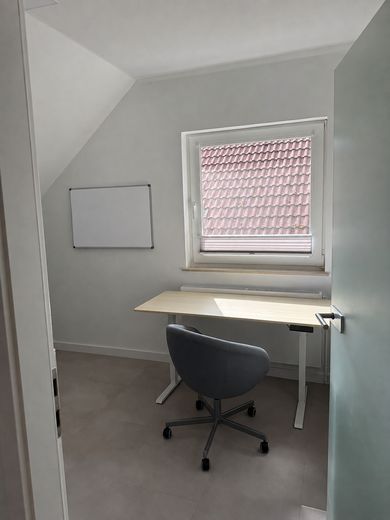
Büro
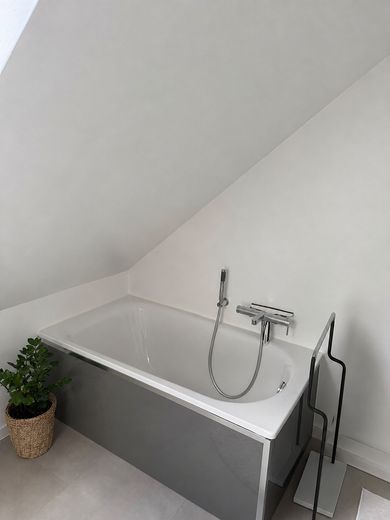
Badewanne
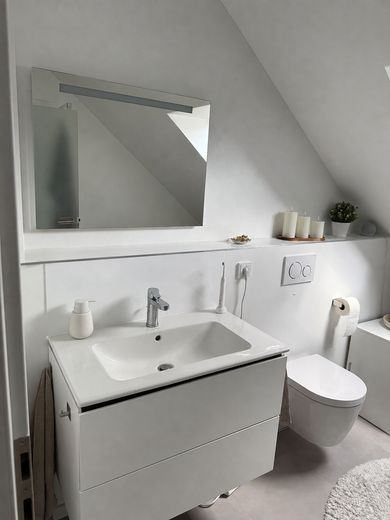
Badezimmer
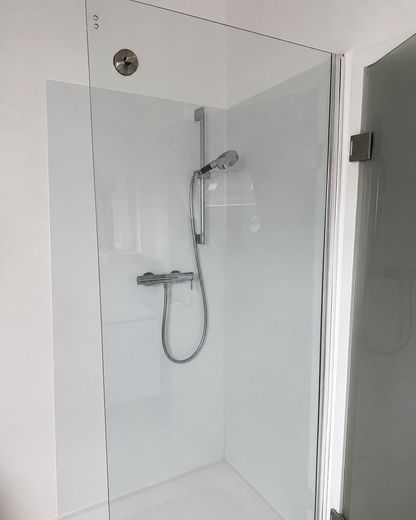
Dusche
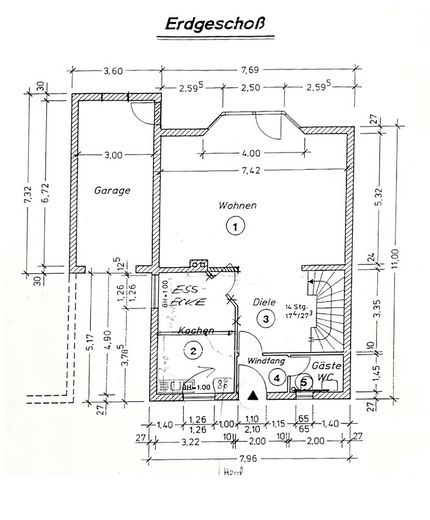
Grundriss EG
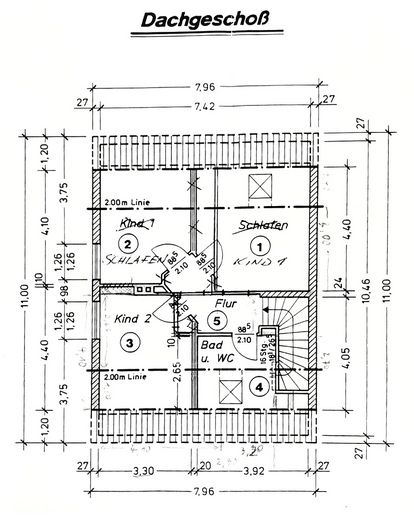
Grundriss OG
| Type | Detached house |
|---|---|
| Living area approx. | 120 m² |
| Year built | 1996 |
| Bedrooms | 3 |
| Available from | Nach Vereinbarung |
|---|---|
| Rooms | 4 |
| Bathrooms | 2 |
| Heating | Central heating |
| Fuel type | Gas |
| Plot area | 240 m² |
|---|---|
| Parking spaces | 2 |
| Condition | Modernised |
| Floors in the building | 2 |
| Usable floor area | 180 m² |
| Purchase price | 429.000 € |
|---|---|
| Price per m² | 3,575.00 €/m² |
| Commission | no commission for buyers |
Calculate using this listing's purchase price. Every assumption is editable and all figures are non-binding estimates.
The initial payment is estimated as loan amount × (interest + repayment) ÷ 12. Individual lending terms, special repayments and further fees are not included. Tax, notary and agent costs may differ in your case. This is not a financing offer or financial advice.
Your inputs are calculated only in this browser and are not saved or sent to TraumImmo.
More financing calculators and assumptionsMove in instead of renovating: This well-maintained and modernized terraced house in Oldenburg in Holstein offers approx. 120 m² of living space, 4 rooms, 3 bedrooms, a private garden with a south-facing terrace, a garage and approx. 60 m² of additional usable space in the basement.
The house is particularly suitable for families, couples needing more space, or buyers looking for a modernized home without major renovations pending.
No buyer’s commission.
The key facts at a glance
approx. 120 m² of living space
4 rooms
3 bedrooms
approx. 240 m² plot
approx. 60 m² of additional usable space in the basement
garage
south-facing terrace with electric awning
private garden
fitted kitchen from 2023
gas heating from 2025
wood-burning stove from 2025
guest WC from 2025
staircase from 2025
uniform vinyl flooring
bathroom with bathtub and separate shower
available for occupancy at short notice
no buyer’s commission
Modernized and ready to move into
Important areas of the house have already been modernized in recent years. These include, in particular:
2025
gas heating
wood-burning stove
guest WC
staircase
2023
fitted kitchen
In addition, the uniform vinyl flooring creates a modern and harmonious overall look.
This means the new owner can move in without first having to plan extensive renovation work.
Living with a garden and south-facing terrace
The living area opens directly onto the terrace and private garden. The south-facing terrace with electric awning is ideal for breakfast, lunch or relaxing outdoors.
The garden is a manageable size and therefore easy to maintain – while still providing a private outdoor area for children, pets or relaxation.
Terraced house with its own plot
The property is a terraced house. The garages are structurally connected; the living areas are not connected by a shared wall.
Those looking for the benefits of a home of their own with a garden and garage, while also valuing a manageable plot size and maintenance requirements, will find an appealing combination here.
Additional space in the basement
In addition to the living space, approx. 60 m² of additional usable space is available in the basement.
The area offers plenty of space for, for example:
hobbies and leisure
workshop
supplies
utility room
sports
storage
Interested?
Are you looking for a modernized house that you can move into without major renovations, with a garden, terrace, garage and additional space in the basement?
Then I look forward to hearing from you Your message. You are welcome to arrange a viewing appointment.
When you get in touch, please briefly let us know who would be moving in and when you would be available for a viewing.
Your destination goes to Google Maps only when you submit the form. TraumImmo neither stores nor logs it.
Living in Oldenburg in Holstein – centrally located in the region and close to the Baltic Sea
Oldenburg in Holstein combines the advantages of a compact small town with an attractive location on the Baltic coast. As a regional hub, the town offers good infrastructure for everyday needs: shops, doctors, pharmacies, schools, daycare centers and other essential services are available locally. A range of leisure and cultural activities, including the Wall Museum, sports facilities, a cinema and events, further complement what the town has to offer.
Its proximity to the Baltic Sea is particularly appealing: Popular destinations such as Weißenhäuser Strand, Heiligenhafen, Großenbrode and the island of Fehmarn are easily reached from Oldenburg. Other Baltic seaside resorts along the coast, including Grömitz and Neustadt in Holstein, are also nearby. This location offers not only a pleasant place to live, but also plenty of opportunities for walks by the sea, bike rides, beach days and excursions.
The location is also appealing to commuters: Oldenburg has direct access to the A1 and is connected to Kiel via the B202. This makes both the Lübeck region and Kiel, as well as other destinations along the Baltic coast, easily accessible. Oldenburg (Holst) station also provides rail connections.
The location thus combines practical everyday living, good transport links and proximity to the Baltic Sea – a combination that makes Oldenburg in Holstein particularly attractive to families, couples and anyone looking to make the region their permanent home.
 576.900 € Spacious living in Oldenburg - modern architecture with sophistication23758 Oldenburg in Holstein
 522.500 € Semi-detached house with separate apartment for sale23758 Klein Wessek
 545.000 € Semi-detached house with separate apartment for sale23758 Klein Wessek


