Bild 1
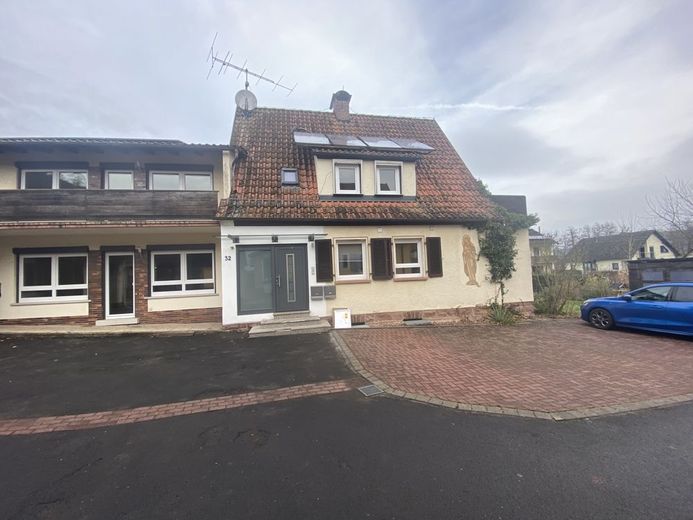
Bild 2
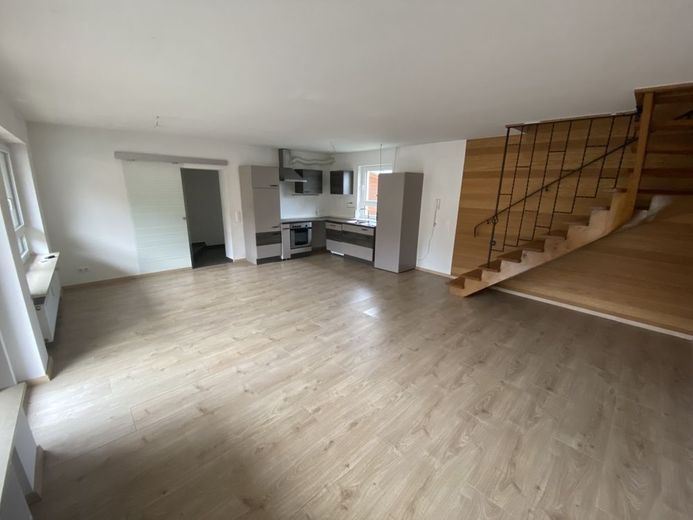
Bild 3
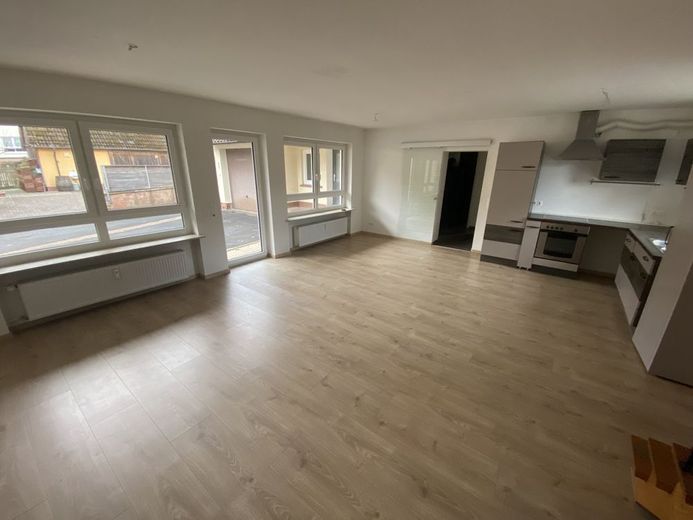
Bild 4
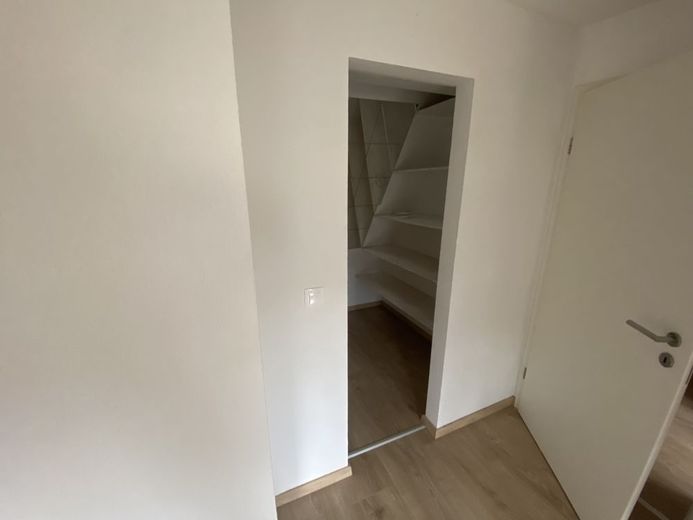
Bild 5
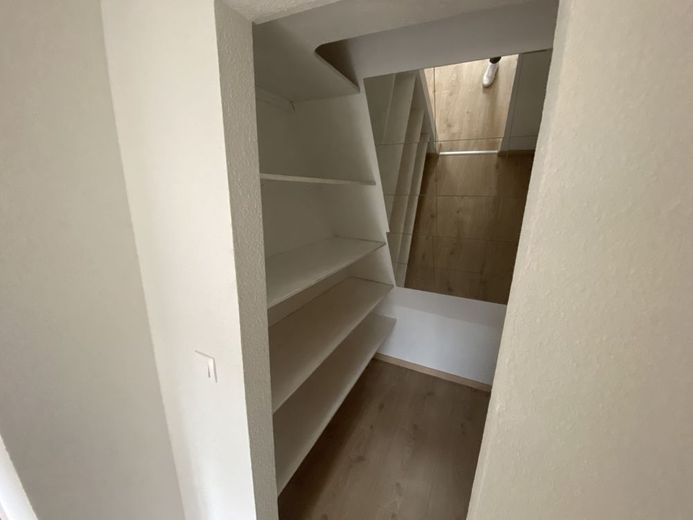
Bild 6
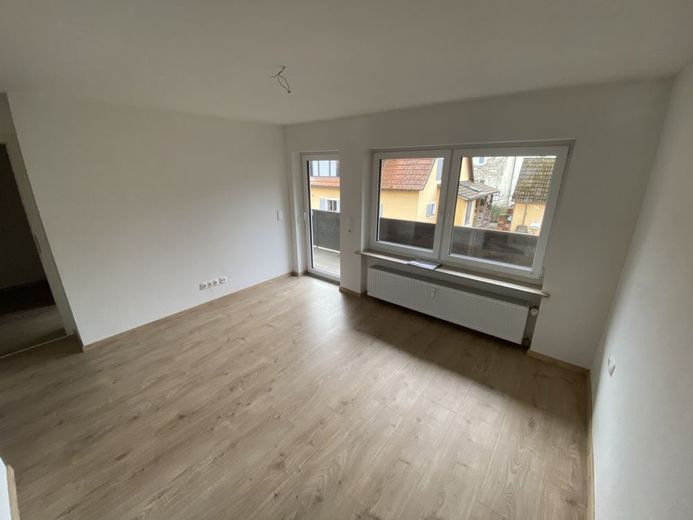
Bild 7
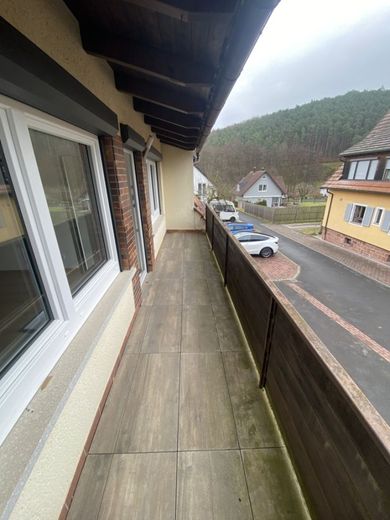
Bild 8
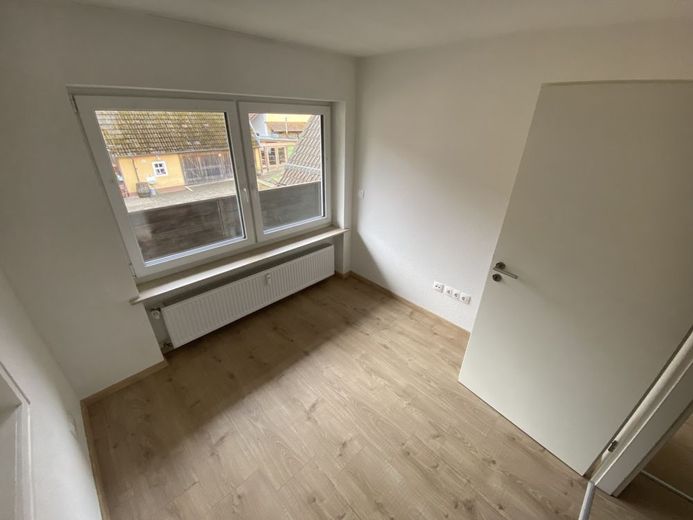
Bild 9
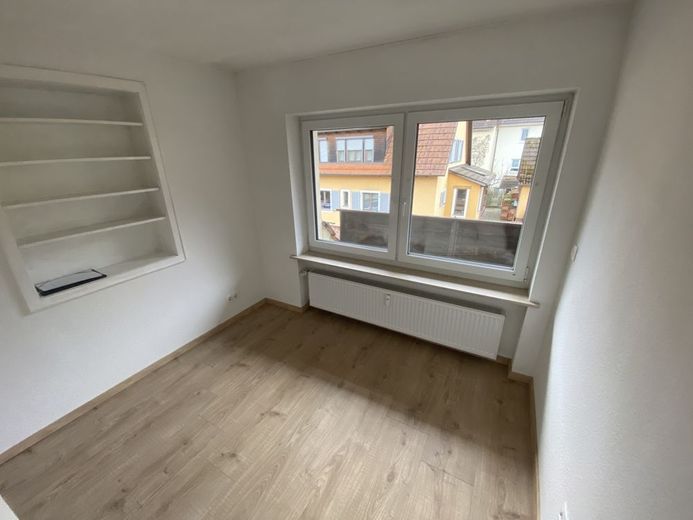
Bild 10
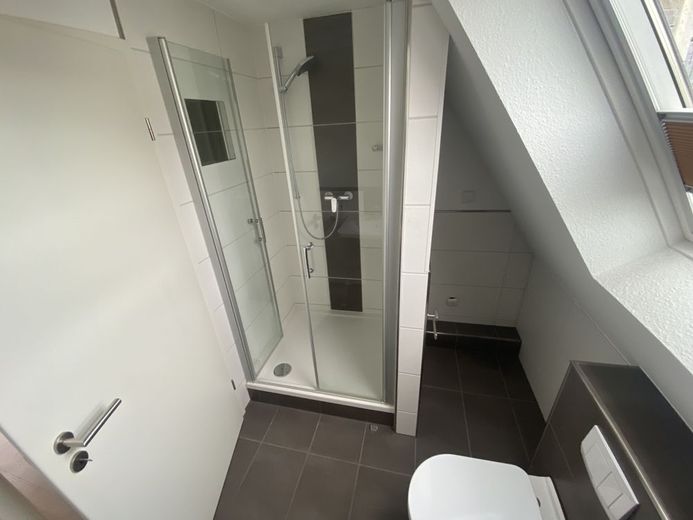
Bild 11
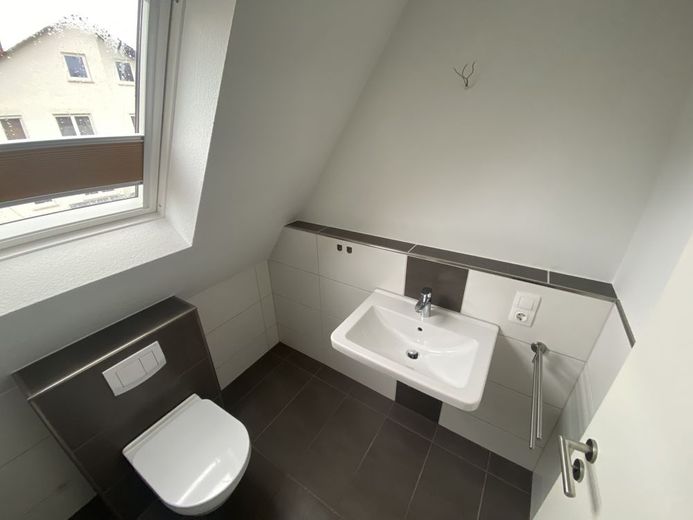
Bild 12
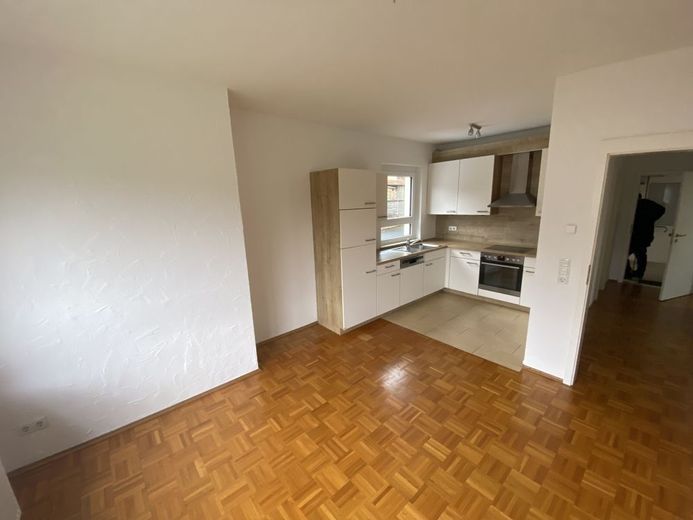
Bild 13
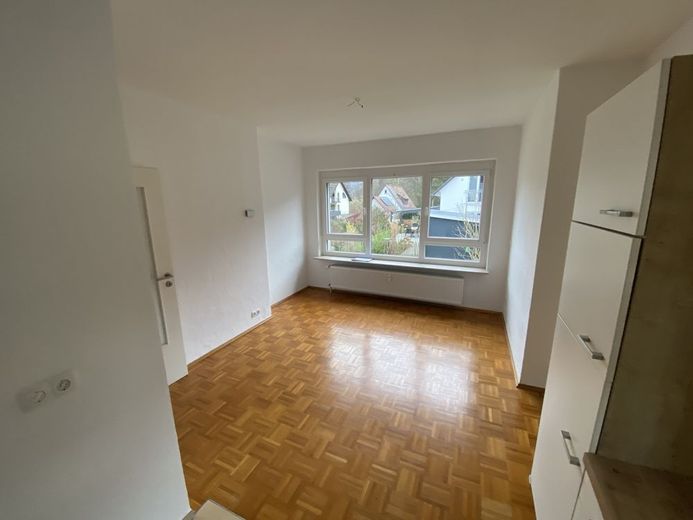
Bild 14
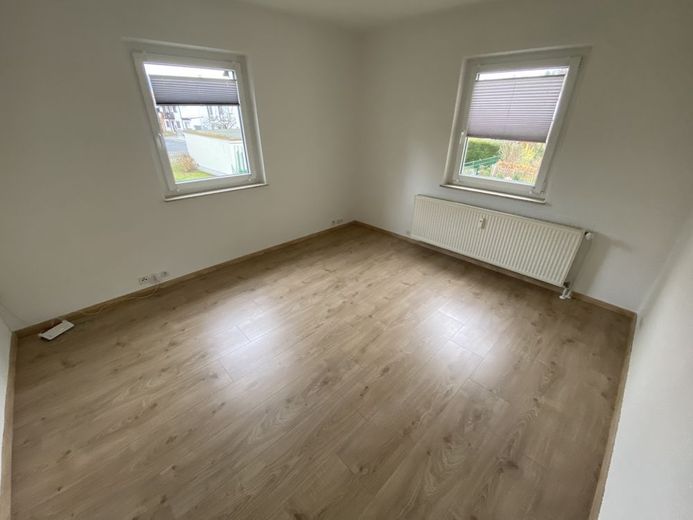
Bild 15
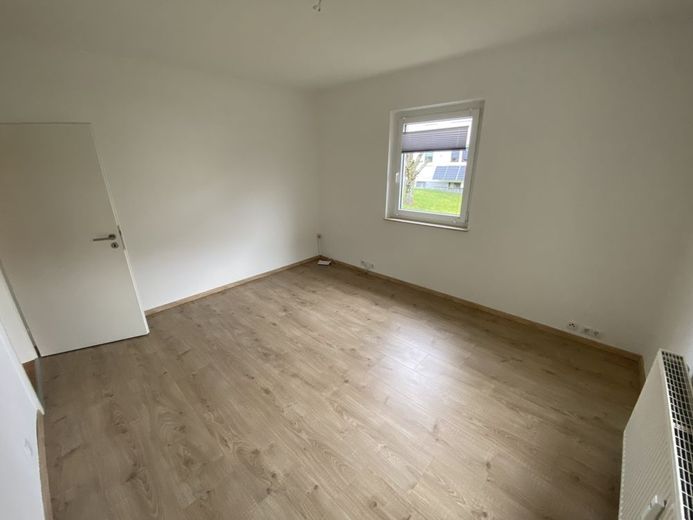
Bild 16
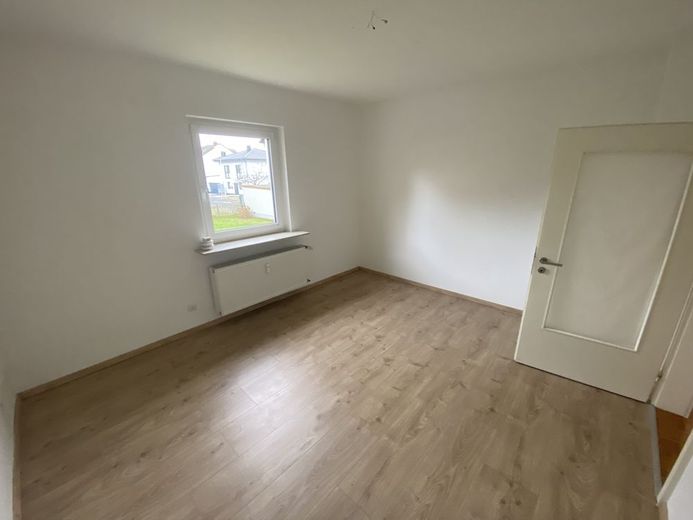
Bild 17
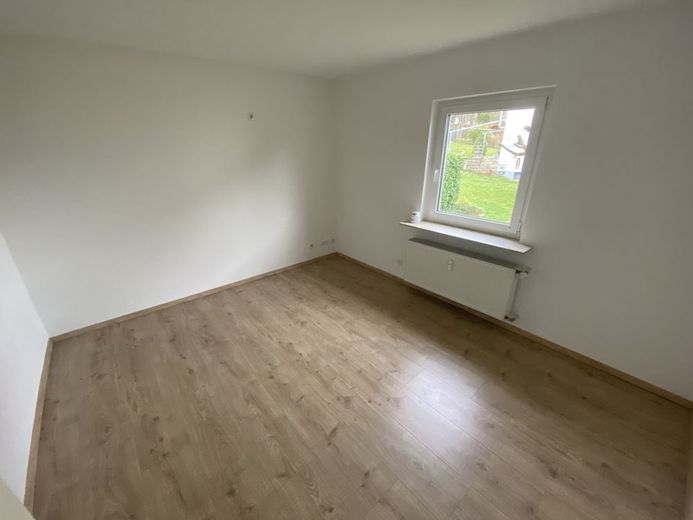
Bild 18
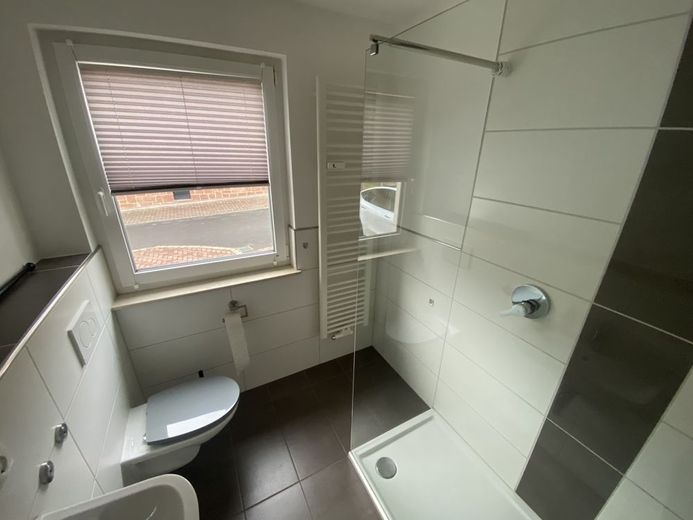
Bild 19
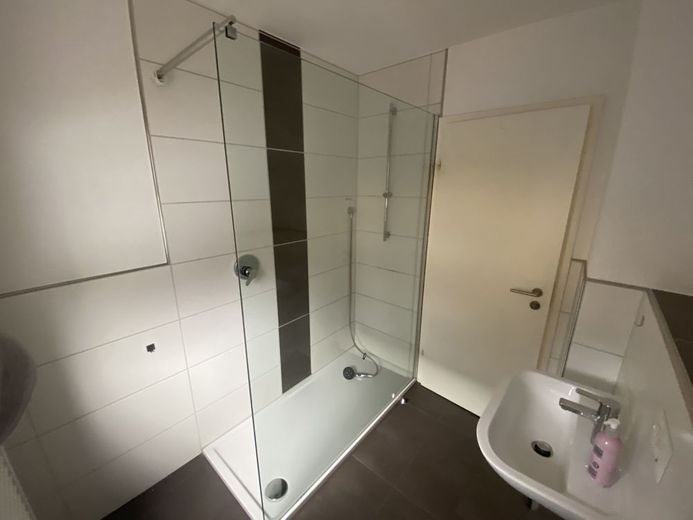
Bild 20
| Type | Block of flats |
|---|---|
| Living area approx. | 215 m² |
| Year built | 1968 |
| Rooms | 9 |
|---|---|
| Bathrooms | 3 |
| Plot area | 728 m² |
|---|
| Purchase price | 419.900 € |
|---|---|
| Price per m² | 1,953.02 €/m² |
Calculate using this listing's purchase price. Every assumption is editable and all figures are non-binding estimates.
The initial payment is estimated as loan amount × (interest + repayment) ÷ 12. Individual lending terms, special repayments and further fees are not included. Tax, notary and agent costs may differ in your case. This is not a financing offer or financial advice.
Your inputs are calculated only in this browser and are not saved or sent to TraumImmo.
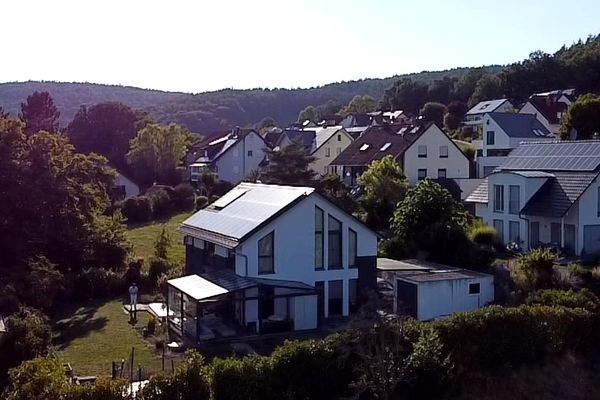
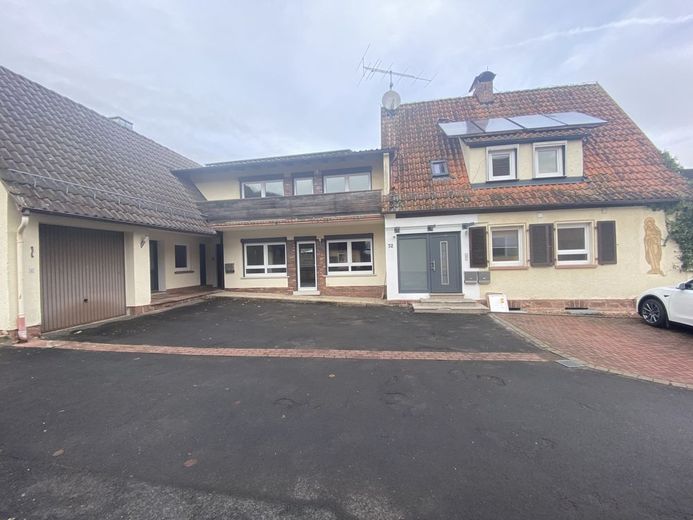
More financing calculators and assumptionsHere you can purchase this multi-family house from 1954 with an extension from 1968, in the Steinbach district of Lohr. The building is located in a barely trafficked area, which is particularly family-friendly. The solidly built house has 3 residential units, which can be combined into one large apartment or 2 apartments if required. 2 of the 3 apartments have been completely renovated, and the windows throughout the house have been replaced with triple glazing. The new gas heating system is future-oriented and meets all necessary requirements. There are also 4 parking spaces in front of the house and 1 garage. See the property for yourself and arrange a viewing appointment.
All shopping facilities as well as banks, schools, kindergartens, doctors, pharmacies and public facilities are in the immediate vicinity. Bus and rail connections are available and can be reached within a few minutes. The surrounding area also offers numerous sports clubs and other leisure activities. Lohr’s old town also offers many different restaurants.
The apartments are divided as follows:
Apartment 1: (ground floor/upper floor left)
- Entrance area
- large living and dining area
- bedroom with balcony
- dressing room
- bathroom with natural light and shower
- study
Apartment 2 (ground floor right)
- entrance/hallway
- large kitchen and dining area
- living room
- bedroom
- bathroom with natural light and shower
Apartment 3 (upper floor right)
- cloakroom
- living room
- kitchen with dining area and access to the balcony
- bedroom
We can also calculate the optimal financing for you. We have access to over 400 banks and are therefore not tied to any particular one.
Please also contact us if you have not found a suitable property with us.
Do you want to sell a property yourself?
B&S Capital Group determines the value seriously and in line with the market and optimizes the sales opportunities for your property by creating a marketing plan specifically tailored to your property. We will accompany you on the way to a successful sale.
Use our network and our customer base to sell your property as quickly as possible!
Contact us—we look forward to hearing from you.
Our information is based on the details provided by the client. We are liable for incorrect information only in cases of intent and gross negligence. This offer may only be passed on to third parties with our express written consent.
To B&S Capital Group is available to assist you with any questions at any time.
Your destination goes to Google Maps only when you submit the form. TraumImmo neither stores nor logs it.