Calculate using this listing's purchase price. Every assumption is editable and all figures are non-binding estimates.
The initial payment is estimated as loan amount × (interest + repayment) ÷ 12. Individual lending terms, special repayments and further fees are not included. Tax, notary and agent costs may differ in your case. This is not a financing offer or financial advice.
Your inputs are calculated only in this browser and are not saved or sent to TraumImmo.
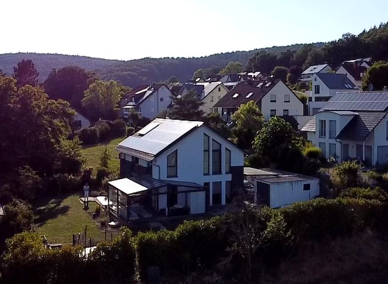
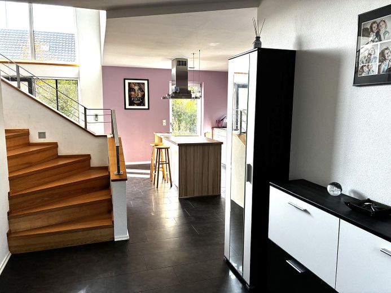
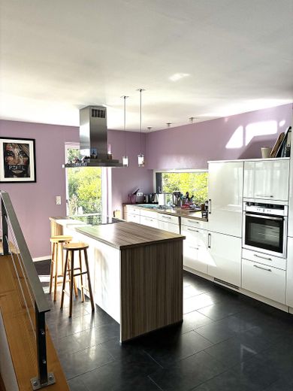
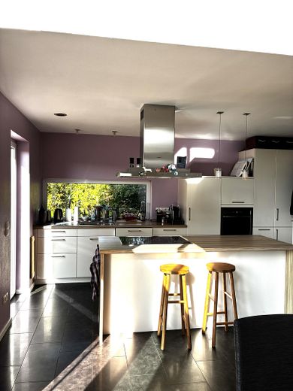
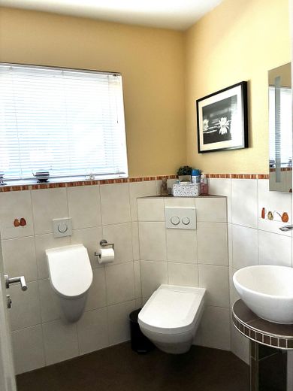
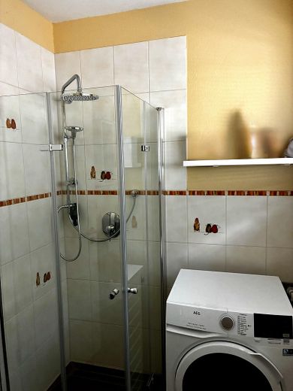
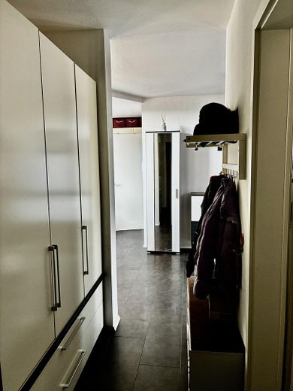
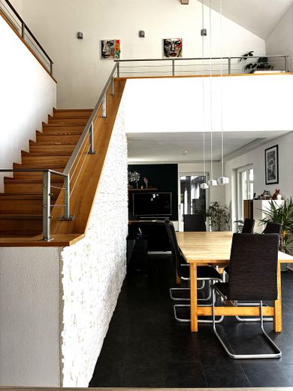
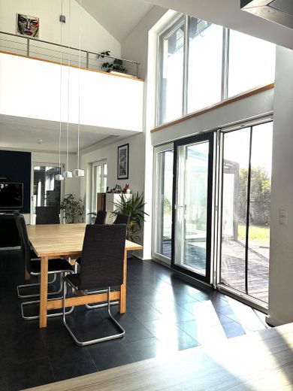
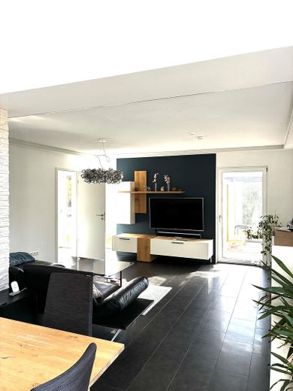
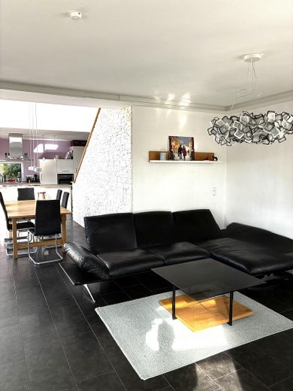
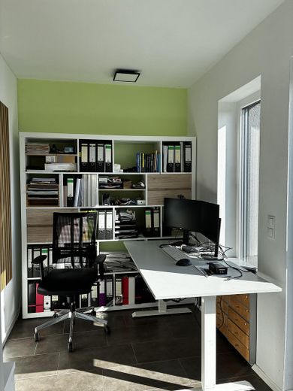
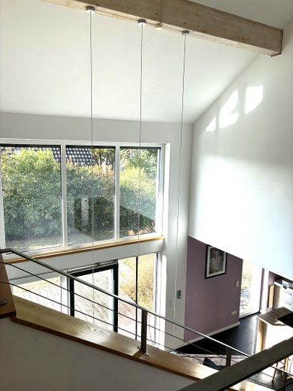
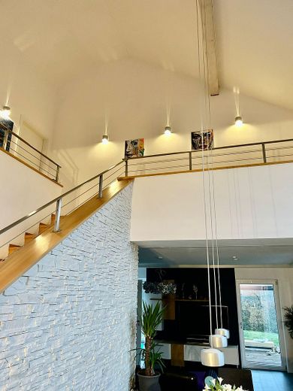
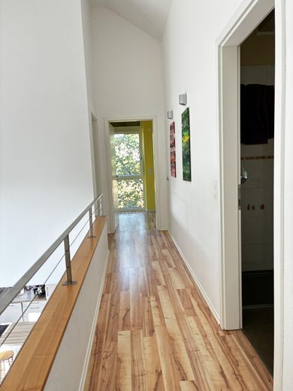
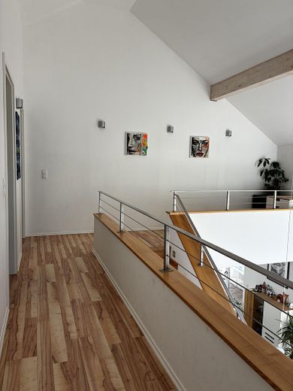
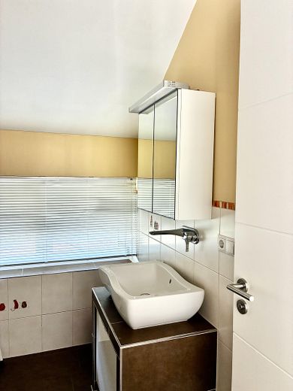
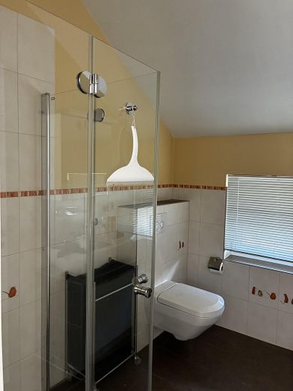
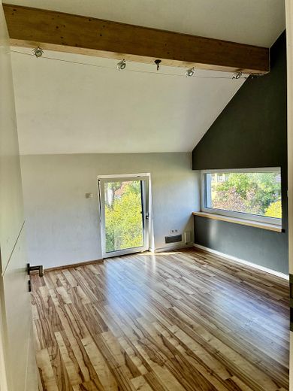
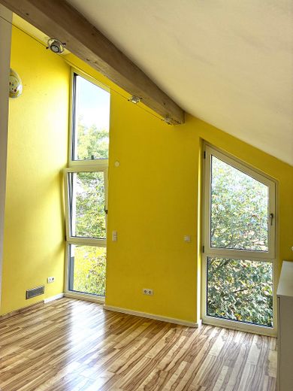
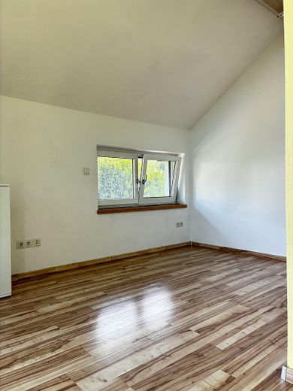
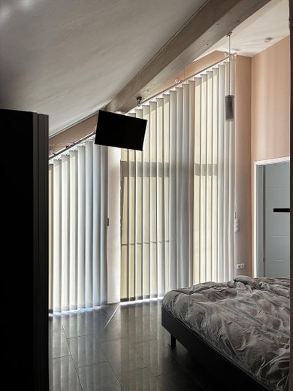
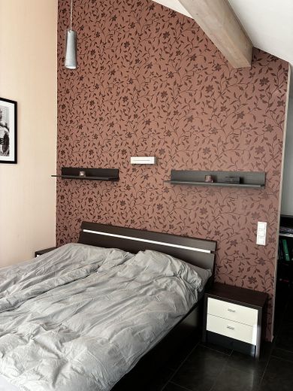
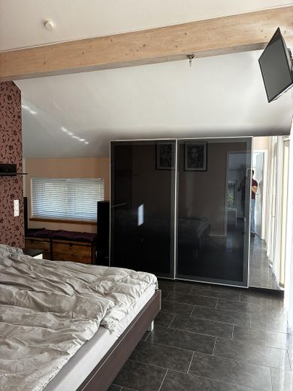
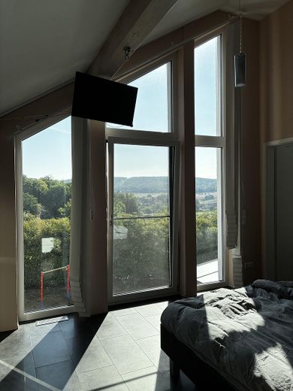
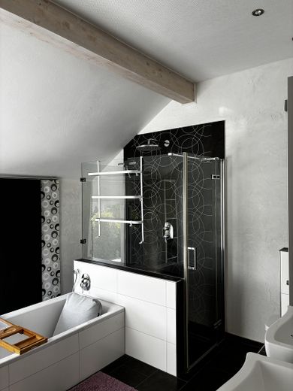
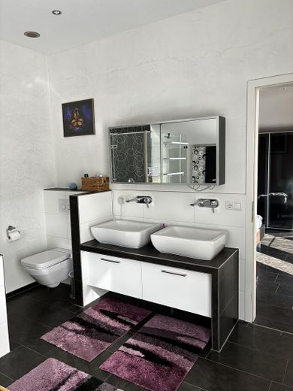
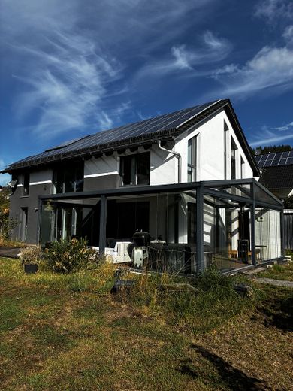
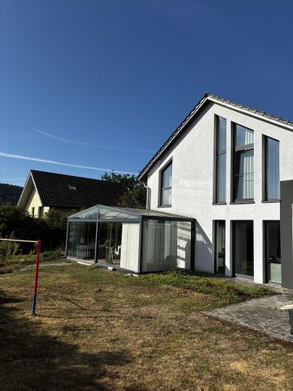
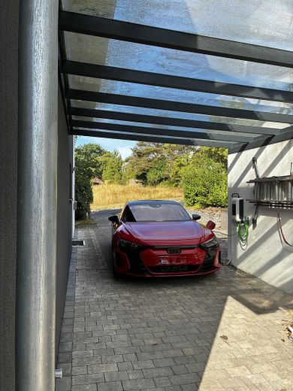
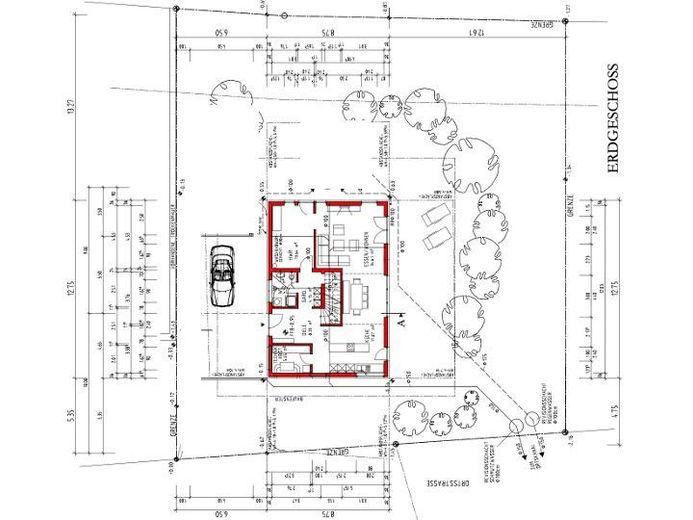
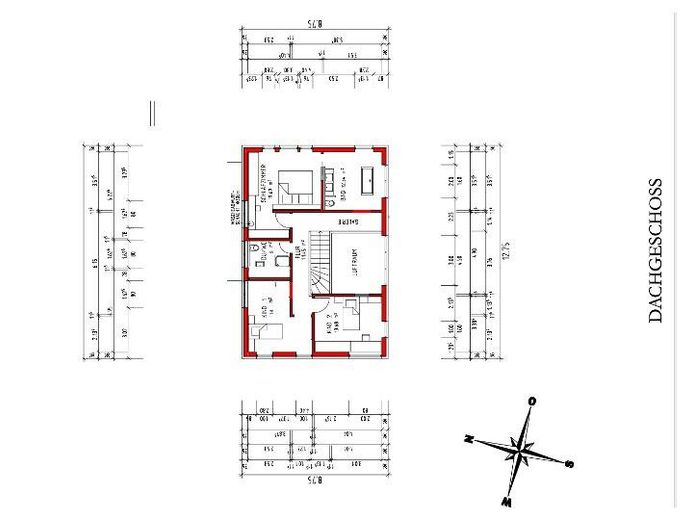
Modern, energy-efficient single-family house with large garden in an idyllic south-facing hillside location This single-family house, built in 2009 in Lohr am Main-Sackenbach, combines spacious living, modern building technology and a natural setting with high recreational value. With around 161 square metres of living space, the house offers plenty of room with 5.5 rooms and three bathrooms for families, couples requiring space or people who want to combine living and working under one roof. The open, contemporary floor plan creates a bright and inviting living atmosphere. The large, partially covered terrace extends the living area outdoors and invites you to enjoy relaxing hours in the open air. The extensive garden offers a wide range of possibilities – whether as a play area for children, a retreat surrounded by greenery or space for gardening ideas. The property also impresses technically: Built to the KfW-40 standard and equipped with an energy efficiency class of A+, the house meets high standards for sustainable and future-oriented living. An efficient heat pump with ventilation, solar thermal energy to support hot water production and a photovoltaic system provide a modern energy supply. A wallbox for an electric car and a fibre-optic connection underline the modern living comfort. The well-designed layout offers flexible usage options. In addition, the development plan provides further potential for expansion. A garage and a carport provide convenient parking spaces for vehicles and additional storage space for garden equipment or leisure items. The house has no basement and was built on an insulated floor slab.
Fittings and features, as described
The PV system will continue to generate a monthly surplus of approximately 250 euros until the end of 2030.
Location
Area and routes
Plan a route
Your destination goes to Google Maps only when you submit the form. TraumImmo neither stores nor logs it.
Location details
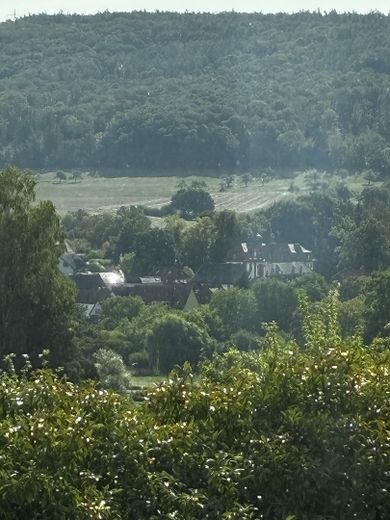
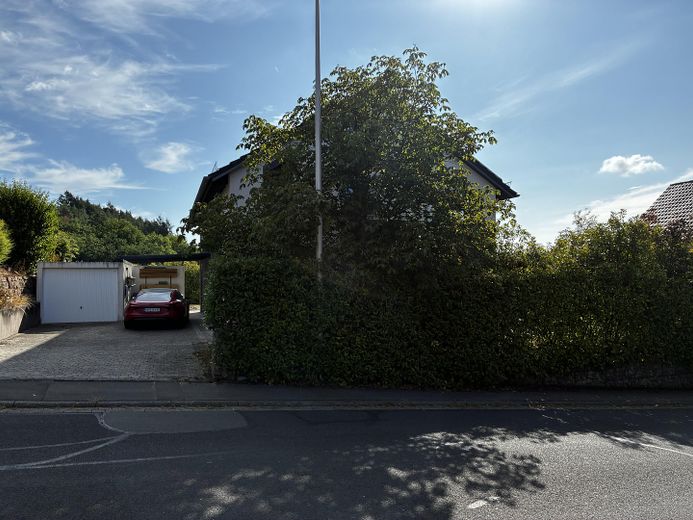
The house is located on Maria-Theresien-Straße in Sackenbach, a district of Lohr. The attractive south-facing hillside location on the edge of orchards offers a beautiful view of the Main Valley and combines peaceful, nature-oriented living with good access to the city’s infrastructure. The surroundings are family-friendly and practical for everyday life: public transport stops are nearby, shops for daily necessities are easily accessible, and both the kindergarten and school are within comfortable reach. Lohr railway station also provides direct connections to Würzburg, Aschaffenburg and onward towards Frankfurt, among other destinations. Lohr am Main offers solid infrastructure, medical care through the newly built district hospital, and a wide range of leisure and recreational opportunities. The location in the Spessart and its immediate proximity to nature make this area particularly attractive for families and anyone looking for a modern home in peaceful, green surroundings without having to compromise on good transport links and amenities.