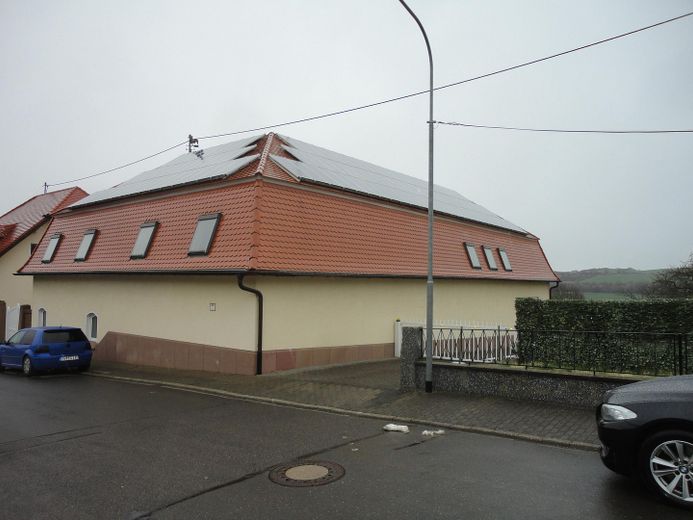
Straßenansicht
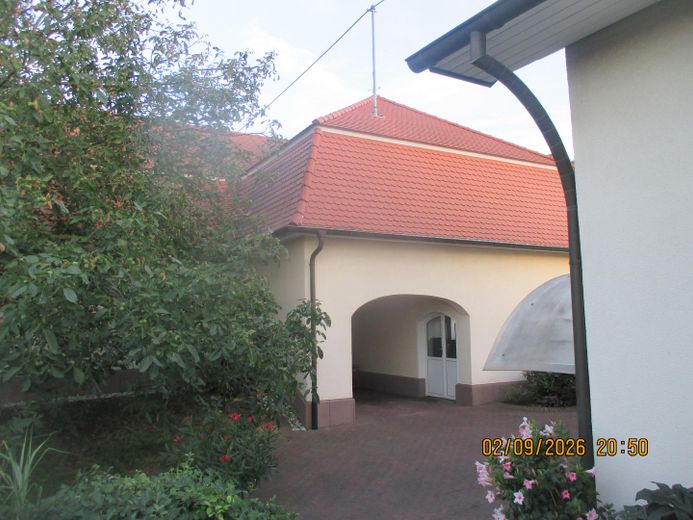
Ansicht vom Nachbargrundstück
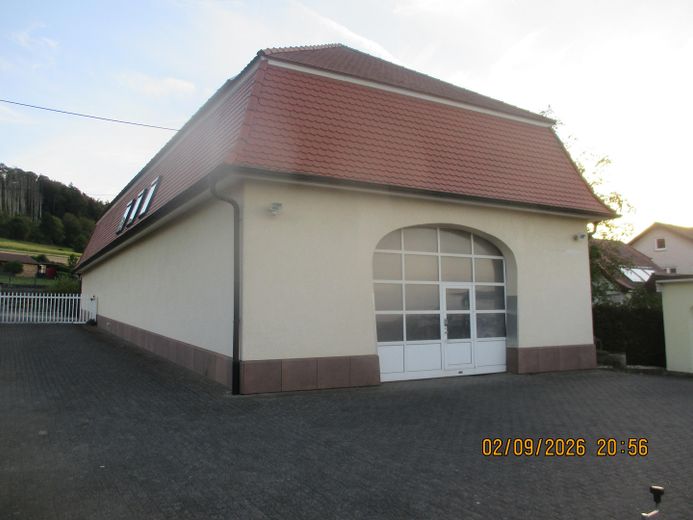
Halleneinfahrt
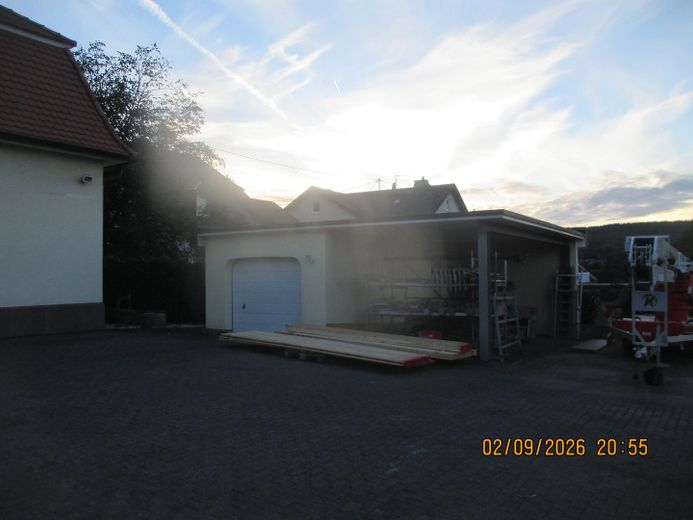
Garage mit Carport
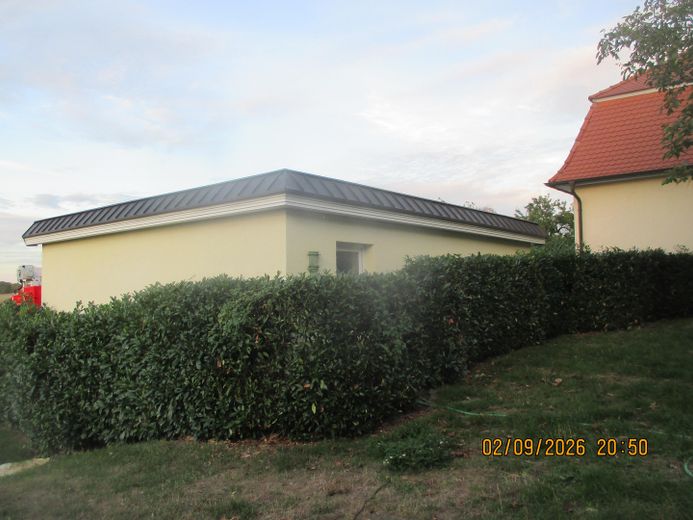
Ansicht vom Nachbargrundstück
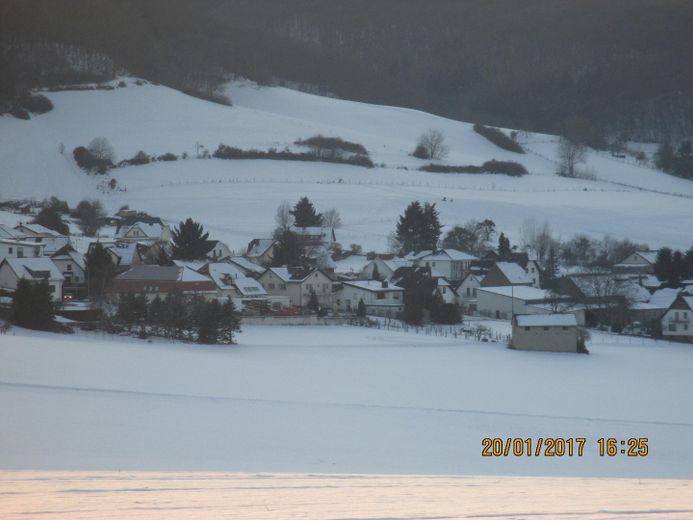
Winterlandschaft
| Type | Hall |
|---|---|
| Year built | 1998 |
| Available from | Nach Vereinbarung |
|---|---|
| Fuel type | Electricity |
| Plot area | 906 m² |
|---|---|
| Parking spaces | 2 |
| Condition | Well kept |
| Floors in the building | 2 |
| Commission | no commission for buyers |
|---|
Calculate using this listing's purchase price. Every assumption is editable and all figures are non-binding estimates.
The initial payment is estimated as loan amount × (interest + repayment) ÷ 12. Individual lending terms, special repayments and further fees are not included. Tax, notary and agent costs may differ in your case. This is not a financing offer or financial advice.
Your inputs are calculated only in this browser and are not saved or sent to TraumImmo.
More financing calculators and assumptionsPlenty of Space for Ideas – Working, Living and Investing Under One Roof
For sale on a spacious plot of approx. 906 m² is this versatile commercial property offering storage, production and residential space. The prestigious building was constructed in 1998 and offers around 409 m² of usable space on two levels in a residential/mixed-use area.
23.50 x 8.65 = 201.00 interior floor area
4.26 x 6.23 = 26.56 interior floor area
2.90 x 3.90 hall door
6.00m and 3.00m floor heights
Due to the wall recess already provided for when the building was constructed, it is possible to install an intermediate ceiling, making the space usable as living accommodation.
Pictures to follow shortly!
An adjoining open area further enhances the property.
In the rear part of the plot there is an approx. 30 m² garage and an approx. 31 m² carport with a height of approx. 3.00 m. A floor-to-ceiling gate enables optimal deliveries and flexible use. The roofs of both buildings are covered with durable roof tiles.
Six parking spaces directly in front of the building provide sufficient parking for employees and customers. In addition, a photovoltaic system is installed on the hall, generating attractive additional income.
The property is ideally suited for manufacturing or processing businesses that value generous spaces, good accessibility and a prestigious external appearance.
Direct access to the A61 in the directions of Koblenz and Bonn–Cologne is only a few minutes from the hall.
Features
Individual features:
Photovoltaic system
Further information
Garages/parking spaces: 6
Available from: By arrangement
Condition of property: Completely renovated
Quality of fittings: Standard
Flooring: Paving stones
Plot area: approx. 906 m²
Usable area: approx. 1,315m²
Storage area: approx. 409 m²
Please briefly introduce yourself and leave your telephone number together with your preferred appointment for a viewing.
Photovoltaic system
Further information
Garages/parking spaces: 6
Available from: By arrangement
Condition of property: Completely renovated
Quality of fittings: Standard
Flooring: Paving stones
Plot area: approx. 906 m²
Usable area: approx. 1,315m²
Storage area: approx. 409 m²
Your destination goes to Google Maps only when you submit the form. TraumImmo neither stores nor logs it.
Direct access to the A61 in the directions of Koblenz and Bonn–Cologne is only a few minutes from the hall.
