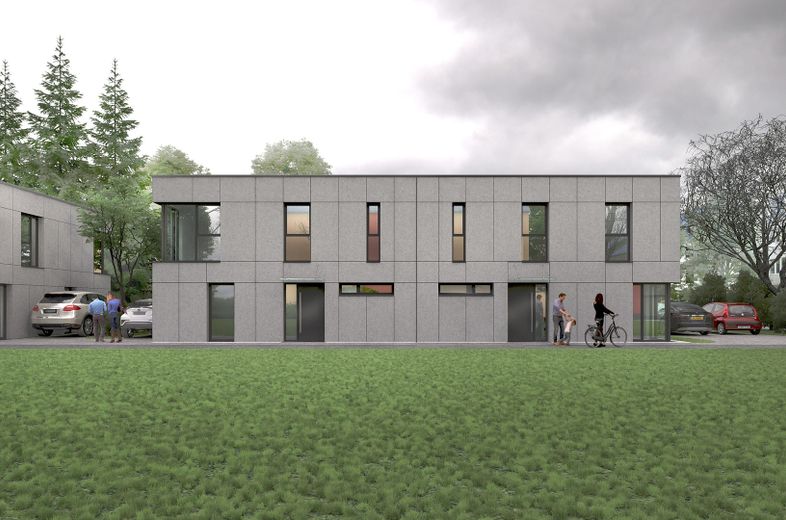
Eingangsansicht
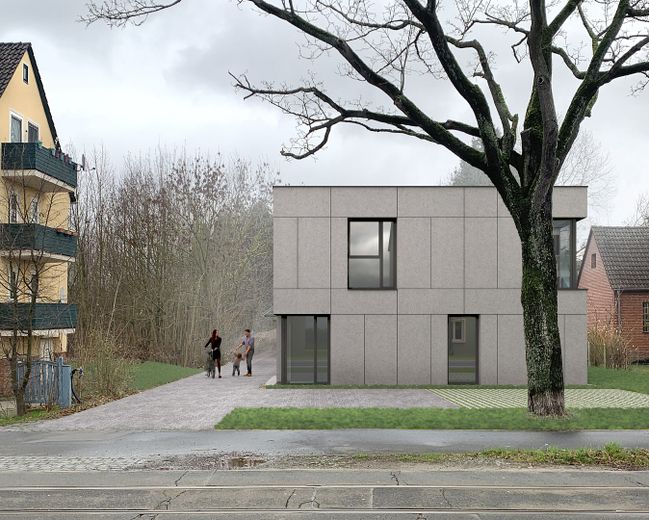
Strassenansicht
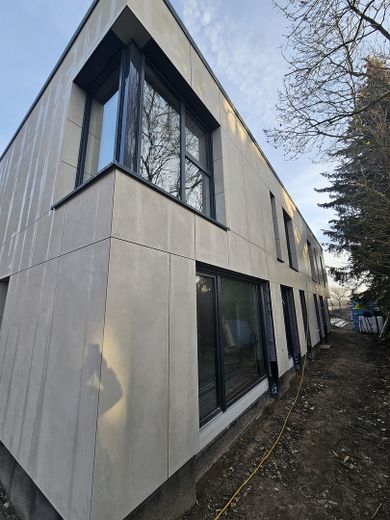
Baustellenfoto Südfassade
| Type | Semi-detached house |
|---|---|
| Living area approx. | 150 m² |
| Year built | 2026 |
| Bedrooms | 4 |
| Available from | 01.03.2027 |
|---|---|
| Rooms | 5 |
| Bathrooms | 2 |
| Heating | Underfloor heating |
| Plot area | 476 m² |
|---|---|
| Floors in the building | 2 |
| Purchase price | 725.000 € |
|---|---|
| Price per m² | 4,833.33 €/m² |
| Commission | no commission for buyers |
Calculate using this listing's purchase price. Every assumption is editable and all figures are non-binding estimates.
The initial payment is estimated as loan amount × (interest + repayment) ÷ 12. Individual lending terms, special repayments and further fees are not included. Tax, notary and agent costs may differ in your case. This is not a financing offer or financial advice.
Your inputs are calculated only in this browser and are not saved or sent to TraumImmo.
More financing calculators and assumptionsA total of 4 semi-detached houses, each with 150 m2 of living space, different plot sizes and two parking spaces each, are being built turnkey. Three of the four have already been sold.
Each house also includes a garden area of approx. 309m2, included in the price.
The façade will be made of ceramic panels and mineral insulation, which will ensure an excellent indoor climate through ventilation. The ground floor is planned to have a large living/kitchen area with some storage rooms, a bathroom with shower and a study/children’s room. The first floor has a master bedroom with dressing room, two children’s rooms and a bathroom with shower and bathtub, as well as a storage room.
Each house has two full storeys without sloping ceilings.
Very innovative façade with ceramic panels!!!
Internal heat flow: The insulation material on the outside of the walls and floor slabs prevents thermal bridges along the entire façade. This prevents heat from escaping to the outside in winter, and heat from being absorbed from the outside in summer, resulting in energy savings of 15 % to 35 % for both heating and air-conditioning systems.
External heat flow: On the other hand, because insulation elements are installed on the outside of the walls and floor slabs, the building gains greater thermal mass, which increases its thermal inertia. This results in considerable energy savings and greater comfort. The wall cladding acts like a shield, reflecting a large proportion of the sun’s rays so they cannot penetrate the building.
Further information
Dipl.-Ing. Architect and Energy Consultant
Beate Mickiewicz
Tel. 0151/61870710
Your destination goes to Google Maps only when you submit the form. TraumImmo neither stores nor logs it.
Stöckheim is a district in the south of Braunschweig on the River Oker.
In recent years, Stöckheim has developed into a very well urbanized district with numerous doctors' surgeries, schools, day-care centres, grocery stores, bakeries and restaurants. The infrastructure is also very good.
Streetcar line 1 and bus line 431 are directly connected to the city center, and freeways 36, 39 and 391 also surround the area.
This area is particularly family-friendly due to the numerous schools and kindergartens as well as shopping facilities within walking distance.
Sports enthusiasts also like to live here and can make use of the nearby Südsee with its sports-friendly infrastructure.
Senior citizens also get their money's worth here due to local medical care.
 949.000 € Wohnen mit Charakter: Großzügige Villa in Braunschweig mit Keller38124 Braunschweig– Leiferde
 550.000 € Historisches Mehrfamilienhaus in ruhiger Lage in Braunschweig38102 Braunschweig
 590.000 € Großes Reihenendhaus in Bestlage am Schwarzen Berge – 180 m² Wohnfläche | 630 m² Südgrundstück38112 Braunschweig– Braunschweig



