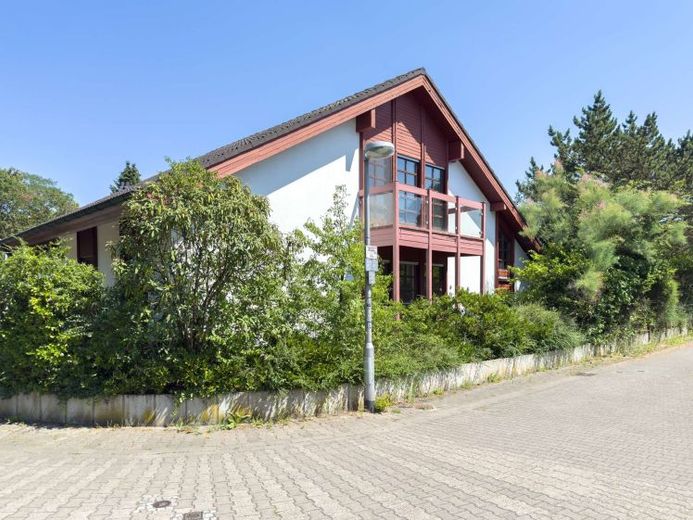
| Type | Detached house |
|---|---|
| Living area approx. | 200 m² |
| Rooms | 5 |
|---|---|
| Bathrooms | 3 |
| Plot area | 575 m² |
|---|---|
| Usable floor area | 76 m² |
| Purchase price | 740.000 € |
|---|---|
| Price per m² | 3,700.00 €/m² |
| Commission | 3,57% (3,57% inkl. MwSt. durch Abwälzung, siehe sonstige Angaben) |
Calculate using this listing's purchase price. Every assumption is editable and all figures are non-binding estimates.
The initial payment is estimated as loan amount × (interest + repayment) ÷ 12. Individual lending terms, special repayments and further fees are not included. Tax, notary and agent costs may differ in your case. This is not a financing offer or financial advice.
Your inputs are calculated only in this browser and are not saved or sent to TraumImmo.
More financing calculators and assumptionsThe spacious detached house was built in 1985 on a plot of approx. 575 m² and, with a living area of approx. 200 m² as well as an additional approx. 76 m² of usable space, offers plenty of room for families, multi-generational living, or a combination of living and working. The house was built in prefabricated construction by Haas in the Heinlein design and has a solid basement. The well-thought-out architecture with staggered living levels gives the property a special character and creates an exceptional living atmosphere. A garage as well as two parking spaces complete the space on offer.
The ground floor already impresses with a spacious dining room, which forms the focal point of family life. The adjoining open kitchen offers short distances and blends harmoniously into the living area. From the dining room you can access the first terrace with barbecue area directly – the ideal place for sociable hours outdoors.
The light-filled living room is located a few steps lower. The staggered living level creates a special sense of space with individual character. From here you can access the second terrace directly and enjoy a beautiful view of the garden.
This level is complemented by a practical storage room.
A separate area on the ground floor offers ideal conditions for an accessory apartment or an independent living area. In addition to a room, a shower room and another storage room, connections for a kitchenette are already in place. An independent doorbell underlines the possibility of separate use – ideal for multi-generational living, guests, adult children, or as an office area with separate access.
From the ground floor, the staircase leads to an open gallery with an impressive view into the living room. This special area offers a wide range of uses and is ideally suited, for example, as a cozy reading nook, workspace, or small office area. The open design emphasizes the generous sense of space and harmoniously connects the various living levels.
A few steps higher is the attic with a spacious study or children's room, which has its own balcony. The roomy bedroom is complemented by a comfortable dressing room. The adjoining daylight bathroom can be conveniently accessed via the dressing room as well as the hallway and offers a high level of living comfort.
A practical pull-down attic ladder provides accessman leads to the attic, which offers valuable additional storage space.
The basement also impresses with a versatile range of rooms. In addition to a guest room and a separate guest WC, there is a laundry room, a wine cellar, a pantry cellar, and the boiler room. A special highlight is the spacious wellness area from 2010 with a sauna by Klafs, shower, fitness area, and a wood-paneled bar – a private retreat for relaxation and enjoyment.
Your destination goes to Google Maps only when you submit the form. TraumImmo neither stores nor logs it.
 799.436 € Now is the time to make YOUR dreams come true68305 Mannheim
 1.250.000 € Timelessly beautiful. Sustainably conceived.68305 Mannheim
 720.000 € Multi-family house Mannheim / Rheinau68219 Mannheim

