| Type | Detached house |
|---|---|
| Living area approx. | 195 m² |
| Bedrooms | 4 |
| Rooms | 7 |
|---|---|
| Bathrooms | 3 |
| Plot area | 1344 m² |
|---|
| Purchase price | 329.500 € |
|---|---|
| Price per m² | 1,689.57 €/m² |
| Commission | 3,57% |
Calculate using this listing's purchase price. Every assumption is editable and all figures are non-binding estimates.
The initial payment is estimated as loan amount × (interest + repayment) ÷ 12. Individual lending terms, special repayments and further fees are not included. Tax, notary and agent costs may differ in your case. This is not a financing offer or financial advice.
Your inputs are calculated only in this browser and are not saved or sent to TraumImmo.
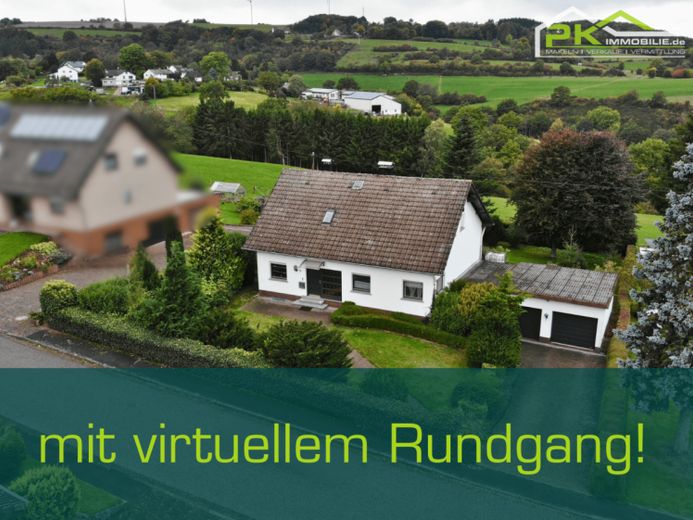
More financing calculators and assumptionsThis charming detached house from 1975 combines spaciousness, comfort and modern convenience in a very special way. With its seven rooms, four bedrooms and three bathrooms across a total of 195.02 m² of living space, it offers plenty of room for what really matters in life: quality time with the family, relaxation and moments of arriving home.
The house is in well-maintained condition and impresses with its well-thought-out layout and bright, welcoming atmosphere. On a 1,344 m² plot, you will find plenty of space to make your ideas a reality. The approximately 730 m² garden area is particularly inviting – children can play carefree here while you relax on the terrace and enjoy the view of the greenery. Memories are made in this setting – of balmy summer evenings, cheerful garden parties and peaceful hours in your own little paradise.
Inside, you are welcomed by a home with character and a comfortable ambience. The combination of laminate, tiled and carpeted floors creates a homely atmosphere. The adjoining living area with its cosy fireplace invites you to enjoy comfortable evenings when the wind is blowing outside and the fire crackles indoors. The private sauna provides additional relaxation, offering soothing tranquillity after a long day.
A particular highlight are the two additional rooms and a bathroom with sauna in the basement. The rooms are accessible via a separate entrance and could in future be converted into a self-contained apartment (or guest rooms). They are ideal as a retreat for grandparents, adult children or guests – allowing the family to remain under one roof without sacrificing privacy.
This house also leaves nothing to be desired in terms of comfort: a spacious double garage (built in 1990) with two sectional doors and a workshop. An additional outdoor parking space provides room for your vehicles. A guest toilet complements the well-considered layout. The oil heating system ensures a reliable and pleasant heat supply in all seasons.
This detached house in Hellenthal is more than just a property – it is a home with history that radiates warmth and security. A place where children grow up, couples settle in and families shape their future. Surrounded by nature, peace and a friendly neighbourhood, you will find the perfect place here to make your dream of living in the countryside come true.
Click here to virtual tour:
https://tour.giraffe360.com/28203414ce9c4a4f8447e667ca78be4b
Your destination goes to Google Maps only when you submit the form. TraumImmo neither stores nor logs it.


