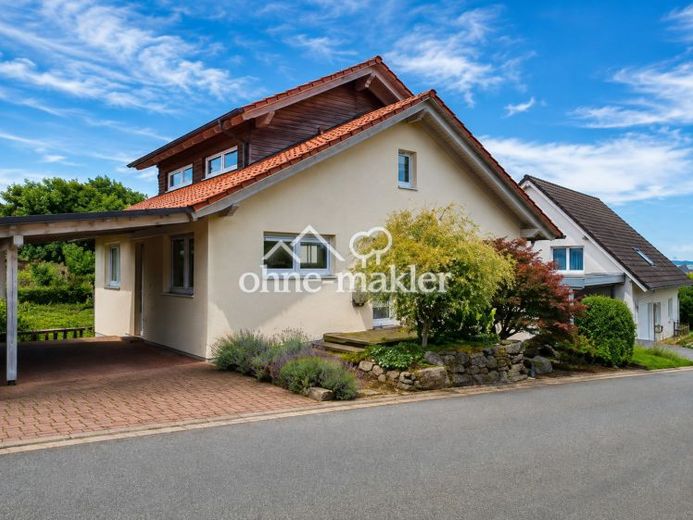
| Type | Detached house |
|---|---|
| Living area approx. | 213 m² |
| Bedrooms | 3 |
| Rooms | 7 |
|---|---|
| Bathrooms | 3 |
| Plot area | 655 m² |
|---|
| Purchase price | 519.450 € |
|---|---|
| Price per m² | 2,434.73 €/m² |
| Commission | no commission for buyers |
Calculate using this listing's purchase price. Every assumption is editable and all figures are non-binding estimates.
The initial payment is estimated as loan amount × (interest + repayment) ÷ 12. Individual lending terms, special repayments and further fees are not included. Tax, notary and agent costs may differ in your case. This is not a financing offer or financial advice.
Your inputs are calculated only in this browser and are not saved or sent to TraumImmo.
More financing calculators and assumptionsThis exceptional house combines modern architecture, high-quality construction and a well-designed layout in an impressive way. On a 655 m² corner plot in a quiet location in the Nordstadt district, a residential property was built in 2009 that continues to impress with its spaciousness, technical features and high construction quality. With approximately 273 m² of living and usable space, the property offers plenty of room.
Einbeck city centre can be reached in approximately 15 minutes on foot. Schools, kindergartens, shopping facilities and public amenities are located in the immediate vicinity. As soon as you enter the house, it becomes clear how much emphasis was placed on quality and functionality. From the entrance hall with guest WC, you enter the impressive living and dining area measuring around 70 m². The open design, ceiling height of over five metres and view of the gallery give this room an exceptional living atmosphere. The high-quality wooden ceiling with direct and indirect lighting creates a warm yet elegant ambience. A special feature of this house is the possibility of living almost entirely on one level. From the dining area, you reach the spacious bedroom and the adjoining bathroom with walk-in shower, bathtub and WC. Thus, all the essential living areas for everyday life are located on the ground floor. The open upper floor offers a wonderful view of the living area and emphasises the architectural character. Next to the gallery is another room with an additional mezzanine, which is ideal as a sleeping, play or work area. Another bathroom with bathtub and WC completes this floor. The structural design of the house also allows the currently open area above the dining room to be closed off at a later date. This could further increase the living space on the upper floor. The fully finished basement offers a high level of living comfort. Thanks to a clear ceiling height of 2.42 m, daylight in almost all rooms and construction as a high-quality white tank with additional external insulation, a pleasant indoor climate prevails all year round. Another bathroom with shower, bathtub and WC, as well as three spacious rooms ranging from 19 to 30 m², are also available. This level is complemented by a utility room and boiler room.
The property also meets high technical standards. Heating is provided by an efficient Air-source heat pump combined with a masonry water-bearing tiled stove. The stove supplies both the living area and the 1,000-litre buffer storage tank, providing pleasant radiant heat and low heating costs.
A 240-litre drinking-water storage tank and a domestic hot-water circulation line ensure short distances and rapid hot-water availability. All electrical and network cables were installed in conduits. This makes subsequent extensions easy to implement. The existing installation shafts also allow for the straightforward retrofitting of a photovoltaic or solar thermal system. The south-facing garden combines privacy with high recreational value. The spacious terrace invites you to relax and is barely overlooked in summer. A small pond with a waterfall creates an atmospheric setting. In 2020, an additional seating area was created in the lower part of the garden, from which the evening sun can be enjoyed until sunset. A garden shed built in 2024 provides ample storage space. A domestic waterworks system and a rainwater storage tank with a capacity of over 1,500 litres support sustainable garden irrigation. The outdoor areas were designed for easy maintenance and planted predominantly with bee- and insect-friendly plants.
Your destination goes to Google Maps only when you submit the form. TraumImmo neither stores nor logs it.
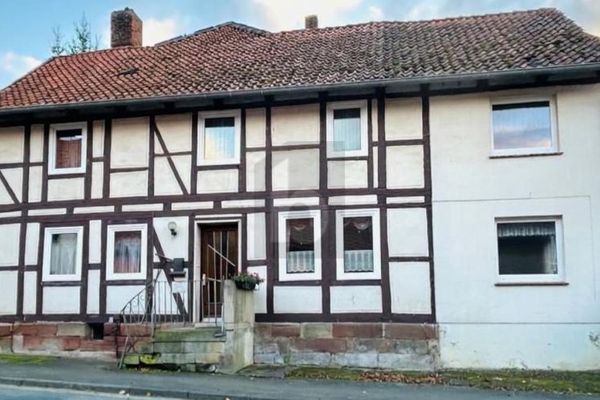 65.000 € CHARMANTES EFH ZUR INDIVIDUELLEN GESTALTUNG37574 Einbeck
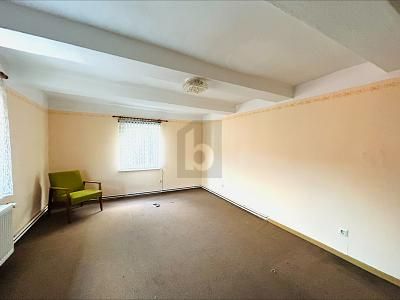 65.000 € CHARMANTES EFH ZUR INDIVIDUELLEN GESTALTUNG37574 Einbeck
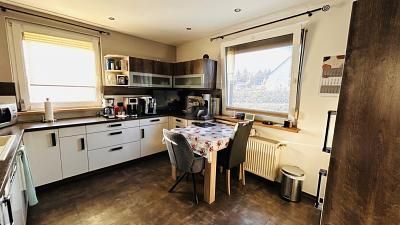 299.000 € LIVING IN AN IDEAL LOCATION IN EINBECK37574 Einbeck


