Calculate using this listing's purchase price. Every assumption is editable and all figures are non-binding estimates.
The initial payment is estimated as loan amount × (interest + repayment) ÷ 12. Individual lending terms, special repayments and further fees are not included. Tax, notary and agent costs may differ in your case. This is not a financing offer or financial advice.
Your inputs are calculated only in this browser and are not saved or sent to TraumImmo.
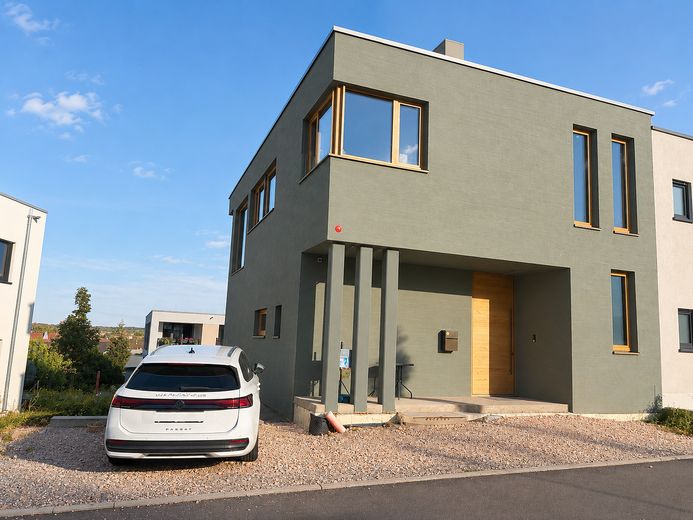
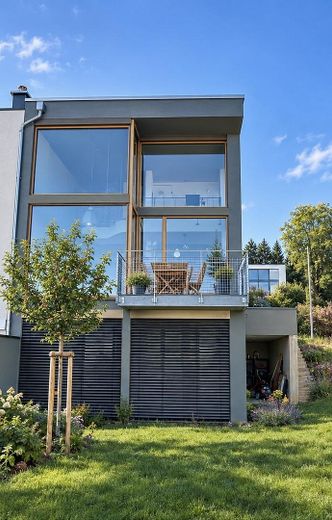
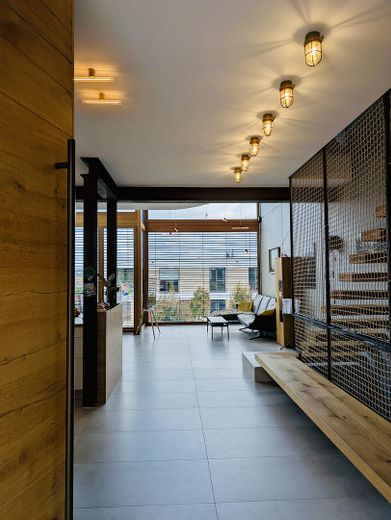
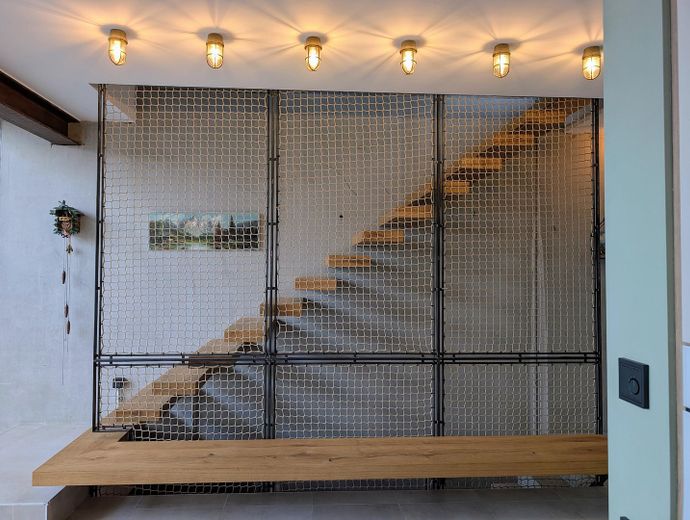
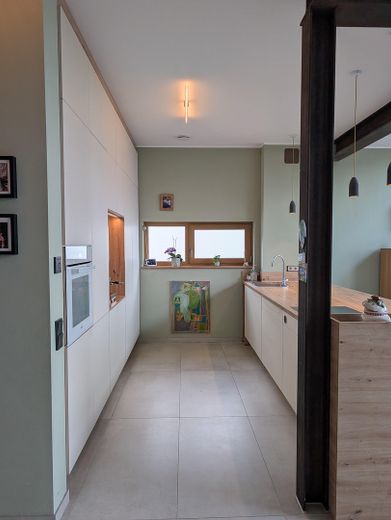
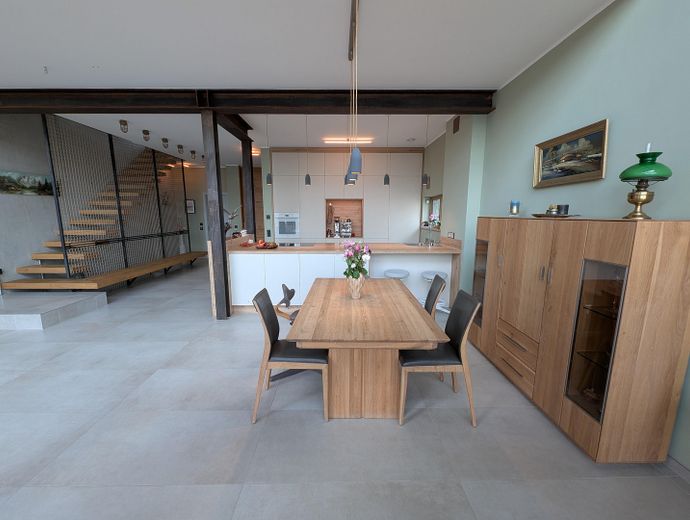
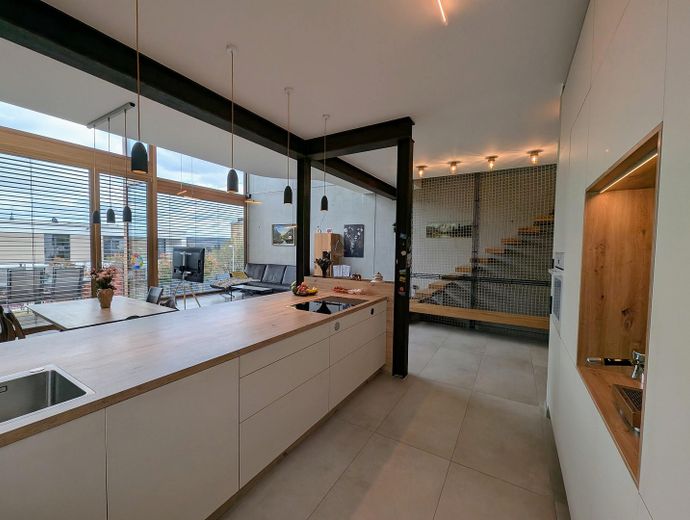
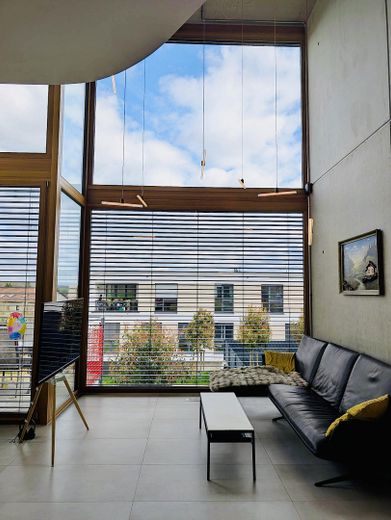
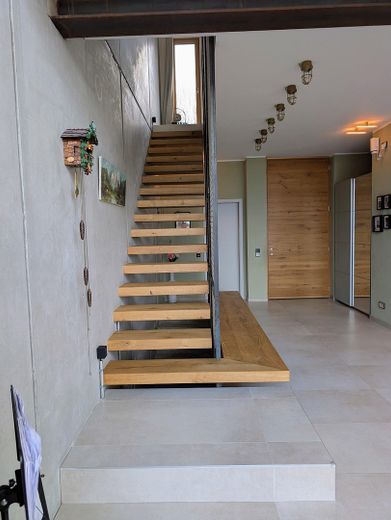
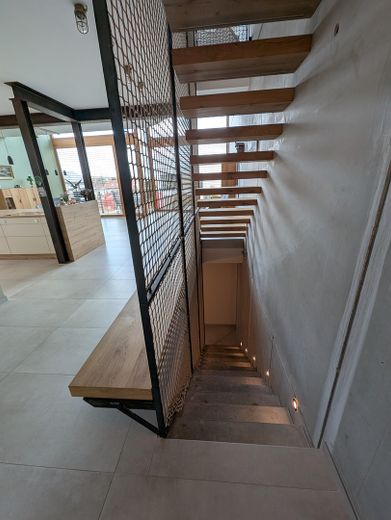
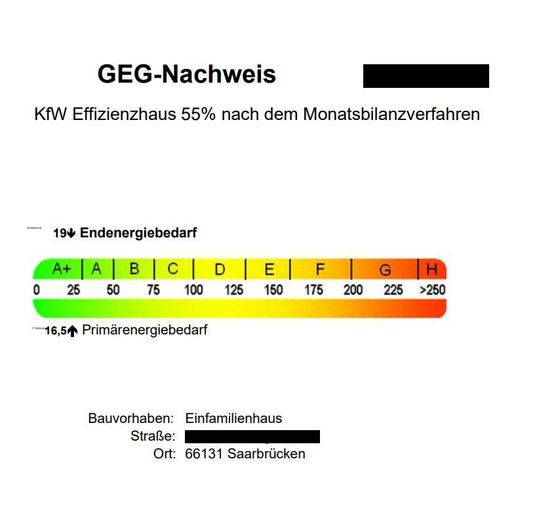
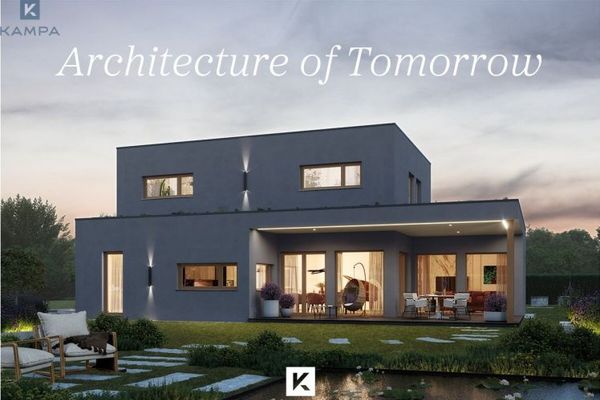
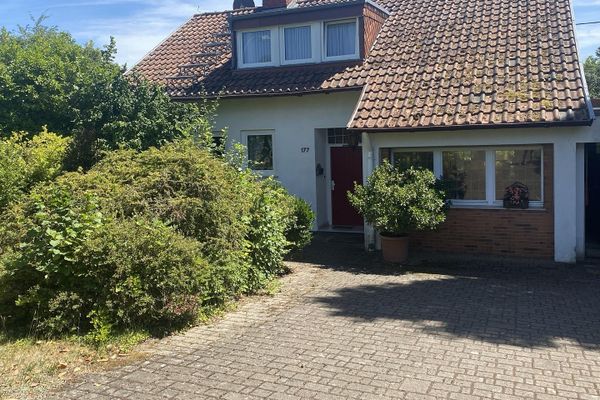
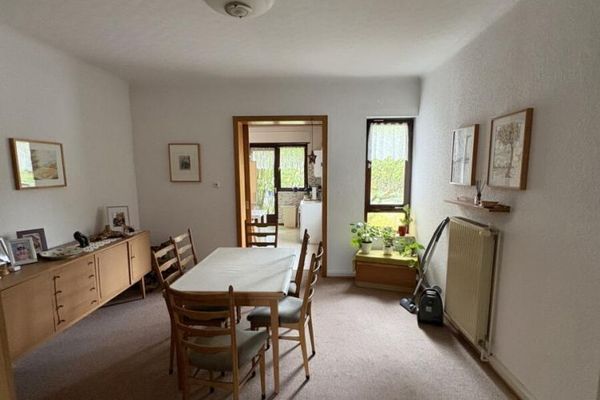
We are selling our exceptional architect-designed house, completed in October 2024, in a quiet location in Saarbrücken-Ensheim. The modern house impresses with its clean, open architecture. The high-quality fittings and well-considered design concept create a very special living experience. Thanks to its energy-efficient technology (KfW Efficiency House 55), the detached house is both functional and sustainable. Generous glass surfaces and an open gallery define the bright, spacious feel. The clean lines of the Bauhaus style are showcased to particularly striking effect. Shade is provided by high-quality exterior venetian blinds. The cantilevered solid wood staircase, carefully designed lighting concept, and distinctive steel and concrete elements give the house a unique architectural character. The doors and windows are custom-made from high-quality solid wood. The ceiling height of over 3 m throughout the house further enhances the exceptionally spacious feel.
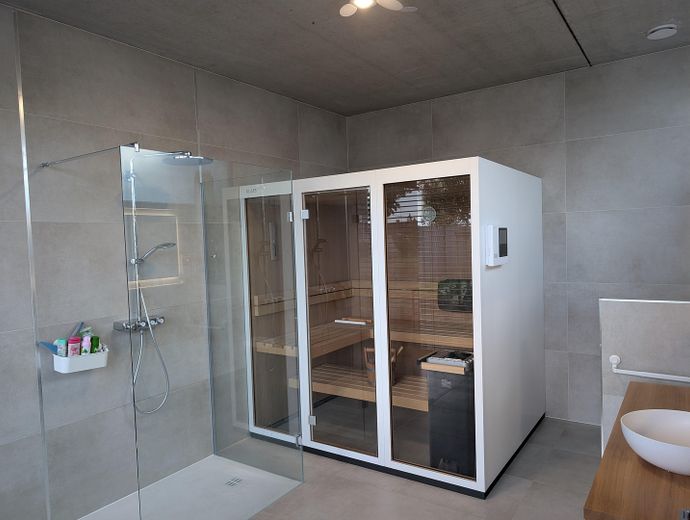
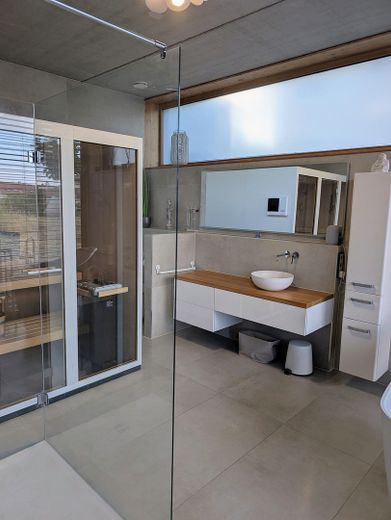
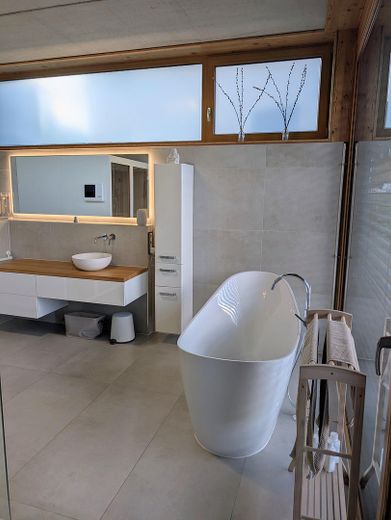
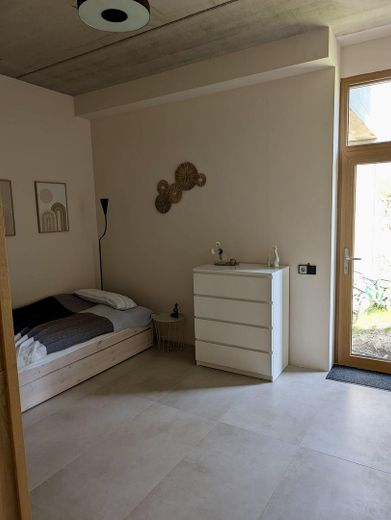
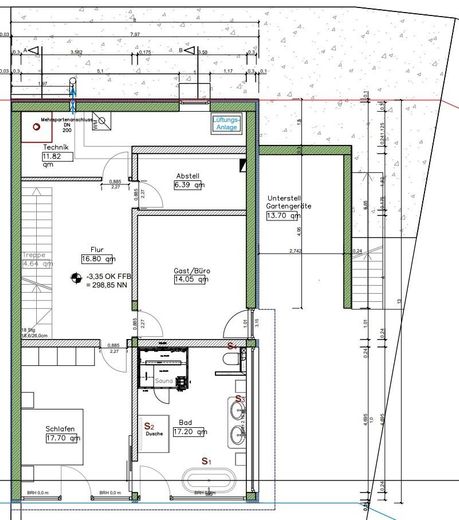
Layout: Lower ground floor: Master bedroom with high-quality en-suite bathroom and KLAFS sauna, guest room, storage/boiler room, utility room, and access to the beautiful garden
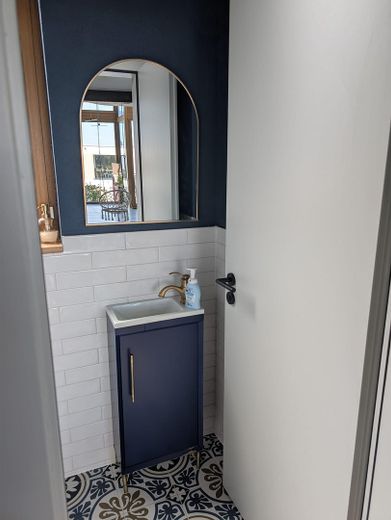
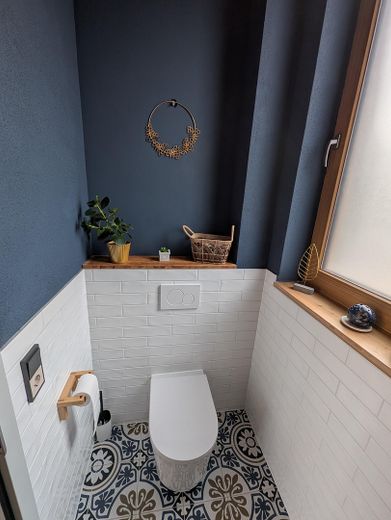
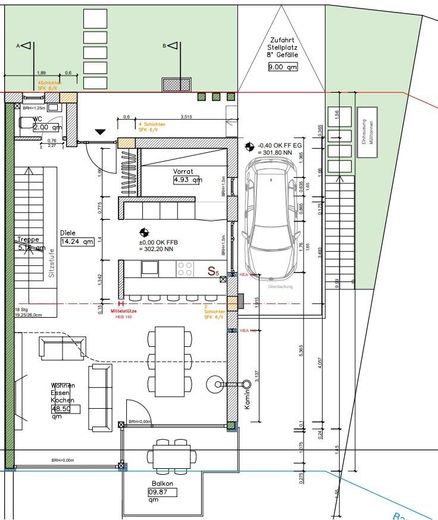
Ground floor: Impressive entrance area with enclosed cloakroom and guest WC, opening onto the spacious, open-plan living and dining area with access to the balcony, modern designer kitchen with high-quality branded appliances and hidden pantry.
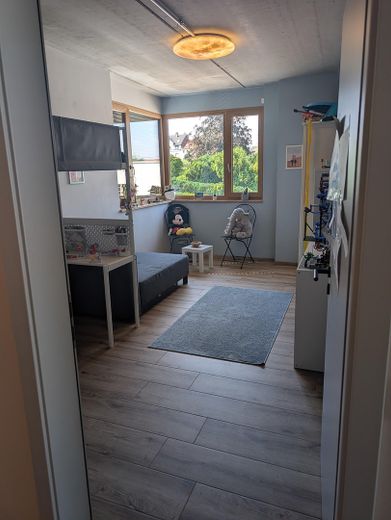
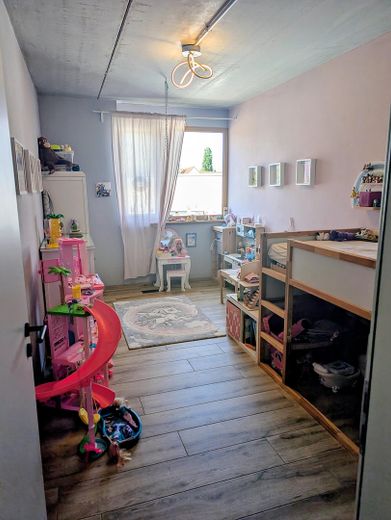
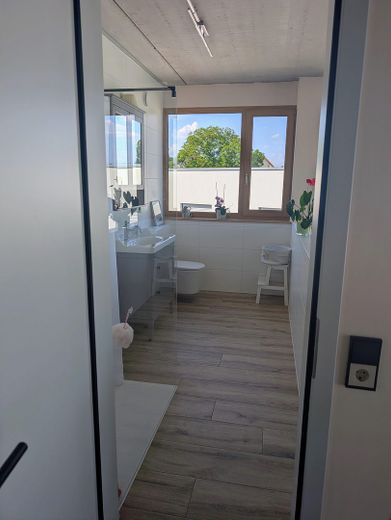
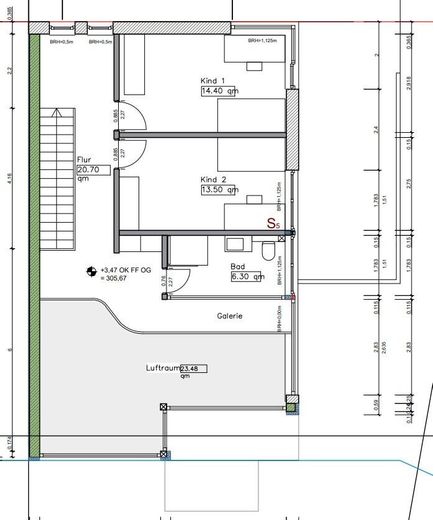
Upper floor: Two (children’s) bedrooms, bright shower room, spacious hallway with a light-filled gallery
Fittings and features, as described
Air-to-water heat pump and underfloor cooling • controlled residential ventilation system with heat recovery • 9 kWp photovoltaic system with 10 kWh storage • KLAFS sauna in the master bathroom • high-quality PLANA kitchen with Gaggenau/Miele appliances • 8,500-litre cistern • Completed 10/2024 – therefore extensive warranties on the work are still in place
Location
Area and routes
Plan a route
Your destination goes to Google Maps only when you submit the form. TraumImmo neither stores nor logs it.
Location details
Centrally located in a quiet area of Saarbrücken’s Ensheim district.
The house is situated on a traffic-calmed cul-de-sac on a private road within a friendly new-build neighbourhood.