About this apartment
The 4-room apartment offered here, numbered 5 and with 140.79 m² of living space, also features a kitchen, a bathroom, a guest WC, two large roof terraces, and is located on the top floor.
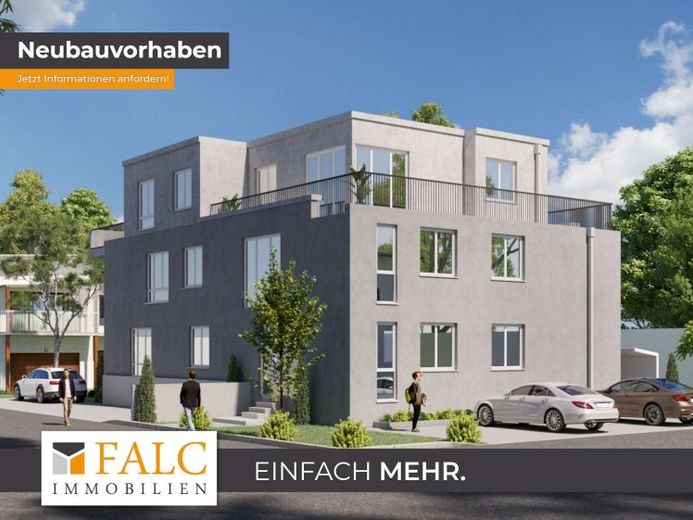
The planned multi-family residential building will be constructed using so-called solid construction methods as a three-storey building with a recessed penthouse level, as a KfW 55 house. The roof is a flat roof with a surrounding parapet. Two apartments will be created on each floor, and one apartment each in the basement and top floor/penthouse; the ground-floor apartments are barrier-free.
The ground-floor and upper-floor units have a terrace or balcony. Their location and geometry ensure mutual privacy. The penthouse contains a spacious four-room apartment with two roof terraces. The floor plans show an open-plan living and dining area with large floor-to-ceiling glazing opening onto the terraces. The rooms offer sufficient space for playing and/or working, sleeping, and storage. All large apartments have a storage room within the apartment and will also receive an additional basement room.
The high-quality Renova range by Keramag will be installed in all bathrooms and WCs. It will be combined with Grohe fittings from the Eurosmart range. Naturally, the bathrooms will be designed for maximum comfort, including step-free walk-in showers. There is a separate laundry room in the basement for washing machines, which you can conveniently reach via your elevator.
The modern windows feature triple-glazed thermal insulation glazing and have enhanced burglary protection on the ground and basement floors through mushroom-head locking bolts. Electric roller shutters will be used for shading.
The building is equipped from the basement to the penthouse with a barrier-free passenger elevator with through-loading access. The cabin interior and controls are made of high-quality, durable materials.
Each residential unit is assigned a parking space; in addition, a large playground equipped with play equipment, a sandbox, and a bench will be built on the property. The covered bicycle parking spaces and the planned waste area for housing the waste containers will be fully enclosed with privacy screening.
In accordance with the attached landscaping plan, the building entrance and the uncovered car parking spaces will be paved with concrete paving stones. The green area will receive initial planting of shrubs, Hedges and native deciduous trees.
Layout:
- Apt. 1 / ground floor / 3 rooms with kitchen, bathroom and terrace / 76.7 m² / €399,000
- Apt. 2 / ground floor / 4 rooms with kitchen, bathroom, WC and terrace / 91.6 m² / €458,000
- Apt. 3 / upper floor / 3 rooms with kitchen, bathroom and balcony / 79.1 m² / €419,000
- Apt. 4 / ground floor / 4 rooms with kitchen, bathroom, WC and balcony / 97.3 m² / €511,000
- Apt. 5 / attic floor / 4 rooms with kitchen, bathroom, WC and 2 roof terraces / 140.79 m² / €796,000
- Apt. 6 / basement / 2 rooms with kitchen, bathroom, storage room and terrace / 57.3 m² / €280,000
- 1 outdoor parking space = €15,000
Special tax depreciation of between 3% and 5% possible. Your tax advisor will inform you what is personally possible for you.
The project will be implemented as described, subject to planning permission.
Request our detailed exposé with building specification today!!