Published on 25/11/2025 · Last checked on 14/08/2026
| Type | Detached house |
|---|---|
| Living area approx. | 103 m² |
| Rooms | 6 |
|---|
| Plot area | 738 m² |
|---|---|
| Bedrooms | 4 |
| Bathrooms | 1 |
| Purchase price | 219.000 € |
|---|---|
| Price per m² | 2,126.21 €/m² |
| Commission | no commission for buyers |
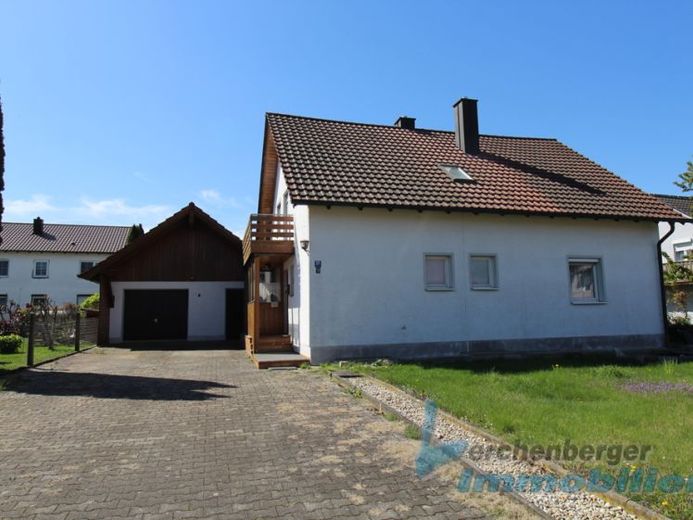
Welcome to your new home! This charming detached house in Wallerfing offers you the perfect opportunity to give free rein to your own creative vision! Built in 1966, the house impresses with its timeless character and generous potential.
Spread over two floors, there is a living area of approx. 103 m², supplemented by a usable area of approx. 121 m². The approx. 738 m² plot offers plenty of space for gardens, leisure activities, or extensions. With a total of six rooms, including four bedrooms, there is ample space for family, guests, or a home office area. A bathroom as well as a guest WC promise comfort and convenience.
The property features a fitted kitchen, which is ideally suited for amateur cooks and culinary explorers. The terrace and the balcony extend your living space outdoors and invite you to relax under the open sky.
Although the house is in need of renovation, this is precisely where its special opportunity lies: design it according to your individual wishes and ideas and create a home entirely in your style.
Decide now in favor of this property, which is immediately available, and realize your housing dreams. Take the opportunity to arrange a personal viewing appointment. We look forward to introducing you to this promising house!
Energy performance certificate for demand, dated 24.11.2025
Main energy source: wood
Year of construction of building: 1966
Year of construction of heating system: 2005
Final energy demand: 401,45 kWh/(m²a)
Energy efficiency class: H
Your destination goes to Google Maps only when you submit the form. TraumImmo neither stores nor logs it.


