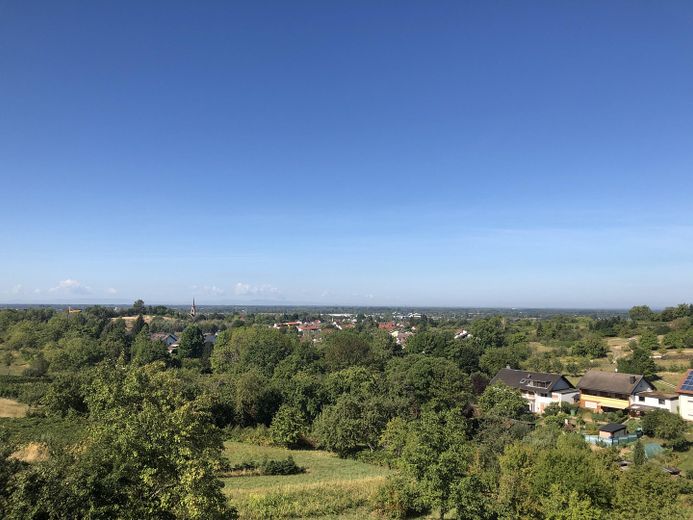
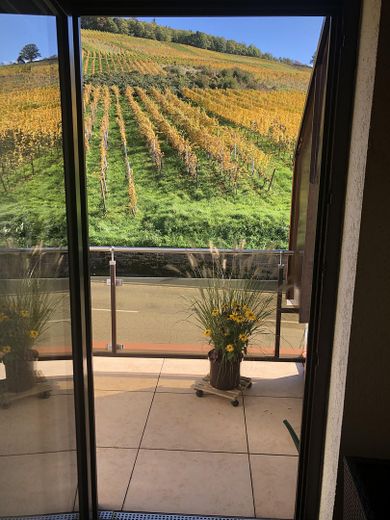
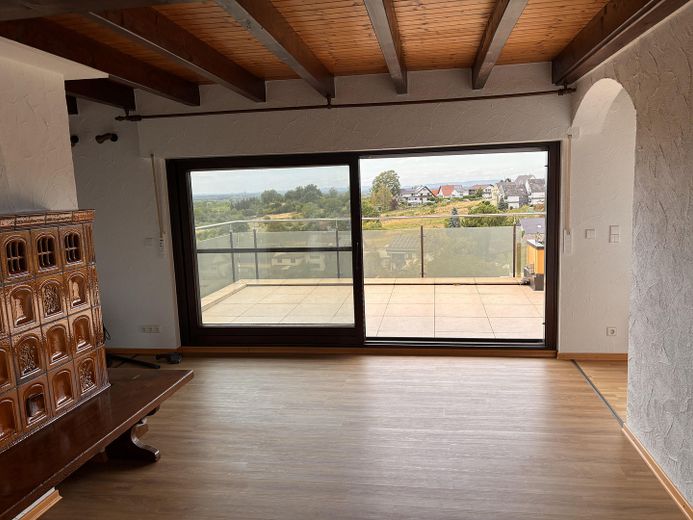
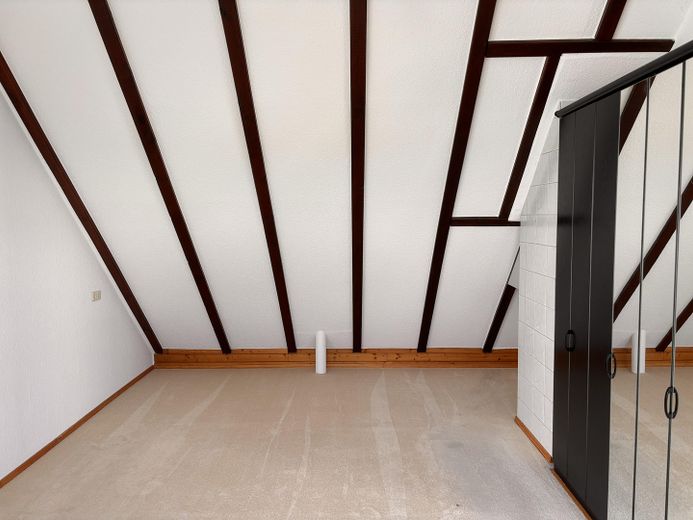
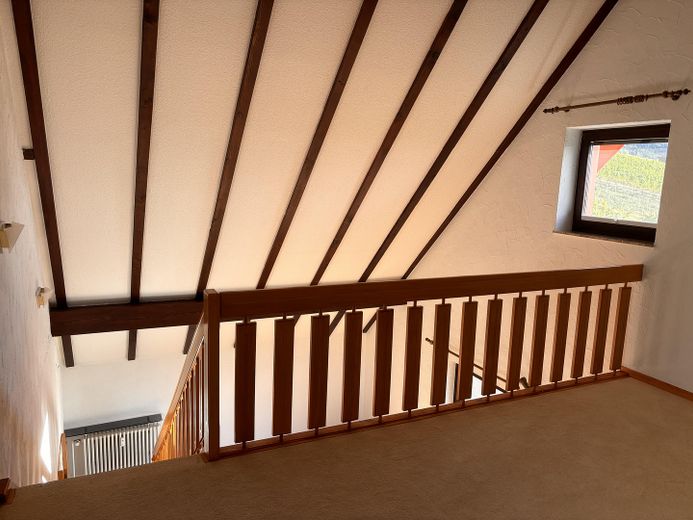
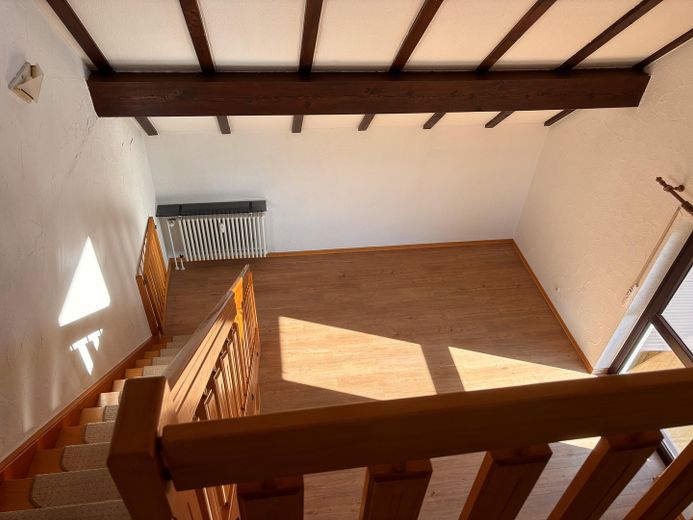
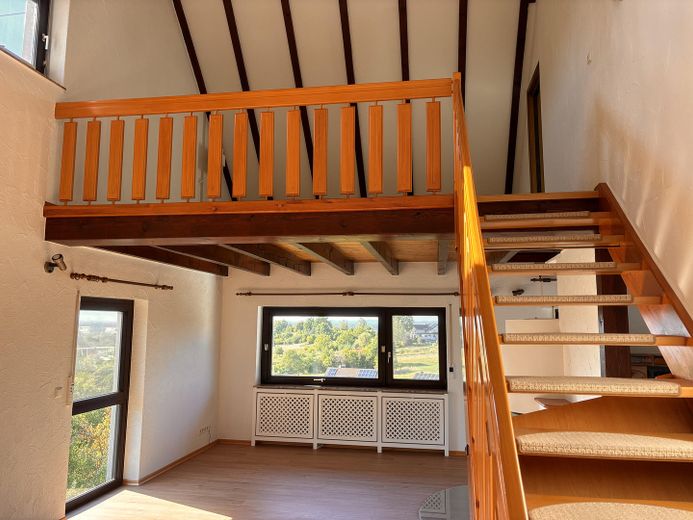
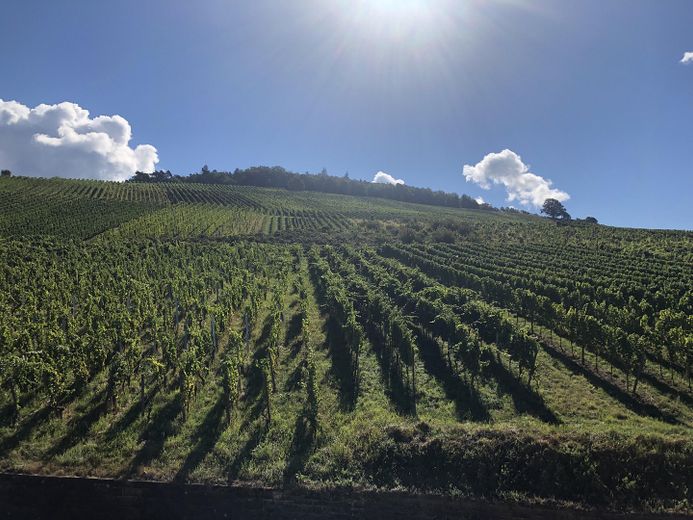
Living in the Rebland – Living on Two Levels – Rebhang und Schwarzwald
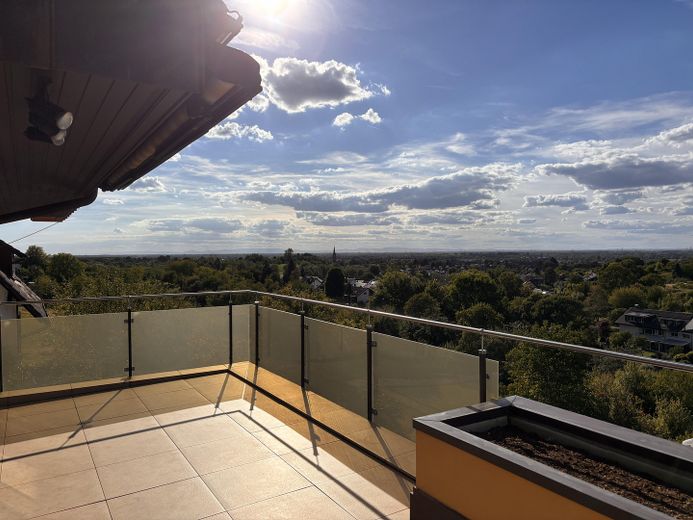
Living in the Rebland – Living on Two Levels – Aussicht Vogesen
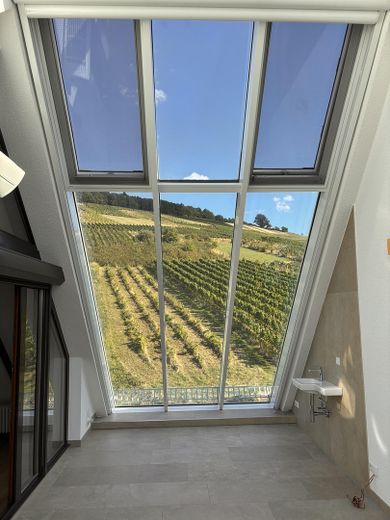
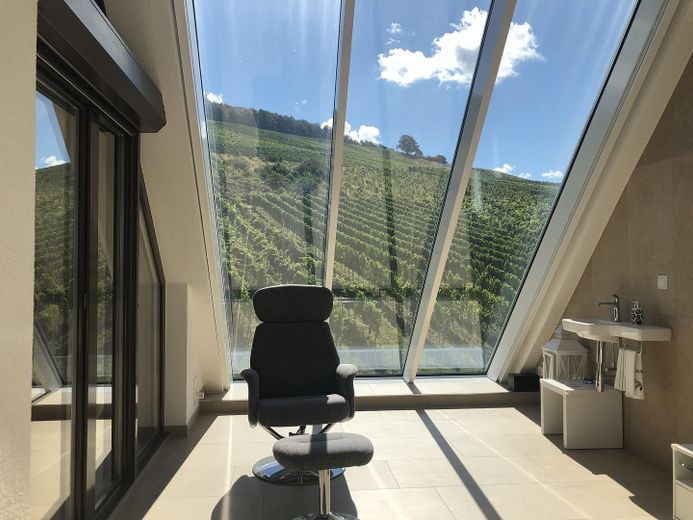
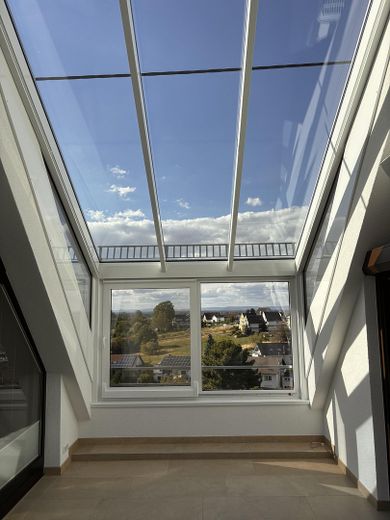
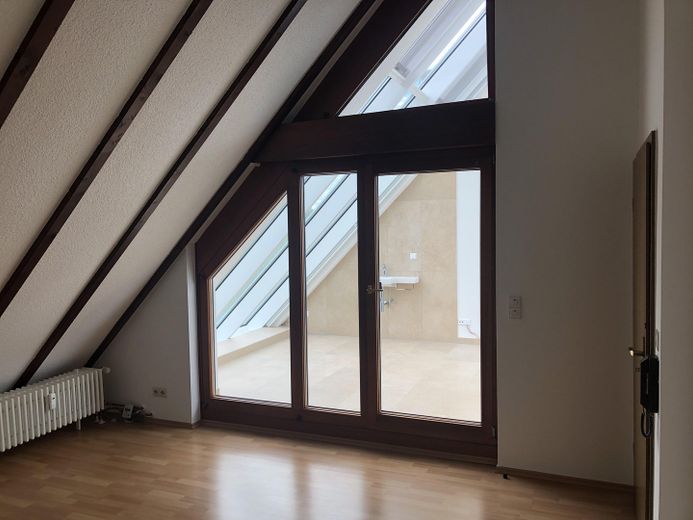
Living in the Rebland – Living on Two Levels – Wintergarten
Living in the Rebland – Living on Two Levels – Wintergarten (Rebhang)
Living in the Rebland – Living on Two Levels – Wintergarten
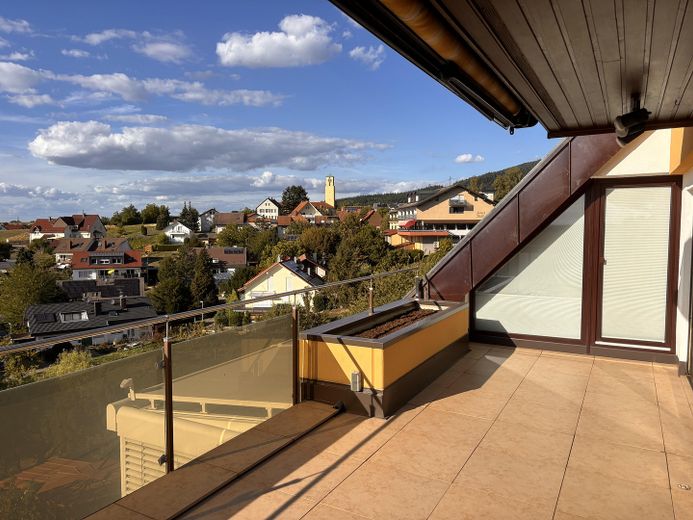
Living in the Rebland – Living on Two Levels – Kleiner Balkon Rebhang
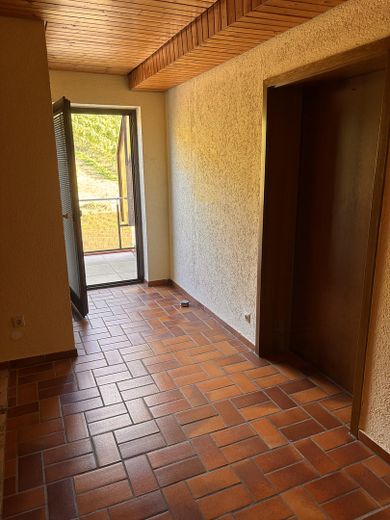
Living in the Rebland – Living on Two Levels – Eingang Wohnung
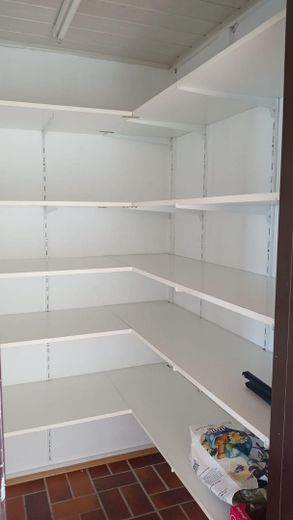
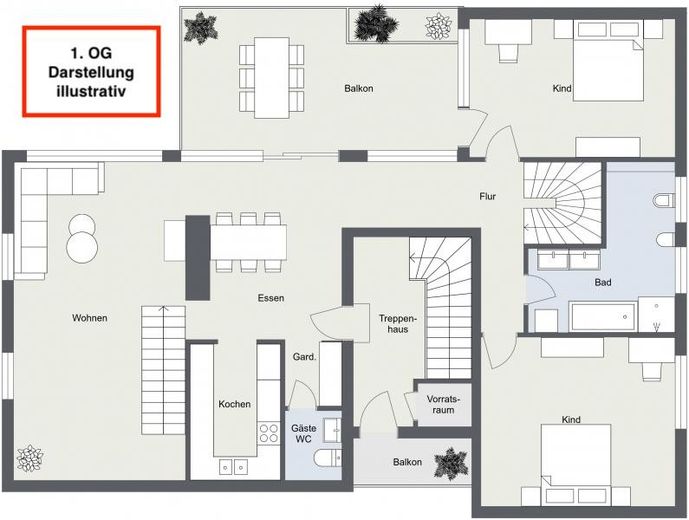
Living in the Rebland – Living on Two Levels – Abstellkammer 1. OG
Living in the Rebland – Living on Two Levels – Eingangsbereich
Living in the Rebland – Living on Two Levels – Eingangsbereich 1. OG
Living in the Rebland – Living on Two Levels – Eingangsbereich
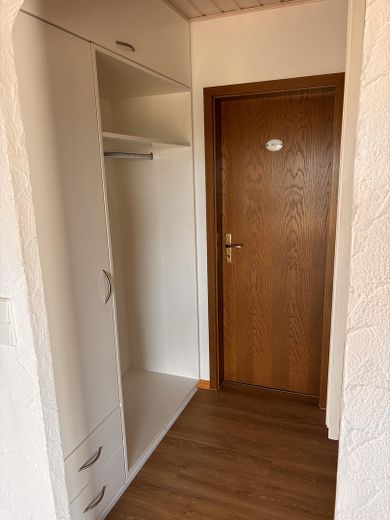
Living in the Rebland – Living on Two Levels – Garderobenschrank
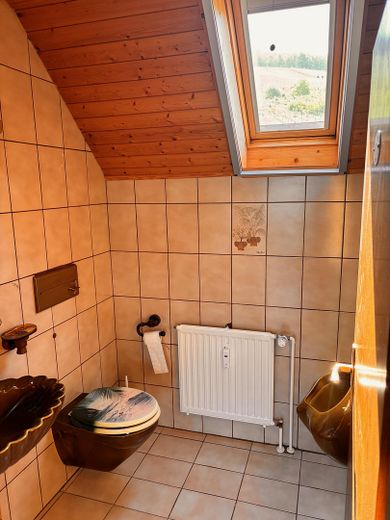
Living in the Rebland – Living on Two Levels – Gäste WC 1. OG
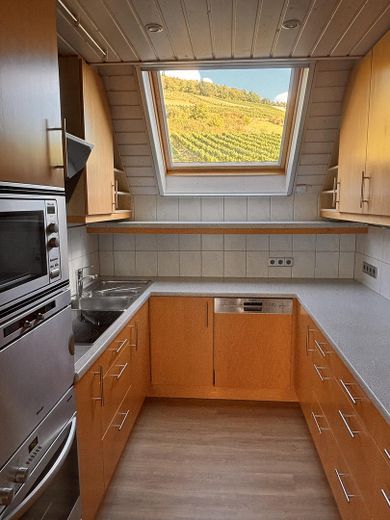
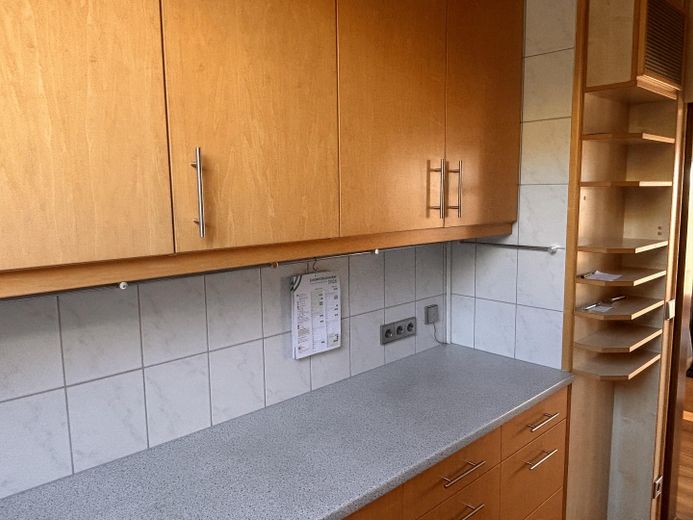
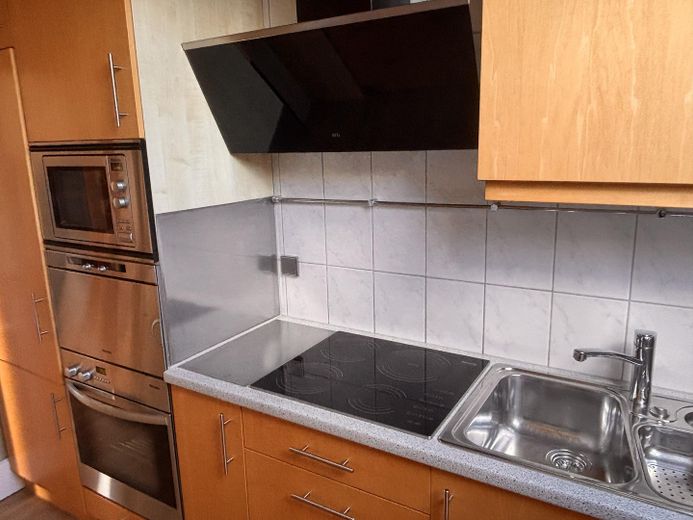
Living in the Rebland – Living on Two Levels – Küche
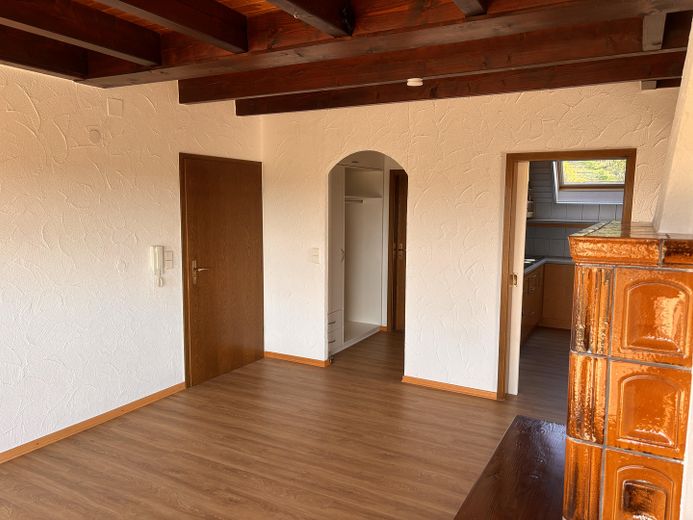
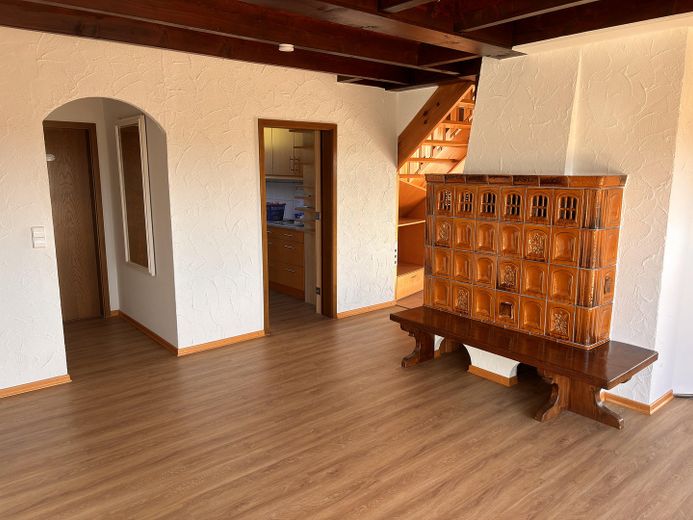
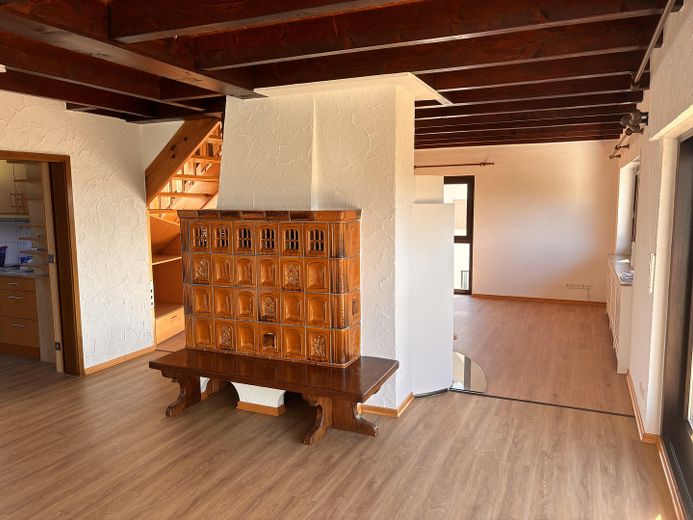
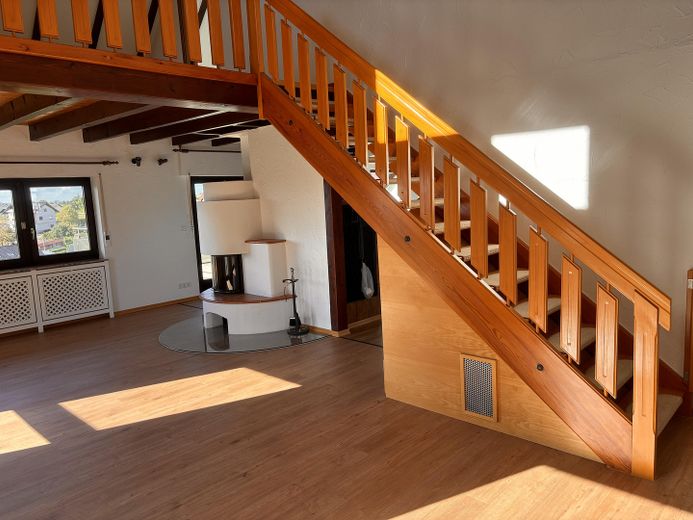
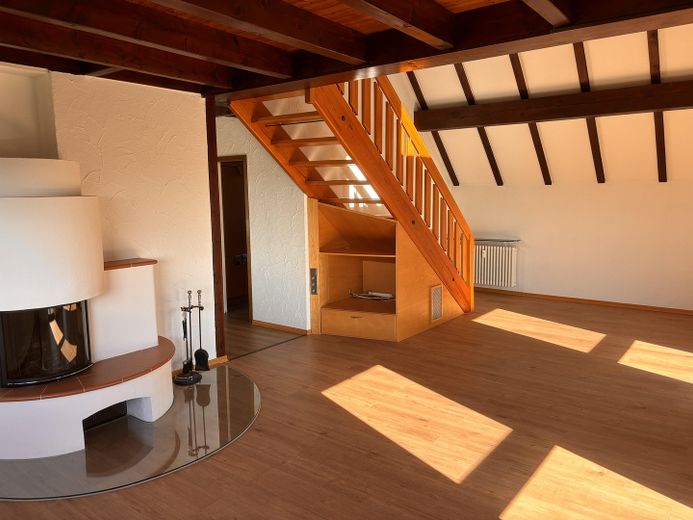
Living in the Rebland – Living on Two Levels – Wohnzimmer
Living in the Rebland – Living on Two Levels – Balkon 1. OG
Living in the Rebland – Living on Two Levels – Balkon
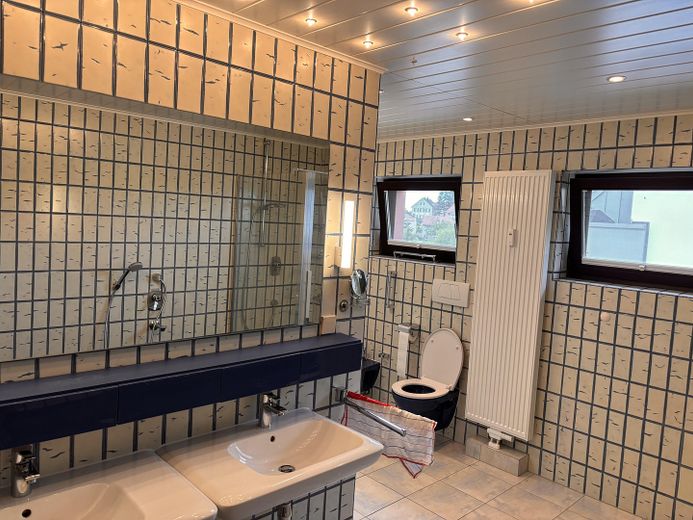
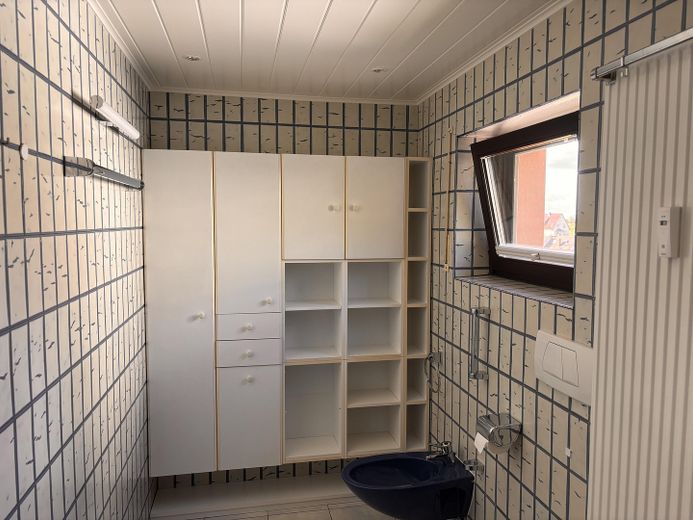
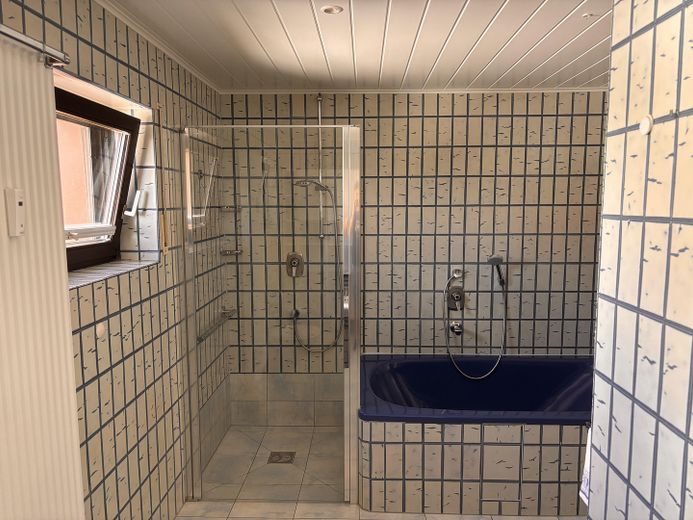
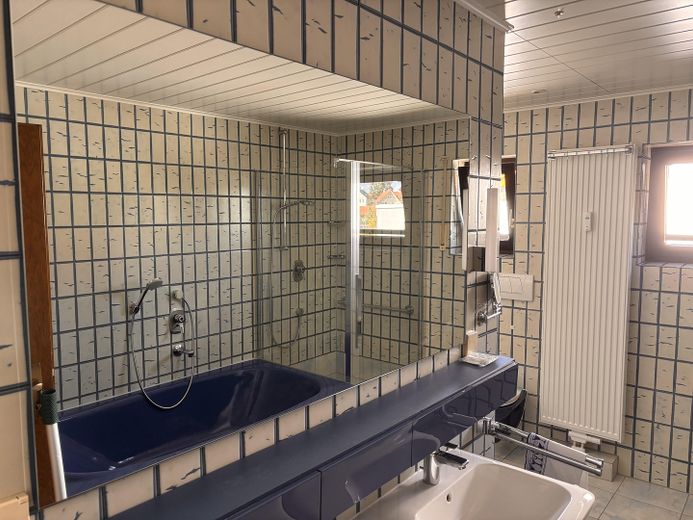
Living in the Rebland – Living on Two Levels – Bad 1. OG
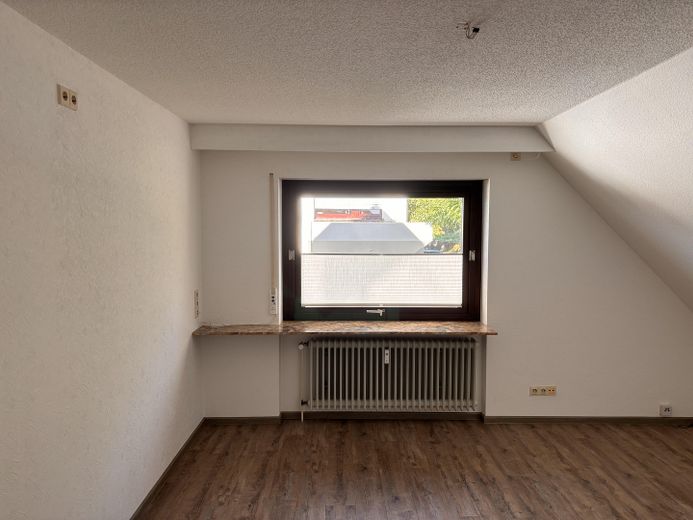
Living in the Rebland – Living on Two Levels – Schlafzimmer 1. OG Rebseite
Living in the Rebland – Living on Two Levels – Schlafzimmer Gartenseite
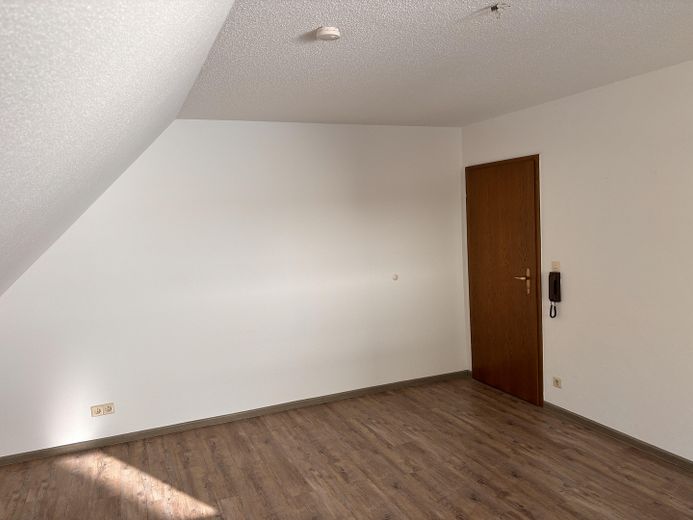
Living in the Rebland – Living on Two Levels – Schlafzimmer 2. OG rechts.
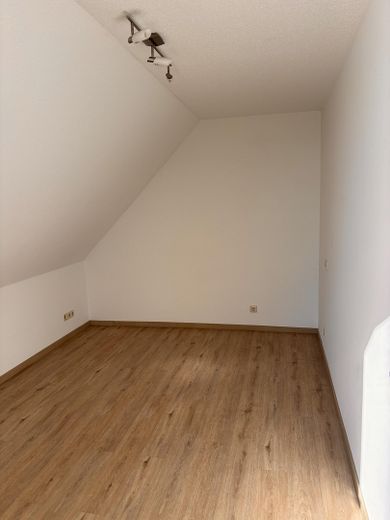
Living in the Rebland – Living on Two Levels – Zimmer 2. OG (rechts)
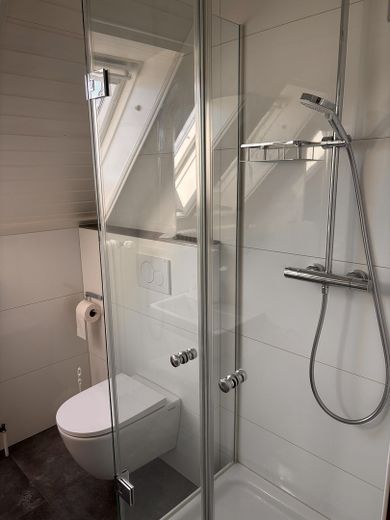
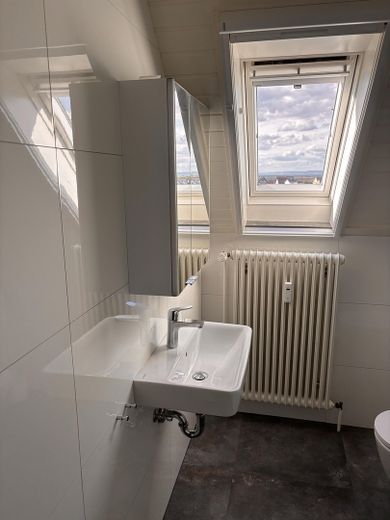
Living in the Rebland – Living on Two Levels – Bad 2. OG
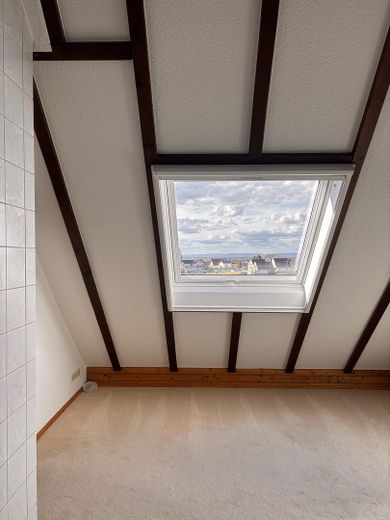
Living in the Rebland – Living on Two Levels – Schlafzimmer 2. OG links
Living in the Rebland – Living on Two Levels – Gallerie
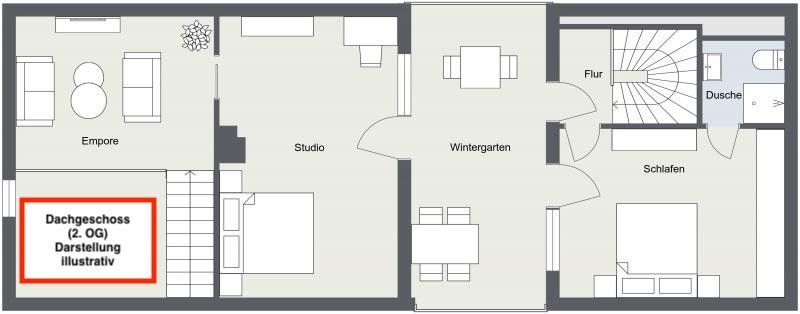
Living in the Rebland – Living on Two Levels – Grundriss 1. OG
Living in the Rebland – Living on Two Levels – Grundriss 2. OG

Living in the Rebland – Living on Two Levels

Commission-freePrivate listingohne-makler.net
The advertiser will give you the exact address on request.76534 Baden-Baden – VarnhaltBaden-Württemberg
Rent excluding bills
1350 €
Living area
196 m²
Rooms
5
TraumImmo ID: GH9X55Q
Partner ID: 324467

Published on 17/12/2024 · Last checked on 08/11/2026

Advertiser:
Privat von Schmidt

Key facts

TypeMaisonette
Floor1
Living area approx.196 m²
Year built1980
Available from01.10.2026
Rooms5
Bathrooms2
HeatingCentral heating
Fuel typeOil
Guest toiletFitted kitchenBalconyShowerBathtubFireplaceConservatory

ConditionFully renovated
Floors in the building2

Energy certificate

C
93 kWh/(m²·a) Energy consumption

Rent & running costs

Rent excluding bills1350 €
Service charge380 €
Total rent1730 €
Deposit3000€
Price per m²8.83 €/m²

About this apartment

The spacious five-room maisonette apartment is located in the Rebland and extends across the entire first and second floors of an apartment building. The three other apartments in the residential community are located on the ground floor and lower ground floor of this hillside apartment building.

Larger areas of the living space are designed as an open-plan concept with a dining area and a living room area with a fireplace, leading to a gallery on the second floor.

The apartment consists of two bathrooms, a conservatory, 2 bedrooms, 2 studies, and an open-plan living and dining room. Large windows create a bright, welcoming atmosphere.


Fittings and features, as described

- Electric shutters (almost all windows/doors)
- Insect screens (almost all windows/doors)
- Fitted kitchen with steam oven
- Fireplace with glass viewing panel in the living room
- Tiled stove (electric) in the entrance area (converted in 2026)
- Awning on the Rhine-facing balcony
- Sliding door to the Rhine-facing balcony
- Awning on the vineyard-facing balcony
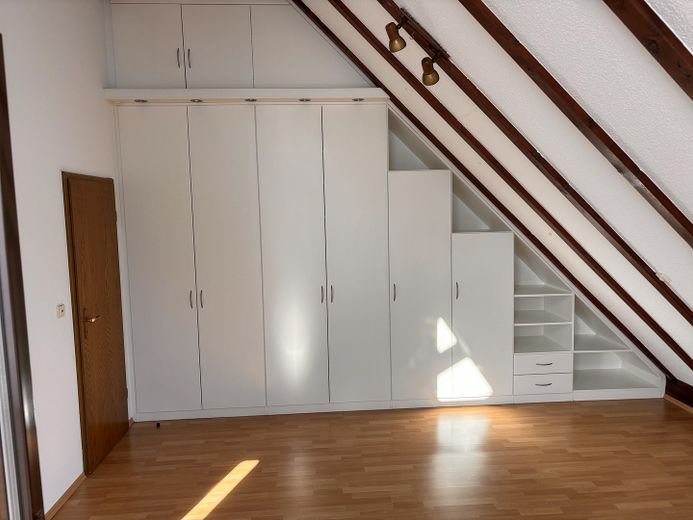
- Built-in wardrobe in the bedroom
- Built-in wardrobe in the cloakroom
- Built-in cupboard in the main bathroom
- Additional cupboard on the second floor can be taken over upon request
- Storage room in front of the apartment
- Large bathroom with large bathtub
- Dryer and washing machine can be accommodated in the large bathroom
- Ceiling fan in the gallery
- Air conditioning in the conservatory

- 2025: Living room flooring replaced
- 2025: Shower bathroom on the second floor modernised
- 2026: Flooring in the entrance area and kitchen replaced
- 2026: Tiled stove converted to electric
- 2026: Kitchen extractor hood replaced


Other

Garage and parking space can be rented OPTIONAL.

Additional costs include advance payments for water, wastewater, heating, property tax, residential building and liability insurance, Legionella testing, communal electricity, stairwell cleaning, and waste disposal.

NO cellar. The storage room in front of the apartment and, if applicable, the garage can be used as needed.

NO pets

Viewings are expected to take place Friday evening / Saturday morning.

Location

Area and routes

Plan a route

Your destination goes to Google Maps only when you submit the form. TraumImmo neither stores nor logs it.
Location details

The apartment is located on the edge of the village between vineyards and garden plots.

More apartments in Baden-Baden

All listings in Baden-Baden
ohne-makler.net
Interested in this property?
Contact the advertiser
Advertiser:
Privat von Schmidt
Partner listing by: ohne-makler.net