| Plot area | 415 m² |
|---|
| Purchase price | 650.000 € |
|---|---|
| Commission | no commission for buyers |
Calculate using this listing's purchase price. Every assumption is editable and all figures are non-binding estimates.
The initial payment is estimated as loan amount × (interest + repayment) ÷ 12. Individual lending terms, special repayments and further fees are not included. Tax, notary and agent costs may differ in your case. This is not a financing offer or financial advice.
Your inputs are calculated only in this browser and are not saved or sent to TraumImmo.
More financing calculators and assumptionsSecure 10 percent depreciation allowance now: 5% special depreciation allowance pursuant to Section 7b of the German Income Tax Act and 5% declining-balance depreciation allowance!
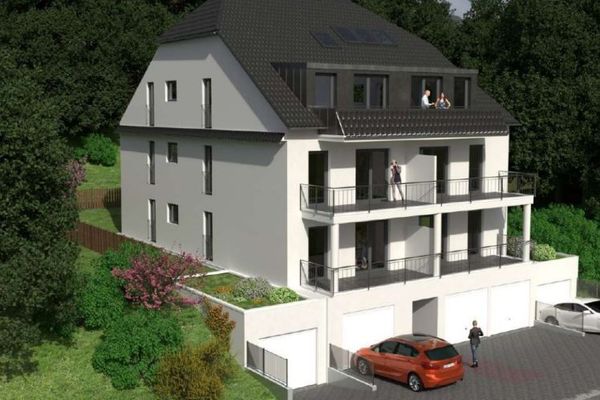
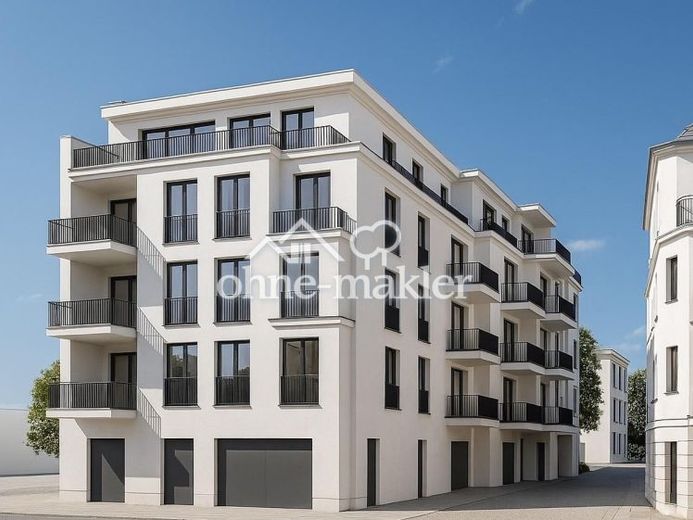
This offer comprises a built-up inner-city plot with a fully planned new-build project. In the heart of Bad Neuenahr (just a few steps from Platz an der Linde), an apartment building with eleven residential units has been planned. Currently, there are still two older detached houses on the property (existing buildings), which are to make way for the new building.
The building permit has since been granted, meaning that construction can begin shortly—the time-consuming planning process is therefore eliminated for the investor. By arrangement, the renowned project architect (who has already successfully completed a residential building with 23 units and an underground car park in the immediate vicinity) is available for the further service phases (LP 5–8).
The plans provide for contemporary, high-quality architecture with optimal use of the inner-city plot. A total of 11 attractive apartments will be created across four full floors plus a setback floor. A covered parking level is planned on the ground floor—a comfortable and valuable parking provision for residents in this location.
The two penthouse apartments on the setback floor deserve particular mention; each has a spacious balcony or roof terrace. These exclusive units offer panoramic views and plenty of open space—an exceptional highlight for future residents.
The apartments on the floors below also impress with well-designed layouts and outdoor seating areas: Three apartments are planned per standard floor (1st to 3rd upper floors) (approximately 2-room, 3-room and 4-room apartments per floor, with around 54 m², 72 m² and 88–90 m² of living space). All apartments will have a balcony or, on the setback floor, a spacious roof terrace of up to 20 m², and will benefit from a predominantly bright south/west-facing orientation (see the planning documents for the precise daylight analysis).
A lift from the basement through the parking level to the penthouse floor is planned, in keeping with the upscale location segment. Overall, an attractive residential ensemble for various target groups (singles, couples, families, seniors) will be created, supporting the letting of each unit and blending harmoniously into the established cityscape.
As a direct response to the 2021 flood disaster in the Ahr Valley, the planning placed the greatest emphasis on flood-resilient construction. The ground floor of the building is deliberately designed as an open parking area, while all living spaces are located only from the first upper floor upward. This well-considered arrangement protects the valuable residential property from potential flood damage and at the same time meets modern requirements for sustainable, forward-looking urban development.
Key property details:
•Location: Ahrstr. 3, Bad Neuenahr, approx. 50 m from Platz an der Linde (prime location)
•Plot: approx. 415 m² (inner-city site; standard land value ~€ 900/m²)
•Project: Apartment building with 11 residential units and parking garage (including demolition of the existing building – new-build planning ready for approval)
•Total living area: approx. 818 m² (according to the building application)
•Residential units: 2- to 4-room apartments (approx. 54–90 m²) + 2 penthouse apartments (each with a large roof terrace)
•Parking spaces: approx. 11 spaces on a covered parking level on the ground floor (for all residential units)
•Building permit: Has been granted
•Purchase price (project offer): € 650,000 (available for sale immediately)
Your destination goes to Google Maps only when you submit the form. TraumImmo neither stores nor logs it.