About this apartment
This exceptional loft apartment combines the charm of industrial design with a welcoming feel. 4-meter-high exposed concrete ceilings, exposed services and floor-to-ceiling windows define its character. The oak floorboards and high ceilings create a warm, spacious atmosphere. At 173 m2, the apartment offers plenty of room for small families, couples needing a home office, creative professionals or anyone who enjoys hosting guests.
The property is on the third floor of a well-maintained building, conveniently accessible by elevator, and was most recently modernized in 2022. An inviting balcony and shared use of the garden extend the living space outdoors.
The heart of the home is the light-filled living and dining area. The open-plan kitchen features a large island, an attached dining counter for up to 10 people and high-quality built-in appliances. The living area, with floor-to-ceiling corner glazing, opens directly onto the covered terrace. It has a wood-slat ceiling and plank flooring, plenty of space for a lounge and dining table, and a beautiful view over the rooftops to the neighborhood’s church towers.
A study is separated off by a steel-and-glass partition. This keeps it bright while ensuring a quiet working environment. Two additional rooms are suitable as bedrooms, children’s rooms or guest rooms and each has floor-to-ceiling windows.
There are 2 bathrooms with showers. One of the bathrooms, the en-suite, also has a freestanding bathtub and natural light.
Property condition: First occupancy after renovation
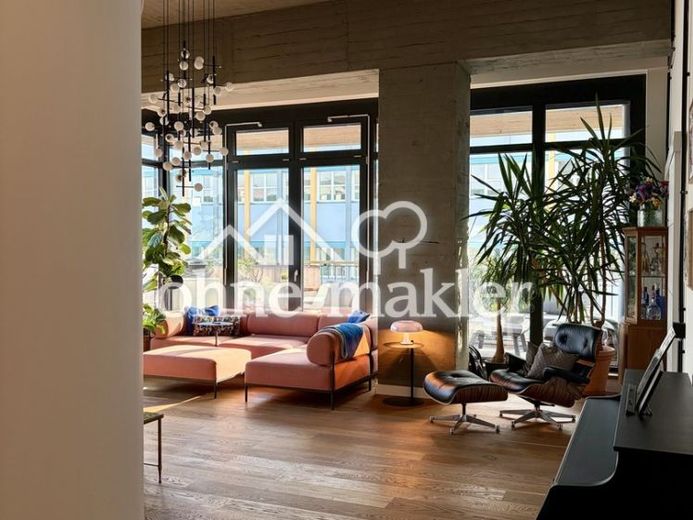
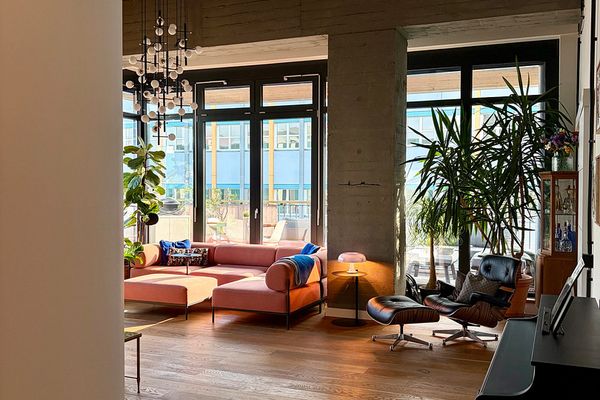 3500 € Plenty of space for everyday life in this modernized 4-room loft apartment in Lichtenberg10365 Berlin– Lichtenberg
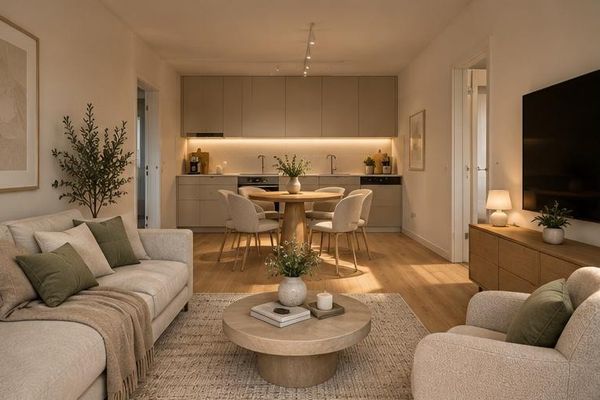 1590 € Stylish 2-room apartment with a large balcony and green views in Pankow13187 Berlin– Pankow
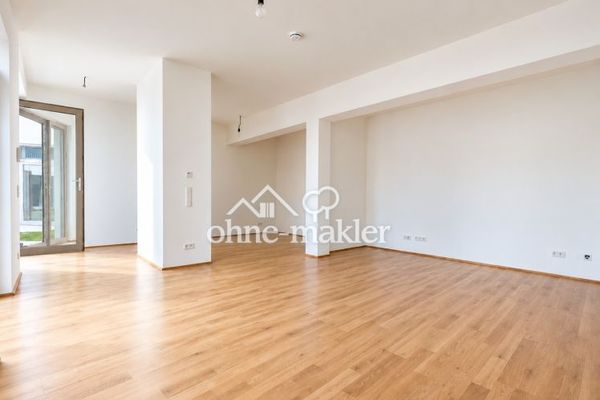 1175 € First occupancy in Prenzlauer Berg: New fitted kitchen, underfloor heating, and separate sleeping area10439 Berlin

