About this apartment
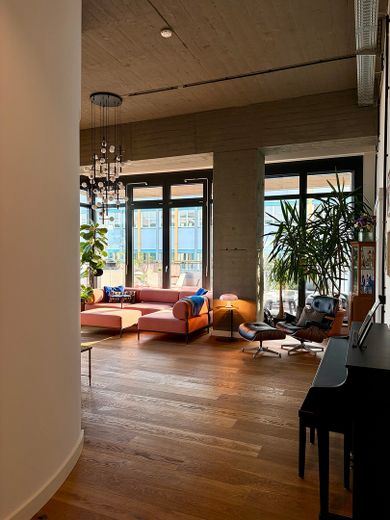
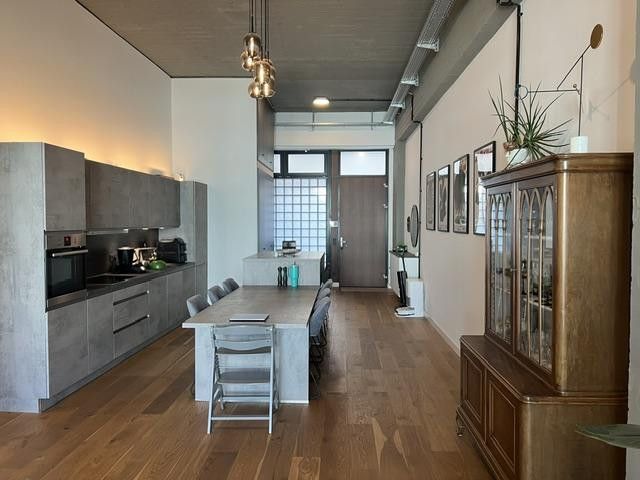
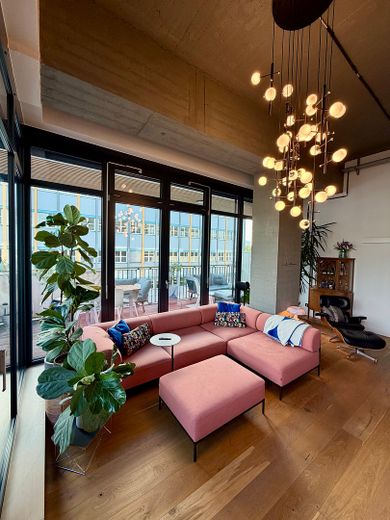
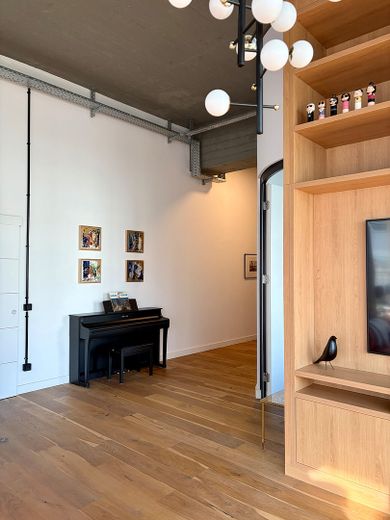
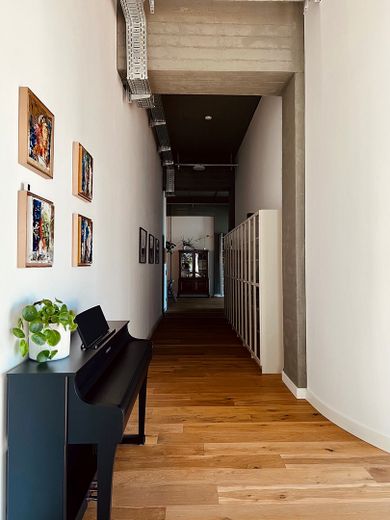
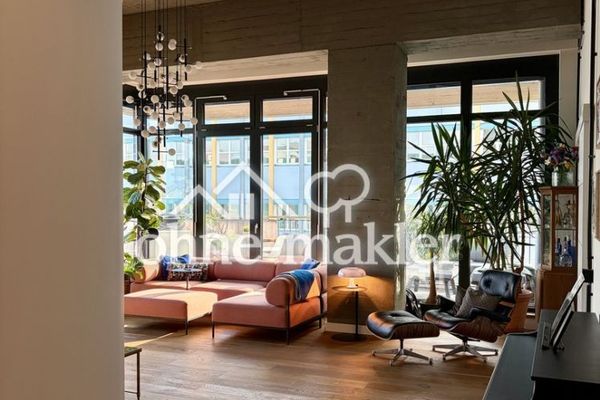
This exceptional loft apartment combines the charm of industrial architecture with a homely feel. 4-meter-high exposed concrete ceilings, exposed utilities and floor-to-ceiling windows define its character. Oak floorboards and high ceilings create a warm, spacious atmosphere. At 173 m2, the apartment offers plenty of space for small families, couples needing a home office, creative professionals or anyone who enjoys entertaining guests.
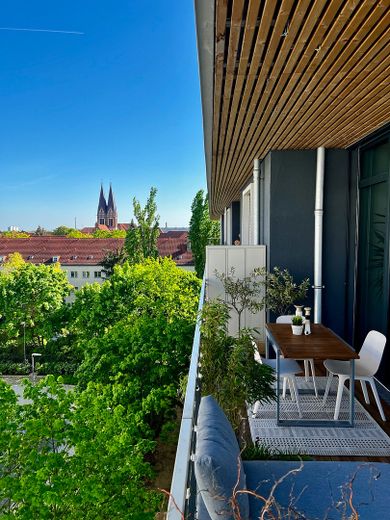
The property is on the third floor of a well-maintained building, easily accessible by elevator, and was last modernized in 2022. A welcoming balcony and shared use of the garden extend the living space outdoors.
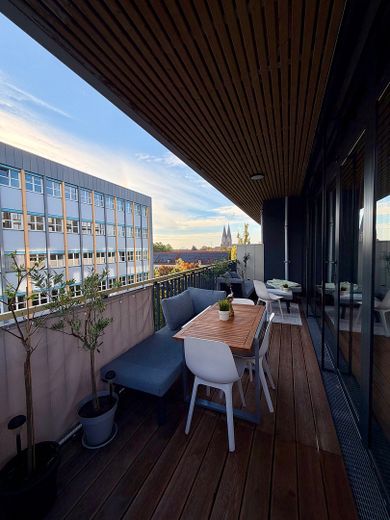
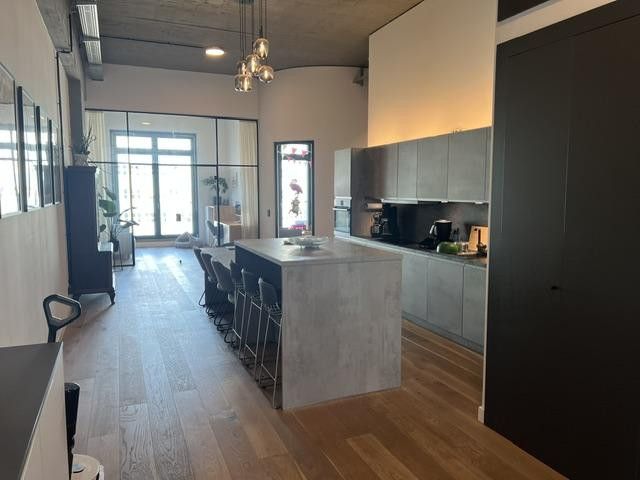
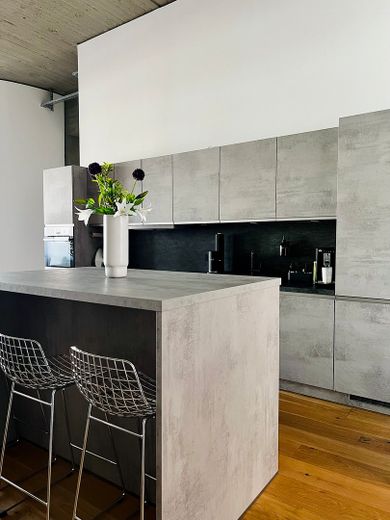
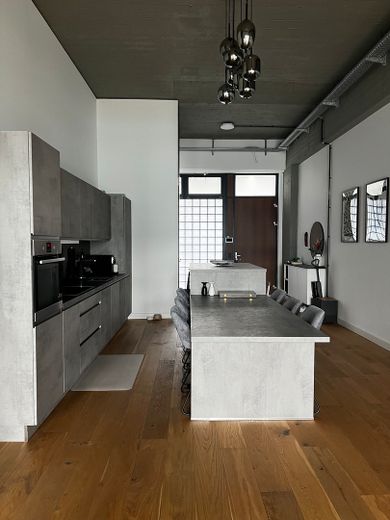
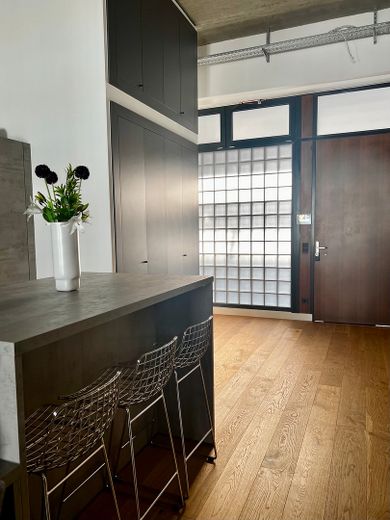
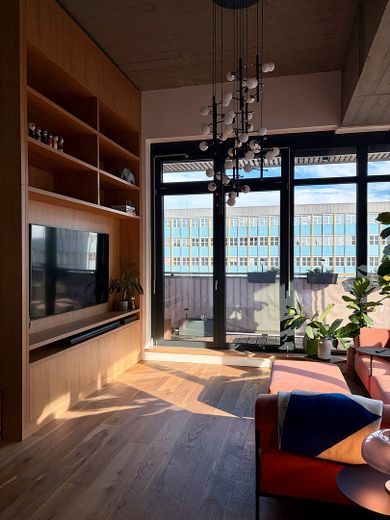
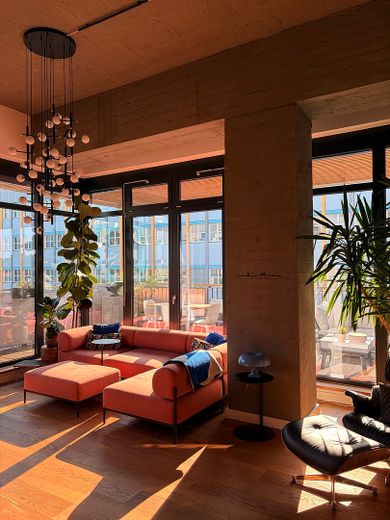
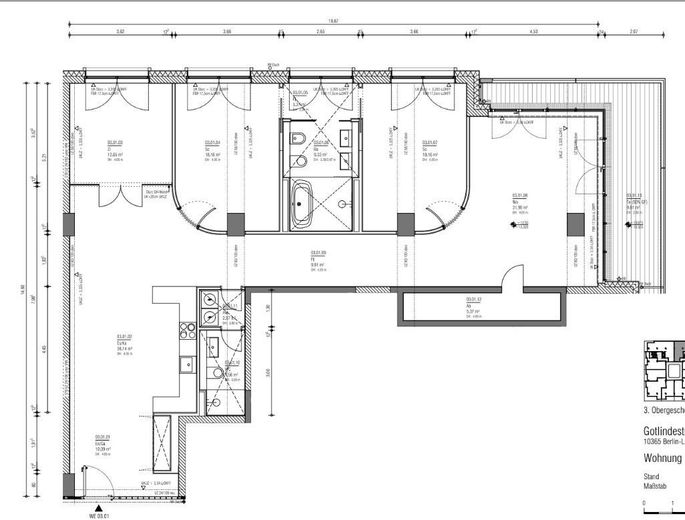
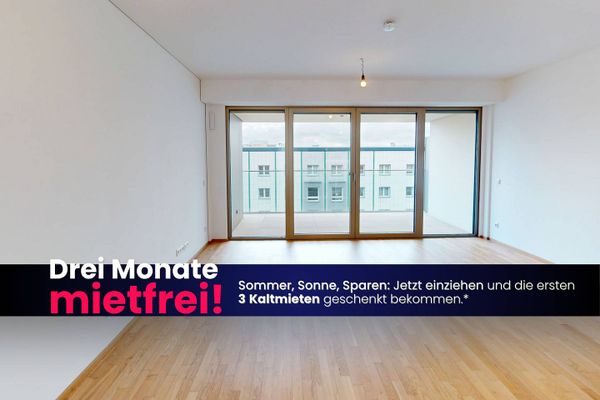
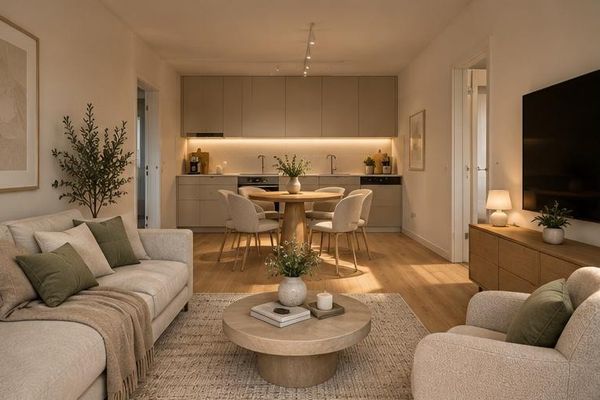
The centerpiece is the light-filled living and dining area. The open-plan kitchen has a large island, an adjoining dining counter for up to 10 people and high-quality built-in appliances. The living area, with floor-to-ceiling corner glazing, leads directly onto the covered terrace. It has a wooden slatted ceiling and plank flooring, plenty of room for a lounge area and dining table, and a lovely view over the rooftops to the neighborhood’s church towers.
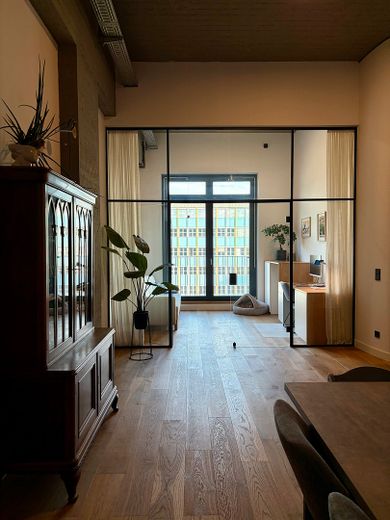
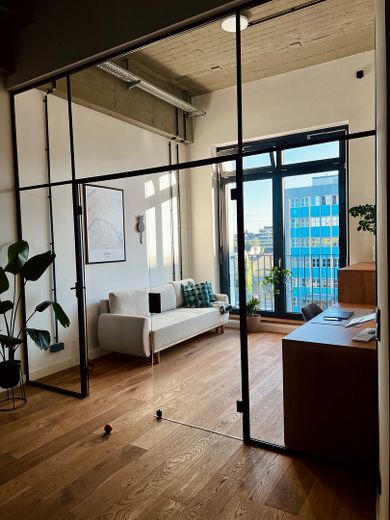
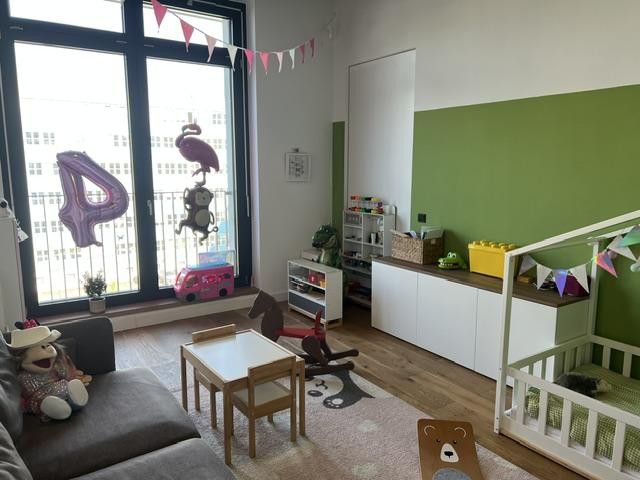
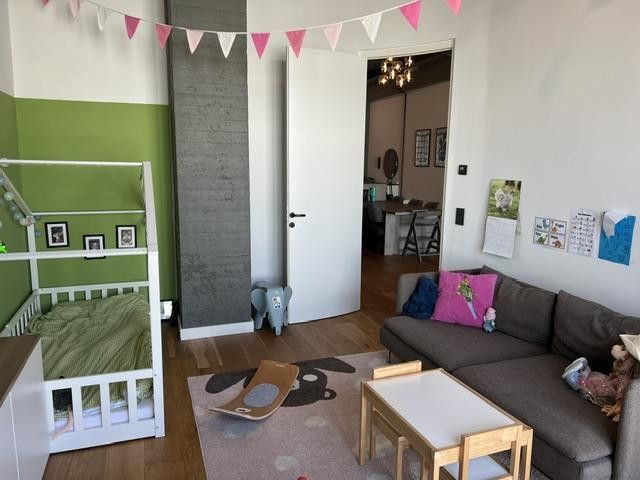
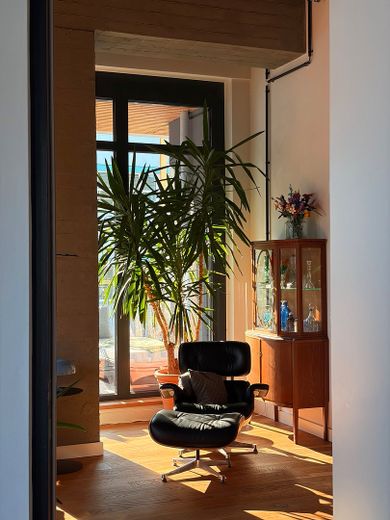
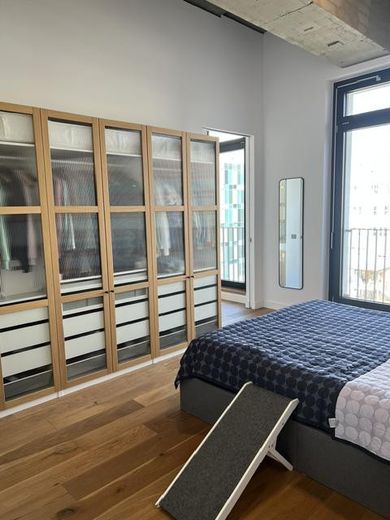
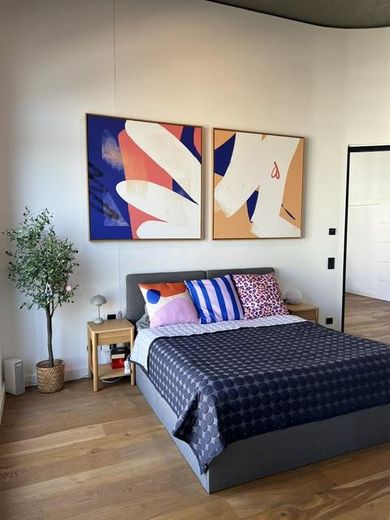
A study is separated by a steel-and-glass partition wall. This keeps it bright while still providing peace and quiet. Two further rooms are suitable as bedrooms, children’s rooms or guest rooms and each has floor-to-ceiling windows.
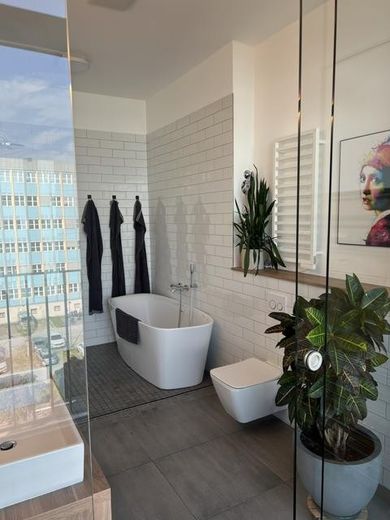
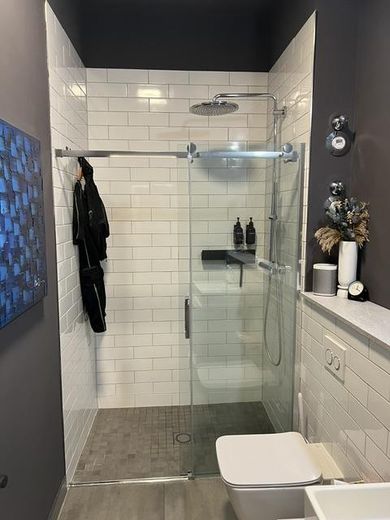
There are 2 bathrooms with showers. One of the bathrooms, the en-suite bathroom, also has a freestanding bathtub and natural light.
Fittings and features, as described
Features:
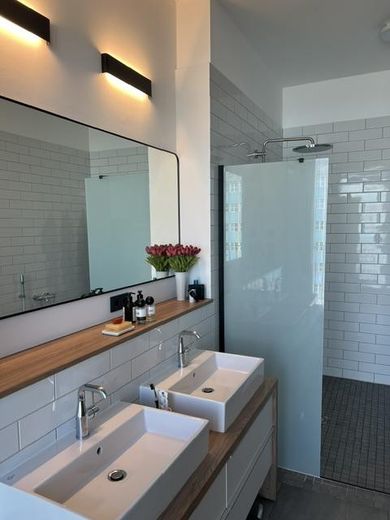
- Spacious main bathroom with freestanding bathtub, walk-in rain shower and double vanity
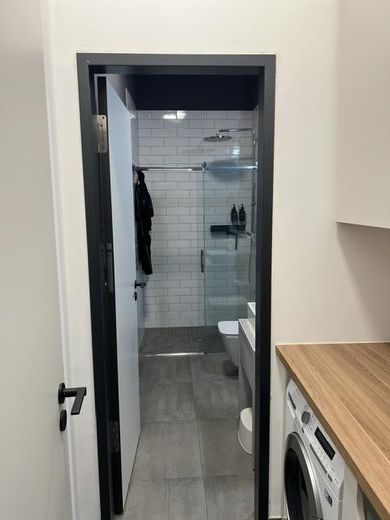
- Second shower room with walk-in rain shower and glass sliding door
- Open-plan fitted kitchen with island, bar and dining counter, and brand-name appliances by AEG and Siemens
- Separate utility room with worktop and practical built-in cupboards
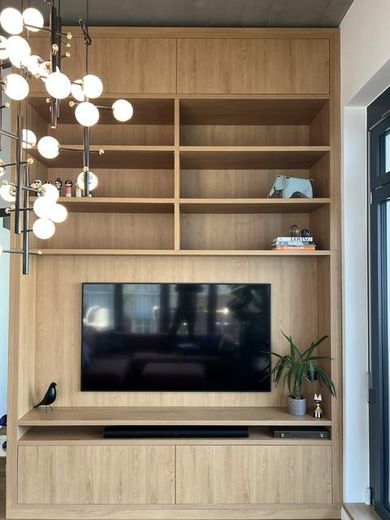
- Additional built-in cupboards and custom-made furniture in the study, living area and entrance hall
- Oiled oak floorboards in all living areas
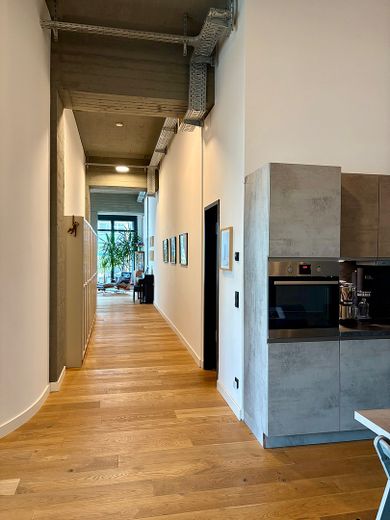
- Exposed concrete ceilings, very high rooms (4,05m), large windows
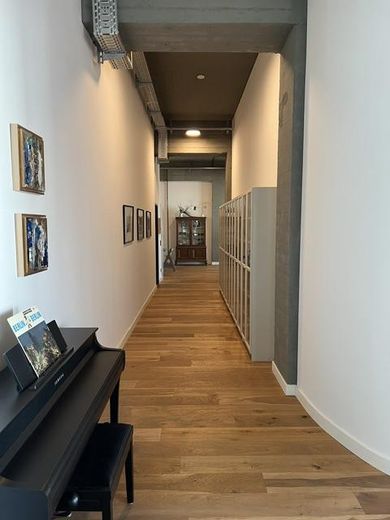
- Long hallway with plenty of space for storage, e.g. bookshelves
- Covered terrace (18qm) with outdoor lighting
- Elevator to floor 3
- Cellar & storage room
Location
Area and routes
Plan a route
Your destination goes to Google Maps only when you submit the form. TraumImmo neither stores nor logs it.
Location details
Gotlindestraße is in a quiet, green part of Lichtenberg and is still exceptionally well connected. The U5 and the Ringbahn can be reached on foot in just a few minutes. This makes it quick to get to Friedrichshain, Alexanderplatz or Mitte. Shops, daycare centers, schools and parks are nearby.