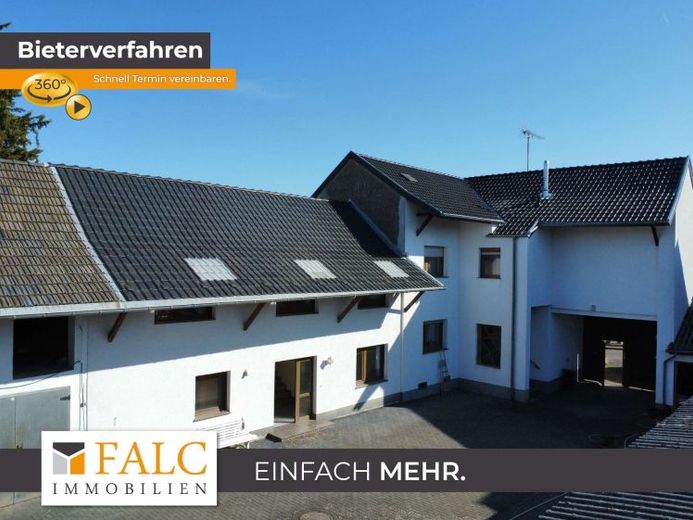
| Type | Farmhouse |
|---|---|
| Living area approx. | 202 m² |
| Bedrooms | 5 |
| Rooms | 8 |
|---|---|
| Bathrooms | 2 |
| Plot area | 820 m² |
|---|
| Purchase price | 299.000 € |
|---|---|
| Price per m² | 1,482.47 €/m² |
| Commission | no commission for buyers |
Calculate using this listing's purchase price. Every assumption is editable and all figures are non-binding estimates.
The initial payment is estimated as loan amount × (interest + repayment) ÷ 12. Individual lending terms, special repayments and further fees are not included. Tax, notary and agent costs may differ in your case. This is not a financing offer or financial advice.
Your inputs are calculated only in this browser and are not saved or sent to TraumImmo.
More financing calculators and assumptionsBidding process – starting at €299,000
This distinctive property is being offered through a bidding process with a minimum bid of €299,000 and combines historic charm, plenty of space and diverse usage options.
This distinctive property combines historic charm, plenty of space and diverse usage options. The former farm was built in 1906 using solid construction. The living area is currently being measured and will be available at the viewing. Spread across two separate residential buildings, this property offers an exceptionally large amount of space for individual living concepts. It is particularly suitable for multigenerational living, large families or combining living and working, creating a rare and highly attractive overall concept. The plot measures approx. 825m². The main house has a generous living area of 120 m², while the ancillary building has a living area of 81.69 m².
The property is arranged around a spacious courtyard, creating an enclosed yet very private courtyard complex. The two residential buildings are located within this complex and enable communal living in close proximity – while still retaining sufficient spatial separation.
In addition to a living room, kitchen and bathroom, the main building has three further rooms that can be used flexibly as bedrooms, children’s rooms, offices or hobby rooms.
The second residential building forms an independent living unit and also offers versatile usage options. On the ground floor there is a bathroom, an additional guest WC and a kitchen. The space is complemented by three further rooms, which can likewise be used individually.
A particular highlight of this property is the adjoining barn areas, which give the courtyard its original character while also offering numerous design possibilities. A total of four barn rooms as well as the roof structure are available. The spacious courtyard connects the buildings and creates a unique atmosphere rarely found elsewhere.
The combination of two separate residential buildings, generous barn areas and the expansive courtyard makes this property an ideal solution for multigenerational living, large families or people who wish to combine living with creative usage options.
Your destination goes to Google Maps only when you submit the form. TraumImmo neither stores nor logs it.
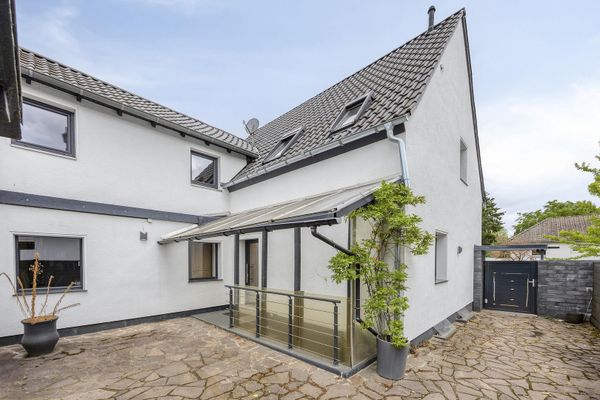 625.000 € More living space than façade: The space marvel in Bornheim—Rösberg! No buyer’s commission!53332 Bornheim
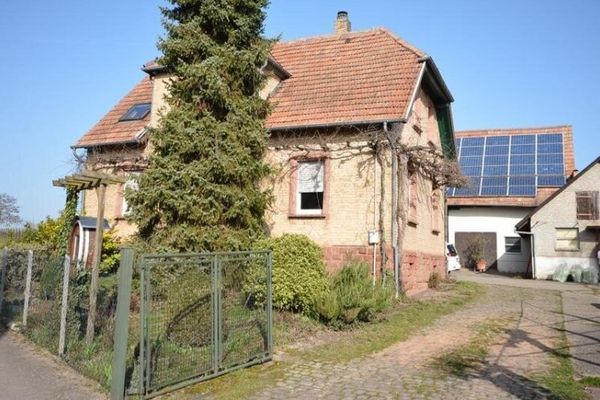 890.000 € House with two residential units and 7000m² plot in Bornheim76879 Bornheim

