| Type | Mid-terrace house |
|---|---|
| Living area approx. | 127 m² |
| Bedrooms | 4 |
| Rooms | 5 |
|---|---|
| Bathrooms | 1 |
| Plot area | 178 m² |
|---|---|
| Usable floor area | 5 m² |
| Purchase price | 445.000 € |
|---|---|
| Price per m² | 3,503.94 €/m² |
| Commission | 3,57% (3,57 % inkl. MwSt.) |
Calculate using this listing's purchase price. Every assumption is editable and all figures are non-binding estimates.
The initial payment is estimated as loan amount × (interest + repayment) ÷ 12. Individual lending terms, special repayments and further fees are not included. Tax, notary and agent costs may differ in your case. This is not a financing offer or financial advice.
Your inputs are calculated only in this browser and are not saved or sent to TraumImmo.
More financing calculators and assumptionsThis family-friendly mid-terrace house impresses not only with its well-designed layout, but is also technically up to date: A photovoltaic system with approx. 6.4 kWp and a battery storage system with approx. 9.6 kWh storage capacity, a gas condensing heating system from 2023 and a wallbox for electric vehicles make this home fit for the future.
The house is part of a residential complex built in 1995 and is situated on an approx. 178 m² individually owned plot. It is divided into a ground floor, upper floor and attic floor.
The ground floor features a spacious living room with direct access to the south-facing terrace, a kitchen with fitted kitchen, a guest WC, a practical utility room with storage space and an entrance hall. A wooden staircase in the hall leads to the upper floor. The living space on the ground floor is approx. 51 m².
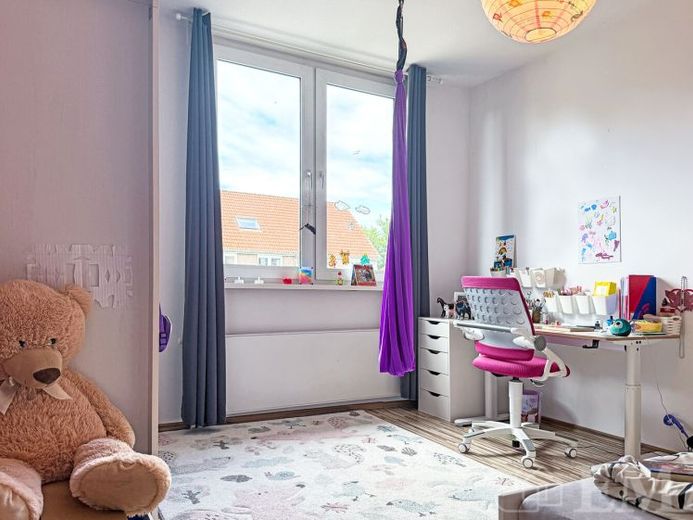
The upper floor contains three bright rooms that are well suited for a family, a full bathroom with bathtub and a hallway. A wooden staircase in the hallway leads to the attic floor. The living space on the upper floor is approx. 47 m².
The attic floor impresses with an open-plan attic studio extending up to the roof ridge, large panoramic roof windows with solar-powered external blinds and ample storage options in the storage room, heating room and intermediate floor. The usable living area on the attic floor is approx. 29 m²; the ceiling height at the roof ridge is approx. 4.00 m.
The garden plot, ideally facing south, offers a practical, lockable storage room, a covered seating area and a terrace with an awning. Two parking spaces are available to residents in the front area of the plot.
Your destination goes to Google Maps only when you submit the form. TraumImmo neither stores nor logs it.
 365.000 € Solidly built, partly renovated – your home with a future14612 Falkensee
 950.000 € Dreamlike Residential Home in Falkensee with Return14612 Falkensee
 420.000 € IMMOBERLIN.DE - Attractive terraced house with southwest-facing garden in a family-friendly location14612 Falkensee

