| Type | Detached house |
|---|---|
| Living area approx. | 100 m² |
| Bedrooms | 3 |
| Rooms | 4 |
|---|---|
| Bathrooms | 1 |
| Plot area | 1172 m² |
|---|---|
| Usable floor area | 87 m² |
| Purchase price | 365.000 € |
|---|---|
| Price per m² | 3,650.00 €/m² |
| Commission | 3,57% (3,57 % inkl. MwSt.) |
Calculate using this listing's purchase price. Every assumption is editable and all figures are non-binding estimates.
The initial payment is estimated as loan amount × (interest + repayment) ÷ 12. Individual lending terms, special repayments and further fees are not included. Tax, notary and agent costs may differ in your case. This is not a financing offer or financial advice.
Your inputs are calculated only in this browser and are not saved or sent to TraumImmo.
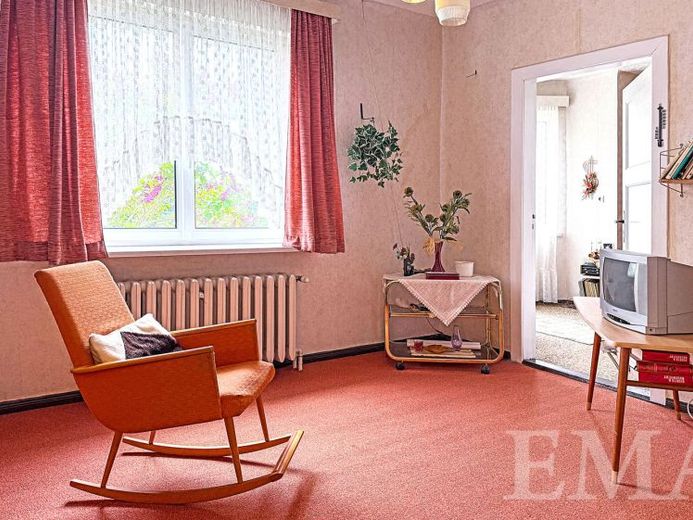
More financing calculators and assumptionsThis is a detached single-family house built around 1937 using solid construction, on a plot of approx. 1,172 m² in a very good, central residential location in Falkensee-Falkenhagen, just a few meters from Falkensee Town Hall.
The house was partially renovated and modernized after German reunification. This included partial renovation of the façade and the heating, plumbing and electrical systems, as well as replacement of the windows on the ground and basement floors with modern PVC windows.
Note: The property is currently suitable for a household of two to a maximum of three people and is in need of renovation.
The detached house is divided into a ground floor, an upper floor, an attic and a full basement.
The ground floor comprises a living room with a bay window, a guest room, a spacious kitchen, a bathroom with a bathtub, a hallway, a vestibule and a laundry room with access from the garden. In the hallway, an original wooden staircase leads to the upper floor and a concrete staircase leads to the full basement. The living space on the ground floor is approx. 60 m², and the usable area of the laundry room is approx. 7 m².
The upper floor comprises two rooms, three attic storage rooms and a hallway. The hallway has a floor hatch with a ladder providing access to the attic. The living space on the upper floor is approx. 40 m².
Additional living space can be gained on the upper floor by removing the partition walls in front of the attic storage rooms beneath the sloping ceilings.
The attic contains a room suitable for additional storage. The usable area in the attic is approx. 25 m².
The full basement comprises several rooms and an anteroom. The rooms are used for the building’s utilities and heating systems, as a workshop and for storage. The full basement has a separate exterior entrance and ceiling heights ranging from approx. 1.78 m to approx. 1.96 m. The usable area in the full basement is approx. 55 m².
Your destination goes to Google Maps only when you submit the form. TraumImmo neither stores nor logs it.
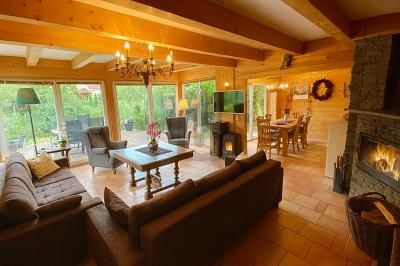 950.000 € Dreamlike Residential Home in Falkensee with Return14612 Falkensee
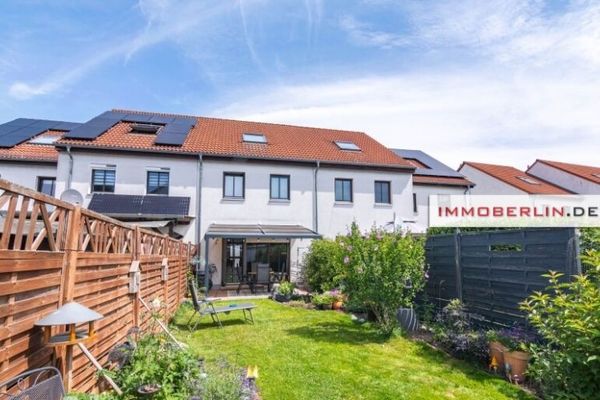 420.000 € IMMOBERLIN.DE - Attractive terraced house with southwest-facing garden in a family-friendly location14612 Falkensee
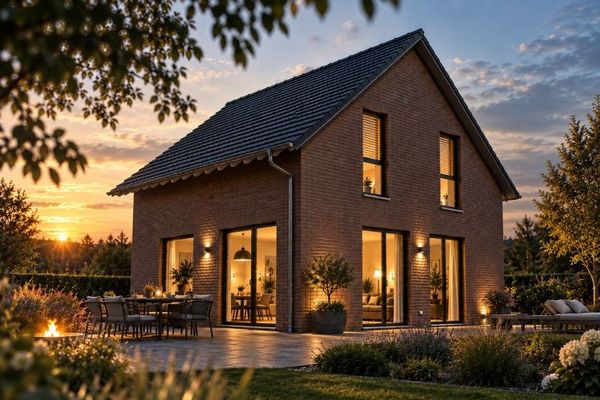 647.900 € Looks classic. Lives differently.14612 Falkensee

