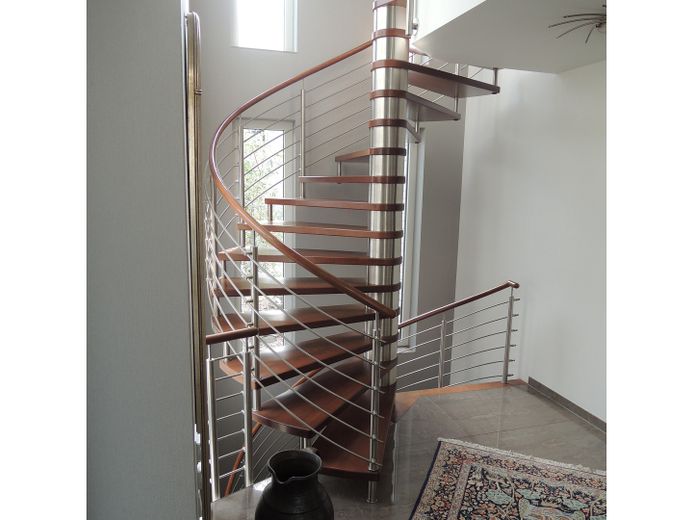
Treppenhaus
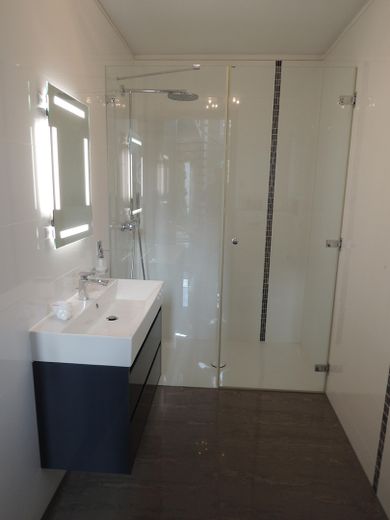
Gäste-WC EG
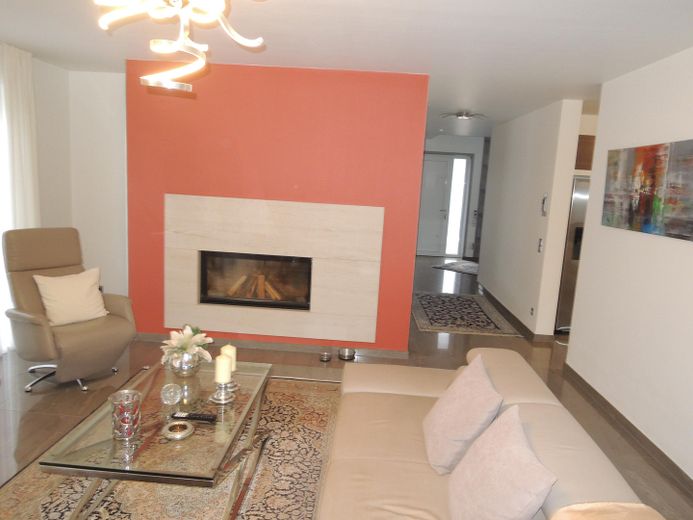
WZ mit offenem Kamin
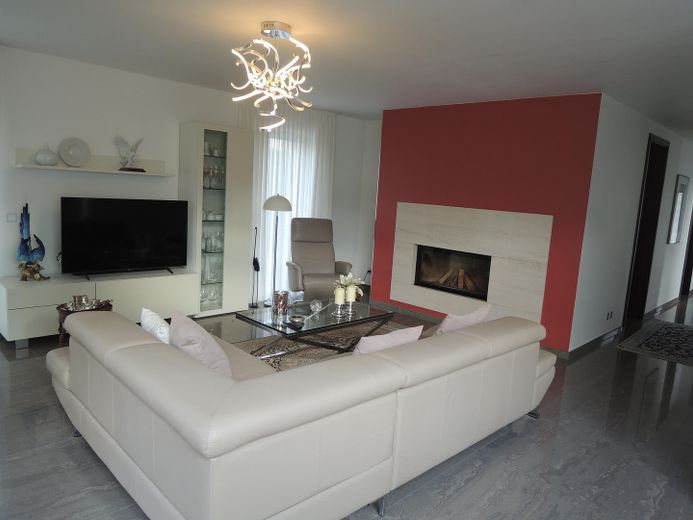
Ausschnitt Wohnzimmer
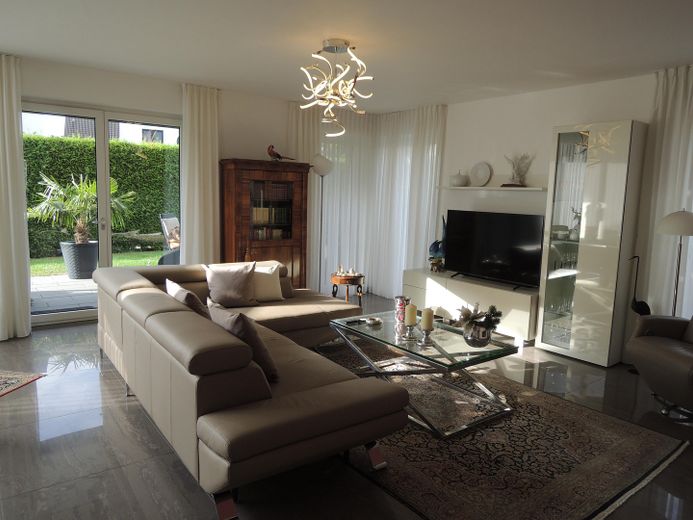
Ausschnitt Wohnzimmer
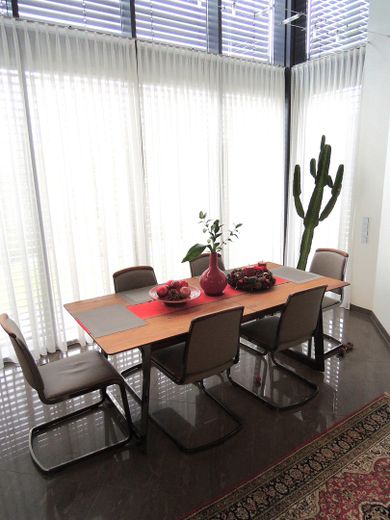
Essbereich im Wohnzimmer
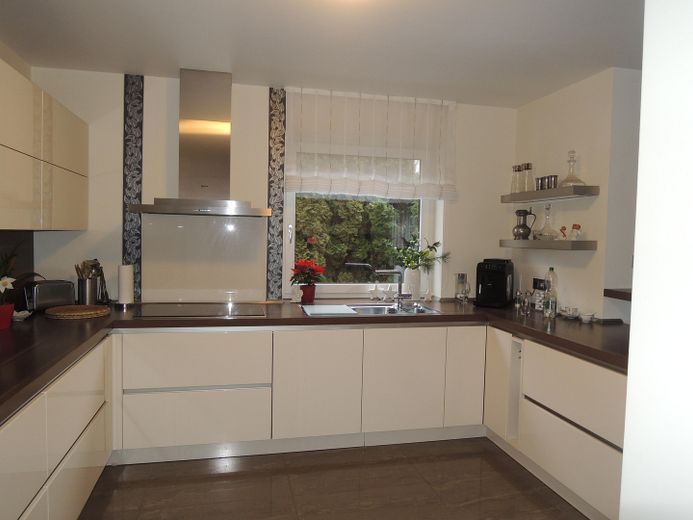
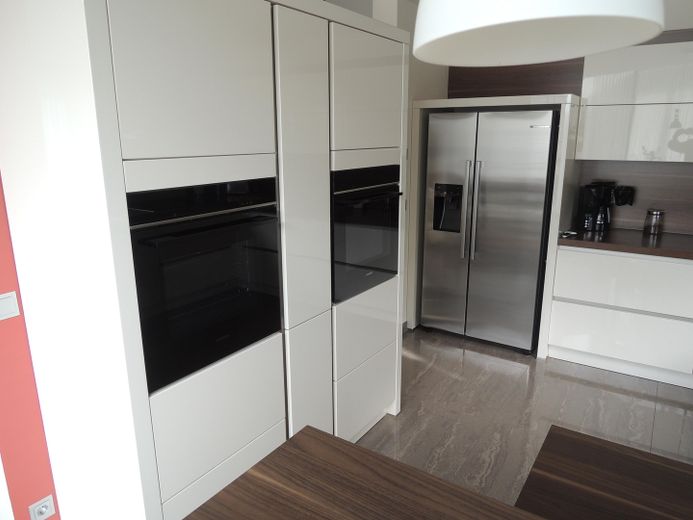
Dampfgarer, Ofen + Mikrowelle
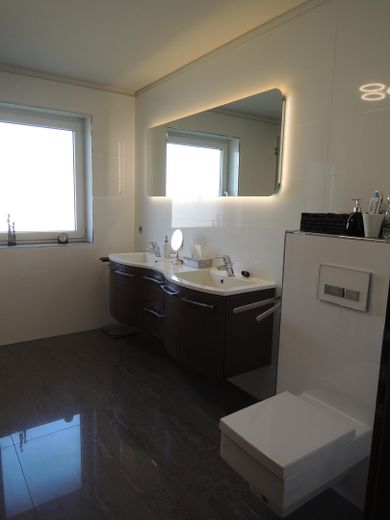
Hauptbadezimmer OG
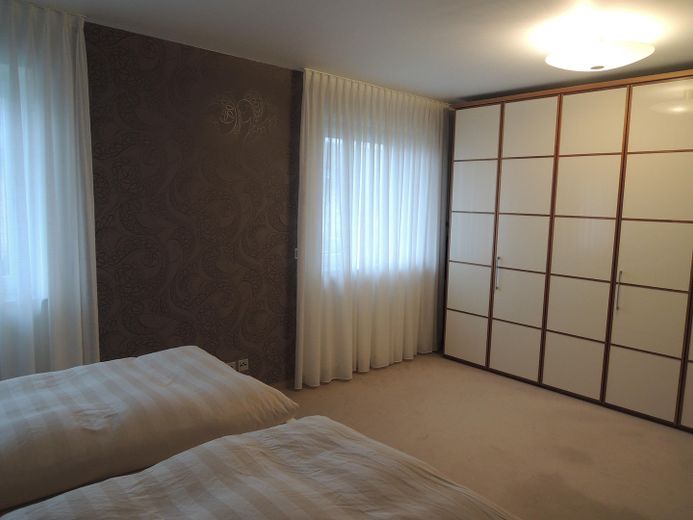
Schlafzimmer OG
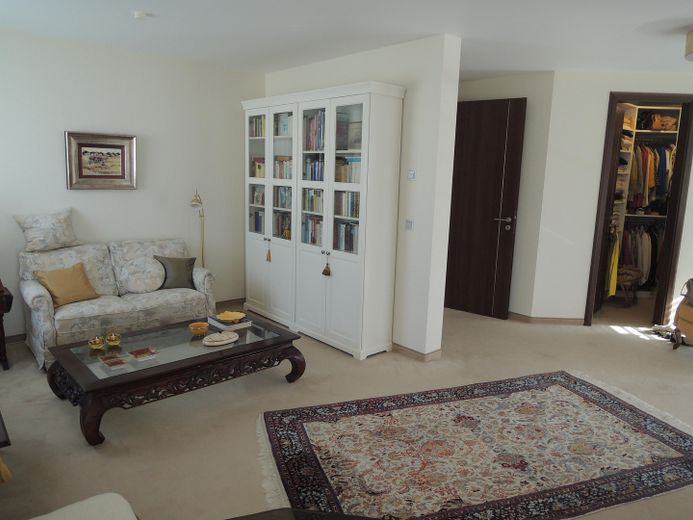
vormals Schlafraum & Ankleide
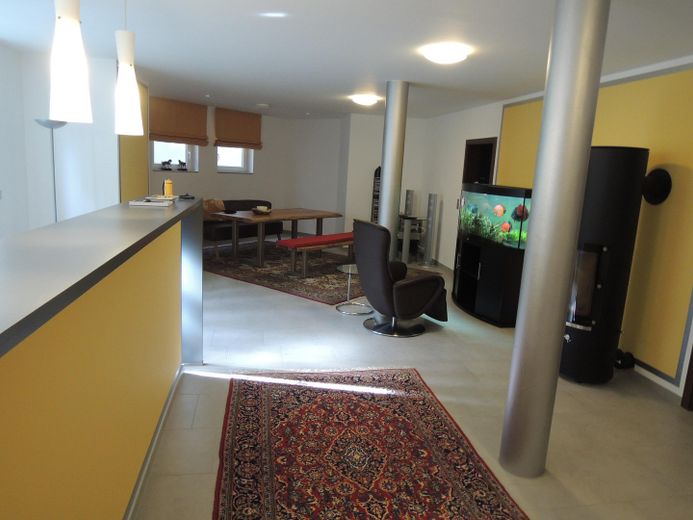
UG Blick vom Eingang
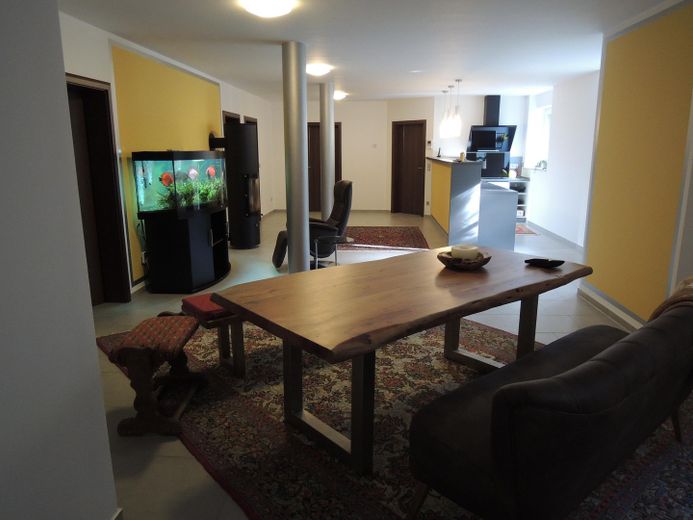
UG Rückseite
| Type | Detached house |
|---|---|
| Living area approx. | 220 m² |
| Year built | 2009 |
| Bedrooms | 2 |
| Available from | Nach Vereinbarung |
|---|---|
| Rooms | 5 |
| Bathrooms | 3 |
| Heating | Underfloor heating |
| Fuel type | Geothermal |
| Plot area | 544 m² |
|---|---|
| Parking spaces | 2 |
| Condition | Well kept |
| Floors in the building | 2 |
| Usable floor area | 130 m² |
| Purchase price | 830.000 € |
|---|---|
| Price per m² | 3,772.73 €/m² |
| Commission | no commission for buyers |
Calculate using this listing's purchase price. Every assumption is editable and all figures are non-binding estimates.
The initial payment is estimated as loan amount × (interest + repayment) ÷ 12. Individual lending terms, special repayments and further fees are not included. Tax, notary and agent costs may differ in your case. This is not a financing offer or financial advice.
Your inputs are calculated only in this browser and are not saved or sent to TraumImmo.
More financing calculators and assumptionsFitted kitchen with modern appliances on the ground floor
Marble-surrounded fireplace in the living room
Solid wood doors on all floors; door height of 2.34 m on the ground floor, otherwise 2.23 m
Ceiling height on the ground floor of 2.57 m and room height on the upper floor of 2.48 m
Porcelain stoneware tiles on the ground floor (80 x 80); carpet flooring on the upper floor
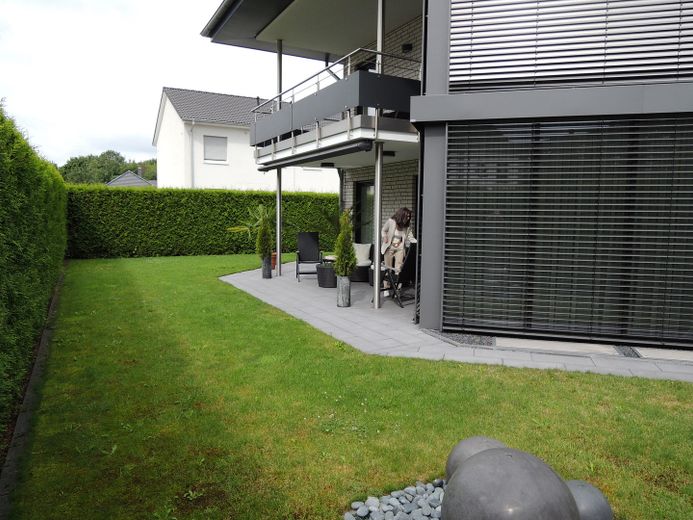
Two balconies and terrace at the living room exit
Floor-to-ceiling windows on the ground and upper floors
Ground-source heat pump (brine–water electricity-powered heat pump)
3 bathrooms
Double garage with deep-well pump; window; high-voltage connection
Automatic garden irrigation system
Network cabling
Central blind control
Underfloor heating with room thermostats
Video intercom system with two indoor stations (ground and upper floors)
The hobby room in the basement, measuring approx. 53 sq m, is not included in the living area, although its features create a cozy, comfortable atmosphere (ceiling height of 2.48 m, underfloor heating, porcelain stoneware tiles, solid wood doors as on the upper floor, fitted kitchen and wood-burning stove). The basement has a sanitary area (floor-level shower, WC and space for installing a sauna stove – high-voltage connection available). The basement also contains a laundry room and a small wine cellar.
The building usable area amounts to 350, 65 sq m
Inquiries without a name, address and telephone number will not be answered
Your destination goes to Google Maps only when you submit the form. TraumImmo neither stores nor logs it.
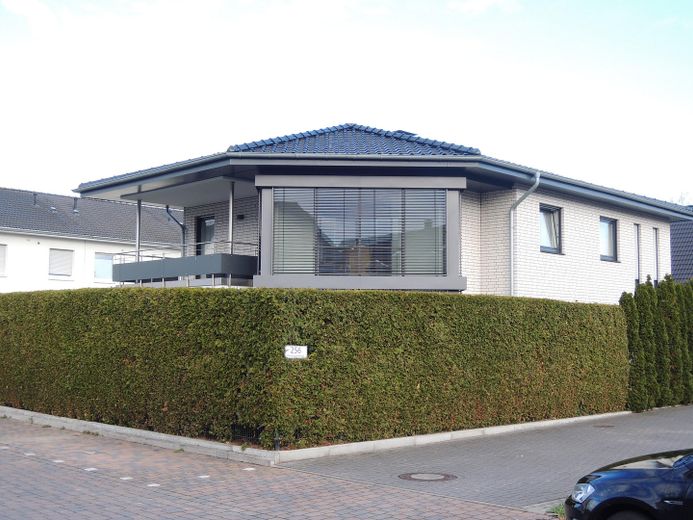
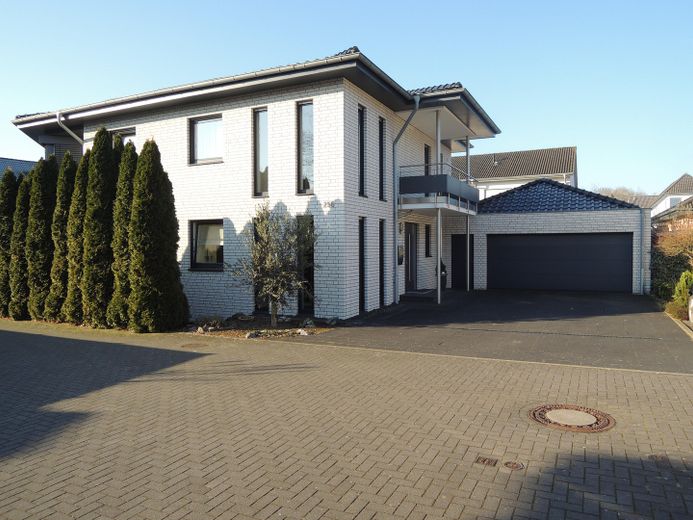
The location of the house in a traffic-calmed cul-de-sac ensures a high degree of peace and security. A hospital, medical practices, supermarkets and bakeries are all within easy walking distance, ensuring local and healthcare provision. The location offers attractive access via the A 40, A 42 and A57, with a travel time of approx.15 minutes. Local public transport can be reached on foot in 3 minutes. Educational and childcare facilities are located nearby. The high recreational and leisure value of Kamp-Lintfort should also not go unmentioned. Kloster Kamp, the many green spaces and wooded areas, as well as the golf course, offer a variety of leisure activities.
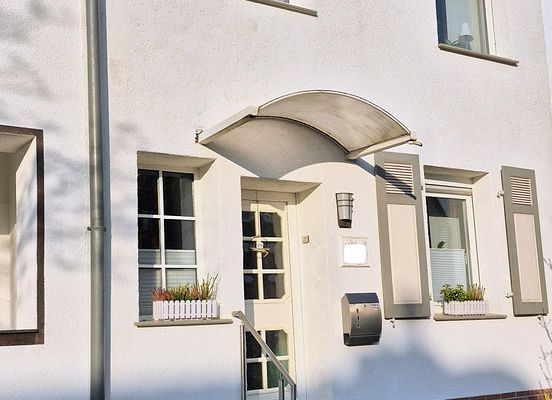 299.000 € Charming single-family house in a quiet central location47475 Kamp-Lintfort– Kamp-Lintfort


