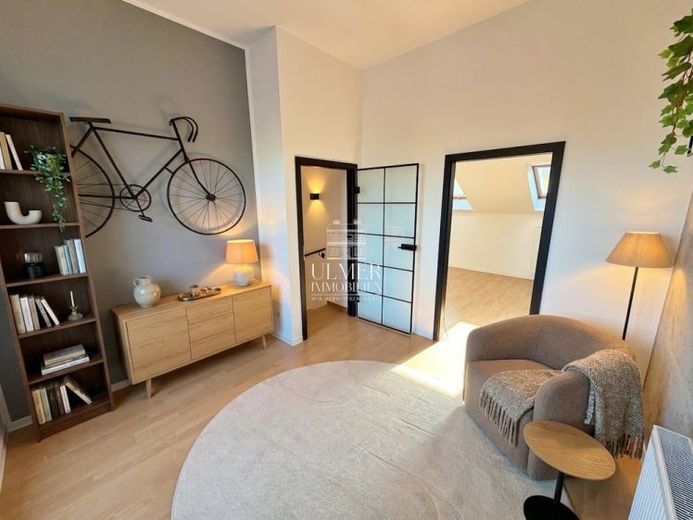
| Type | Detached house |
|---|---|
| Living area approx. | 133 m² |
| Bedrooms | 4 |
| Rooms | 6 |
|---|---|
| Bathrooms | 1 |
| Plot area | 144 m² |
|---|
| Purchase price | 549.000 € |
|---|---|
| Price per m² | 4,128.13 €/m² |
| Commission | 2,5% (2.5% (inkl. MwSt.)) |
Calculate using this listing's purchase price. Every assumption is editable and all figures are non-binding estimates.
The initial payment is estimated as loan amount × (interest + repayment) ÷ 12. Individual lending terms, special repayments and further fees are not included. Tax, notary and agent costs may differ in your case. This is not a financing offer or financial advice.
Your inputs are calculated only in this browser and are not saved or sent to TraumImmo.
More financing calculators and assumptionsA home offering space for family, everyday life and special moments: This well-maintained terraced house, built in 2002, impresses with its thoughtfully designed layout, several outdoor areas and approximately 133 m² of living space across six rooms.
Upon entering the house, you reach the practical entrance area on the ground floor. In addition to the garage, this level features a utility or hobby room, providing additional space for storage, hobbies or a workshop.
The first upper floor forms the heart of the house. The spacious living and dining area impresses with its pleasant brightness and offers plenty of room for time spent together with family and friends. From here, you have direct access to the terrace with adjoining garden, situated on the living level – a real highlight for families with children or for relaxing summer evenings outdoors. A balcony is also available.
The kitchen is separately arranged and offers sufficient space for cooking and enjoying meals. A practical storage room and a guest WC complete this level.
The second upper floor contains three well-proportioned bedrooms – ideal as a master bedroom and two children's rooms, or also as a home office. The spacious bathroom features a bathtub and shower, providing comfort for everyday family life.
Another highlight awaits you in the attic: In addition to an extra room and an open studio area, this level features the spacious roof terrace, offering beautiful views over the surrounding area and inviting you to enjoy relaxing hours under the open sky.
This house combines comfortable living with plenty of space and several outdoor areas – ideal for families seeking a home with a high quality of life.
Your destination goes to Google Maps only when you submit the form. TraumImmo neither stores nor logs it.
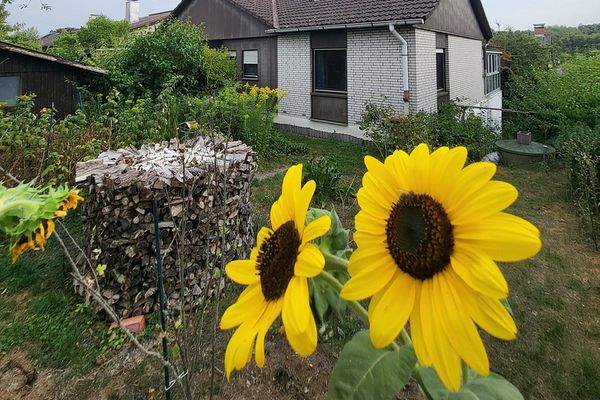 395.000 € Space for Your Ideas - Single-Family Home with an In-Law Apartment and a Large Plot71665 Vaihningen / Enz– Aurich
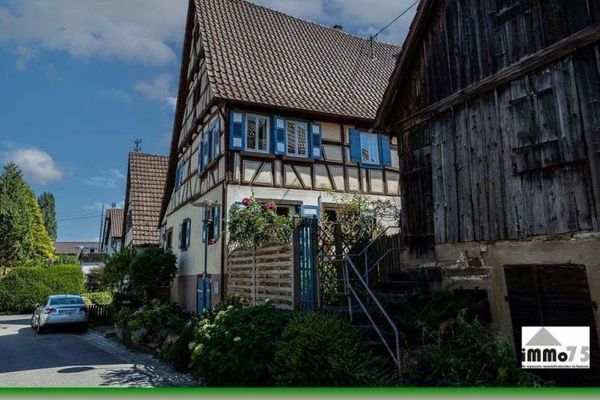 349.000 € ?✨Cozy single-family home with a vegetable garden and many lovingly crafted details—simply feel at home!??71665 Vaihingen/Enz - Teilort

