| Type | Detached house |
|---|---|
| Living area approx. | 136 m² |
| Bedrooms | 4 |
| Rooms | 5 |
|---|---|
| Bathrooms | 1 |
| Plot area | 124 m² |
|---|---|
| Usable floor area | 40 m² |
| Purchase price | 489.000 € |
|---|---|
| Price per m² | 3,591.89 €/m² |
| Commission | 3,2% (3.2% (inkl. MwSt.)) |
Calculate using this listing's purchase price. Every assumption is editable and all figures are non-binding estimates.
The initial payment is estimated as loan amount × (interest + repayment) ÷ 12. Individual lending terms, special repayments and further fees are not included. Tax, notary and agent costs may differ in your case. This is not a financing offer or financial advice.
Your inputs are calculated only in this browser and are not saved or sent to TraumImmo.
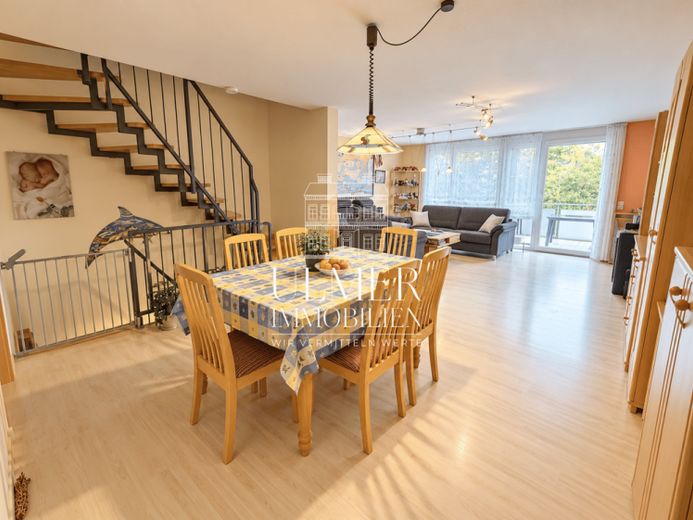
More financing calculators and assumptionsThis well-maintained terraced house, built in 2001, offers around 136 m² of living space, five rooms and four bedrooms, providing plenty of room for couples and families looking for their own home with generous living space. The living space is complemented by around 40 m² of utility space.
The house extends over several levels and impresses with a practical layout of the living and sleeping areas. The spacious living and dining area is the heart of the house, offering plenty of room for spending time together, dining and relaxing. Large windows create a pleasant living atmosphere and let in plenty of natural light.
A particular highlight is the outdoor space: both the terrace and the balcony face west, making them lovely spots to enjoy the outdoors, especially in the afternoon and evening. There is a total of around 25.5 m² of balcony and terrace space.
Important to know: The property has no garden. This makes it particularly suitable for owner-occupiers who would like to enjoy the benefits of having their own house while consciously avoiding the regular upkeep of a garden. The terrace and balcony still provide places to spend time outdoors.
The house has four bedrooms, offering flexible options for use – for example, as a parents’ and children’s bedroom, guest room or home office. The bathroom is fitted with a bathtub and shower; there is also a separate WC. A fitted kitchen and a dedicated laundry and drying room complete the layout.
The cellar provides additional storage space. A garage on the lower ground floor is also included in the property. In addition, there is the option to take over an additional parking space in the multi-storey car park for the current monthly rent of €60.
The solidly built house is in well-maintained condition and is heated by a district heating central heating system. The energy performance certificate states a final energy demand of 96.83 kWh/(m²·a) and energy efficiency class C.
An attractive opportunity for anyone looking to fulfil their dream of owning a house with plenty of living space and who consciously does not need a large garden.
Your destination goes to Google Maps only when you submit the form. TraumImmo neither stores nor logs it.
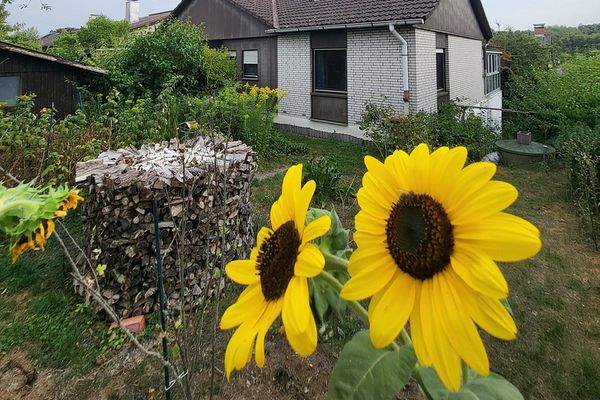 395.000 € Space for Your Ideas - Single-Family Home with an In-Law Apartment and a Large Plot71665 Vaihningen / Enz– Aurich
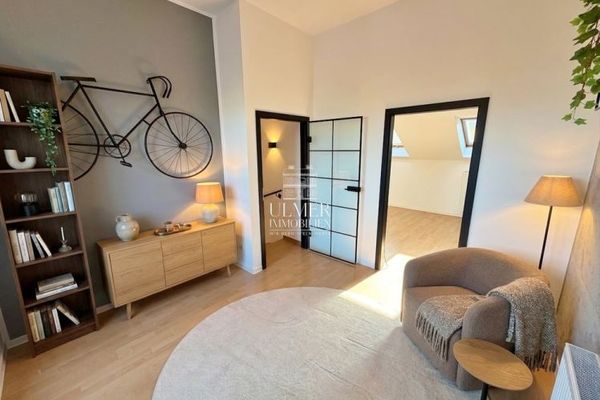 549.000 € Terraced house with roof terrace, garden, garage and distant views in a sought-after residential location71665 Vaihingen an der Enz
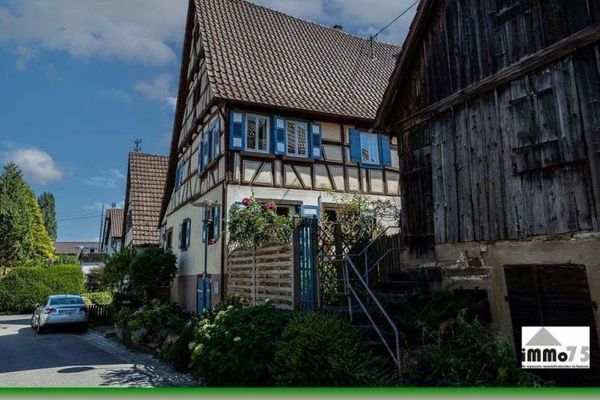 349.000 € ?✨Cozy single-family home with a vegetable garden and many lovingly crafted details—simply feel at home!??71665 Vaihingen/Enz - Teilort

