| Type | Detached house |
|---|---|
| Living area approx. | 130 m² |
| Year built | 2007 |
| Bedrooms | 3 |
| Available from | Nach Vereinbarung |
|---|---|
| Rooms | 5 |
| Bathrooms | 2 |
| Heating | Underfloor heating |
| Fuel type | Gas |
| Plot area | 400 m² |
|---|---|
| Parking spaces | 2 |
| Condition | Like new |
| Floors in the building | 2 |
| Usable floor area | 74 m² |
| Purchase price | 1 € |
|---|---|
| Price per m² | 0.01 €/m² |
| Commission | no commission for buyers |
Calculate using this listing's purchase price. Every assumption is editable and all figures are non-binding estimates.
The initial payment is estimated as loan amount × (interest + repayment) ÷ 12. Individual lending terms, special repayments and further fees are not included. Tax, notary and agent costs may differ in your case. This is not a financing offer or financial advice.
Your inputs are calculated only in this browser and are not saved or sent to TraumImmo.
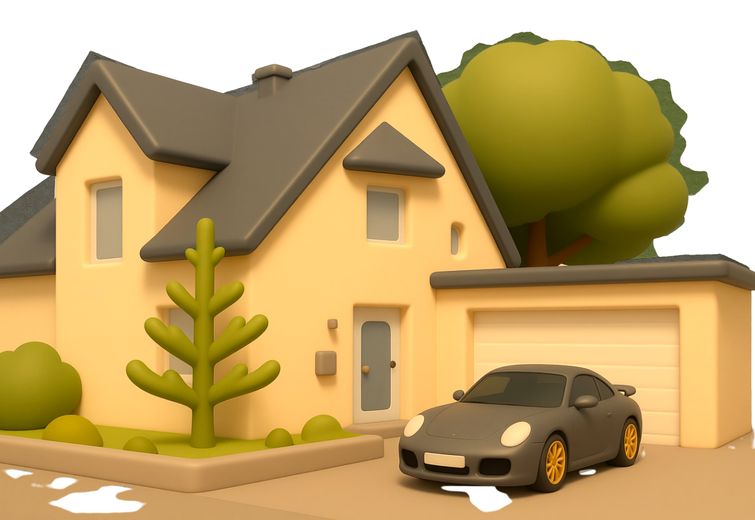
More financing calculators and assumptionsThis exceptionally well-maintained detached house in the Bockum-Hövel district of Hamm, built in 2007, offers a perfect home for a family, with approx. 130 sqm of living space and a plot of approx. 400 sqm.
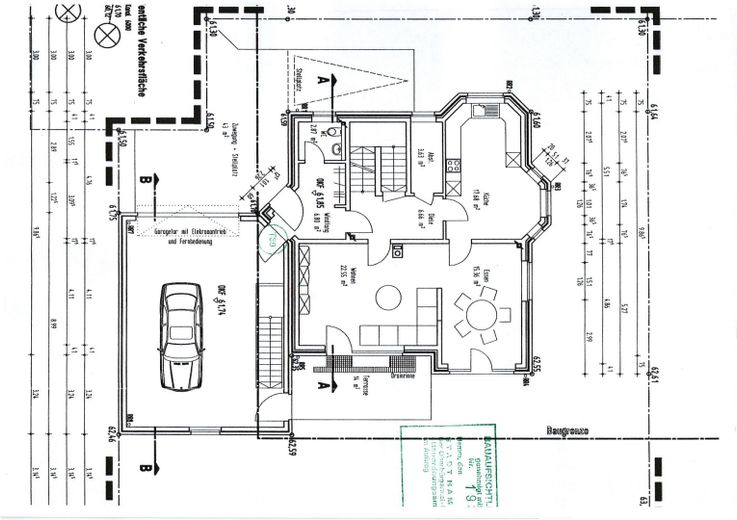
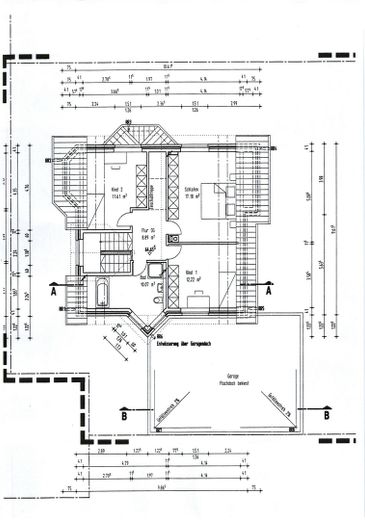
The well-planned layout on the ground and upper floors comprises three comfortable bedrooms, a kitchen, a separate dining room and a spacious living room. A bathroom with natural light, a guest WC and a practical storage room complete the space on offer. The attic, already converted for comfortable use, provides additional usable space.
Special highlights:
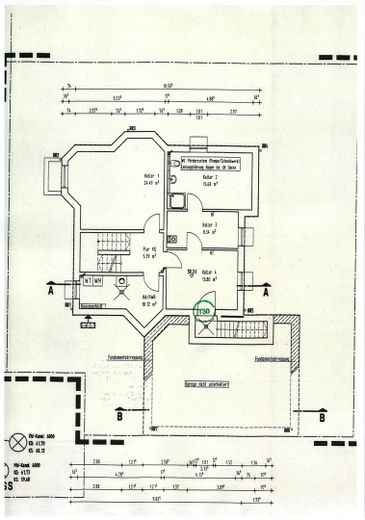
• Basement: The fully finished basement features two large recreation rooms, a spacious bathroom with the option of installing a sauna, and a utility room. From here, you have direct access to the garage.
• Year-round outdoor feel: The cosy unheated conservatory can be accessed from the house, the garage and the garden.
• Comfort & technology: A modern split air-conditioning system keeps the rooms at a pleasant temperature on hot days. A large flat-roofed garage with direct access to the house offers maximum everyday convenience.
At the higher end of the price range, in line with the size and features.
(The price of 1 euro is only a placeholder)
Further information and photos are available on request.
Your destination goes to Google Maps only when you submit the form. TraumImmo neither stores nor logs it.
Very quiet location on the edge of town.
Kindergartens and schools are in the immediate vicinity.
Good transport links, with the A1 and A2 motorways nearby. The city centre and train station can be reached by car in approx. 10 minutes.
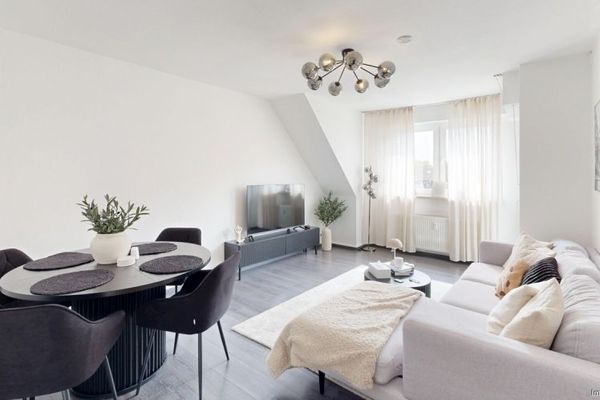 599.000 € Commission-free for buyers: Residential and commercial building with 4 apartments, one commercial unit and 5 garages59075 Hamm
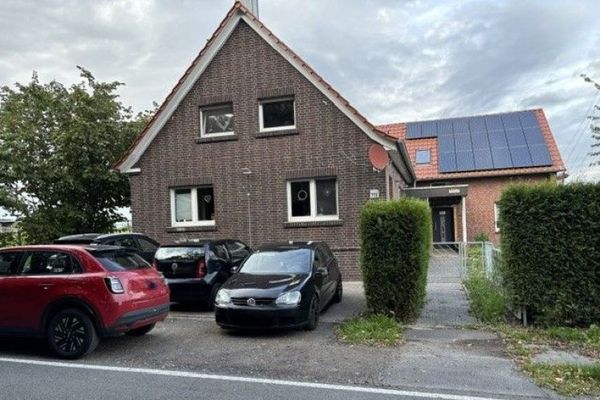 290.000 € Your New Home in a Rural Setting59075 Hamm
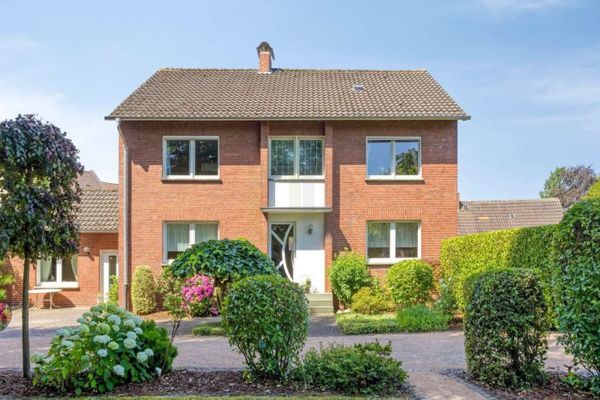 546.000 € A House with Many Possibilities in Hamm-Bockum-Hövel59075 Hamm-Bockum-Hövel


