| Type | Semi-detached house |
|---|---|
| Living area approx. | 85 m² |
| Year built | 1960 |
| Bedrooms | 1 |
| Available from | Nach Vereinbarung |
|---|---|
| Rooms | 3 |
| Bathrooms | 1 |
| Heating | Central heating |
| Fuel type | Solar |
| Plot area | 680 m² |
|---|---|
| Parking spaces | 4 |
| Condition | Refurbished |
| Floors in the building | 1 |
| Usable floor area | 50 m² |
| Purchase price | 499.989 € |
|---|---|
| Price per m² | 5,882.22 €/m² |
| Commission | no commission for buyers |
Calculate using this listing's purchase price. Every assumption is editable and all figures are non-binding estimates.
The initial payment is estimated as loan amount × (interest + repayment) ÷ 12. Individual lending terms, special repayments and further fees are not included. Tax, notary and agent costs may differ in your case. This is not a financing offer or financial advice.
Your inputs are calculated only in this browser and are not saved or sent to TraumImmo.
More financing calculators and assumptionsMountain Views as Your Home: Unique Allgäu Chalet with 680 m² South-Facing Plot
Arrive. Breathe. Feel at home.
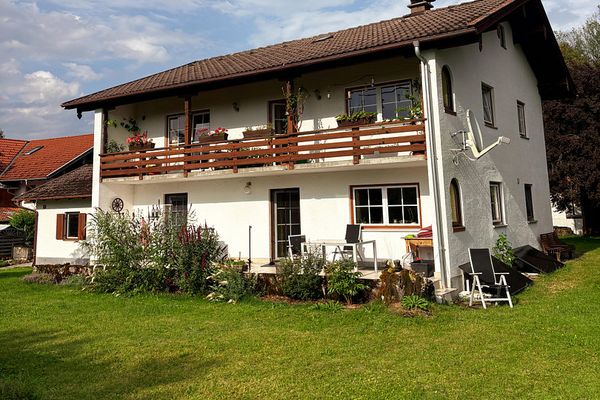
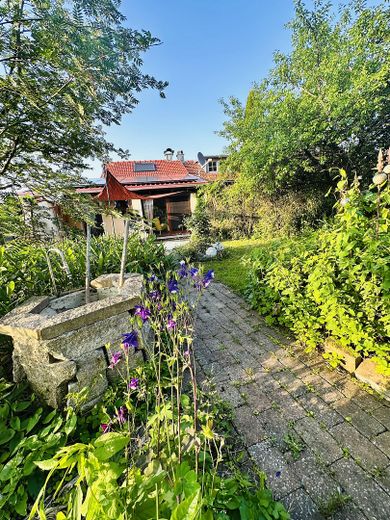
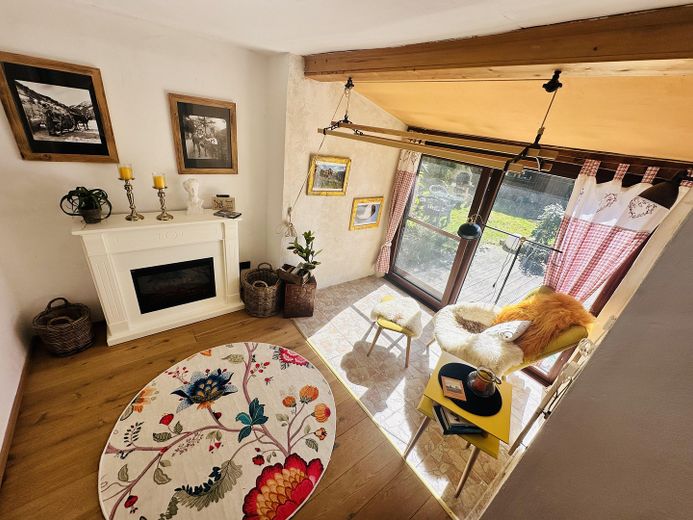
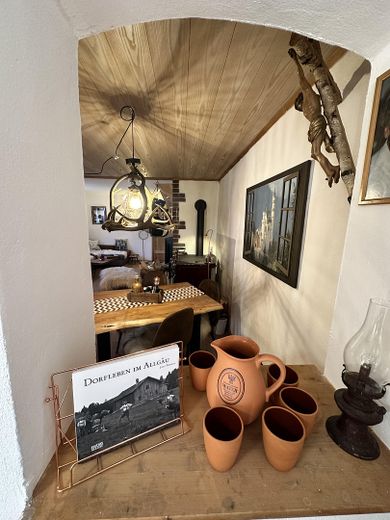
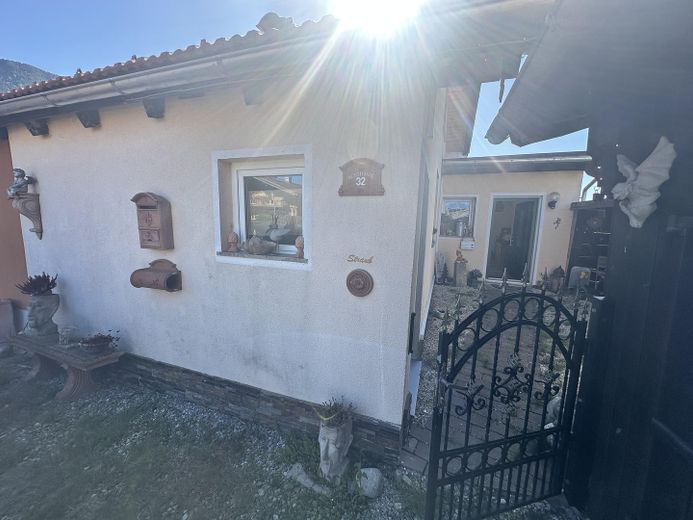
This exceptional, comprehensively modernized maisonette semi-detached house in Halblech combines Allgäu cabin charm, hygge, individual living, modern technology and exceptional freedom in your own garden.
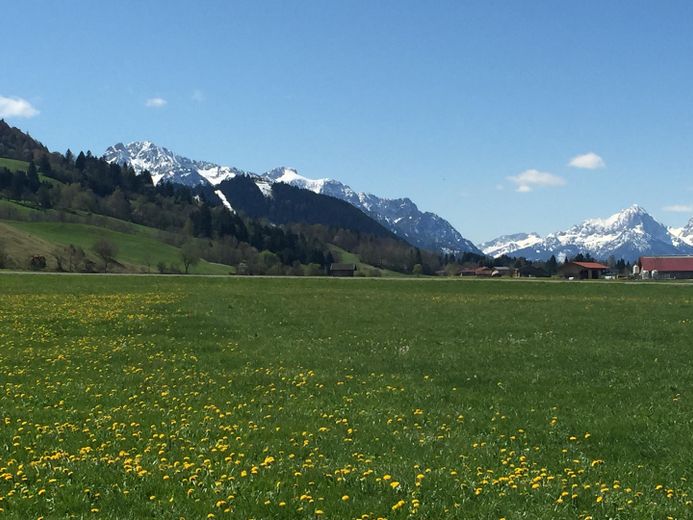
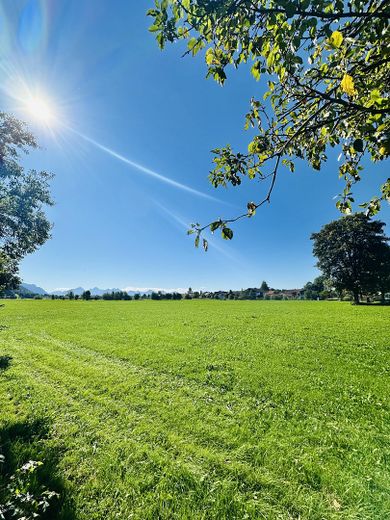
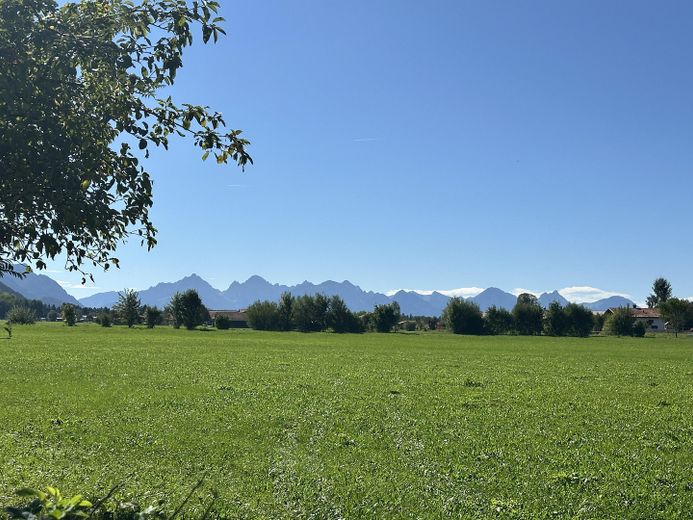
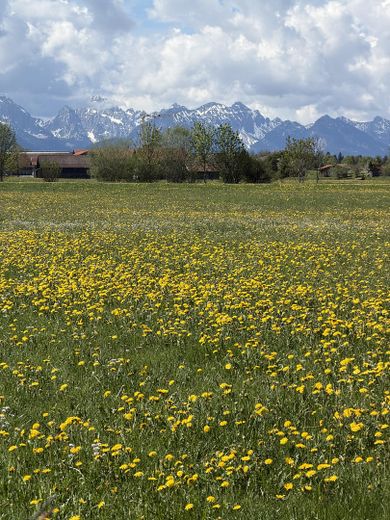
Approximately 85 m² of living space plus approx. 50 m² of usable space meet a plot of approx. 680 m² in a sunny south-facing position, privacy and sweeping views extending to the Ammergau Alps.
A home for people who are not looking for as many square metres as possible, but for atmosphere, nature, individuality and quality of life. Deliberately suited to one person or a maximum of two people.
Hygge Meets Allgäu Chalet
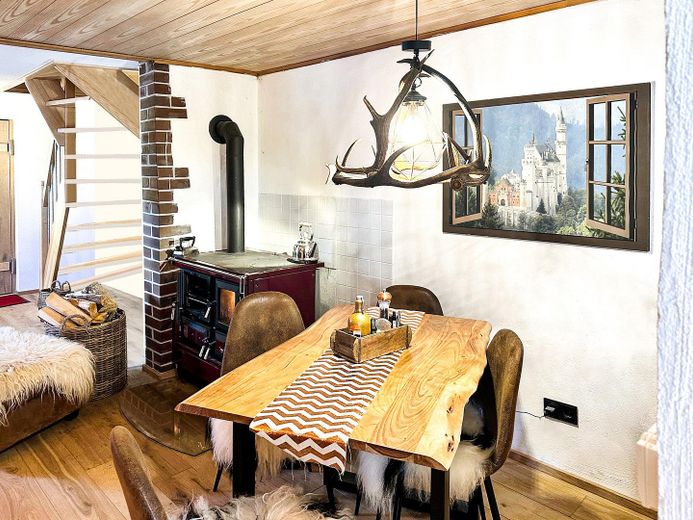
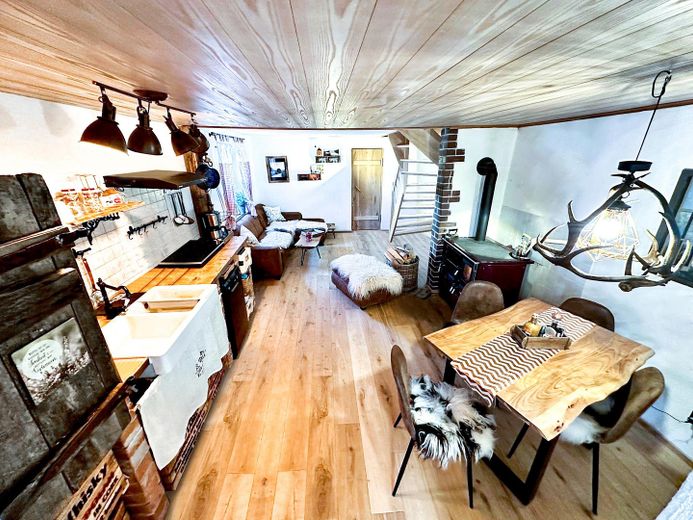
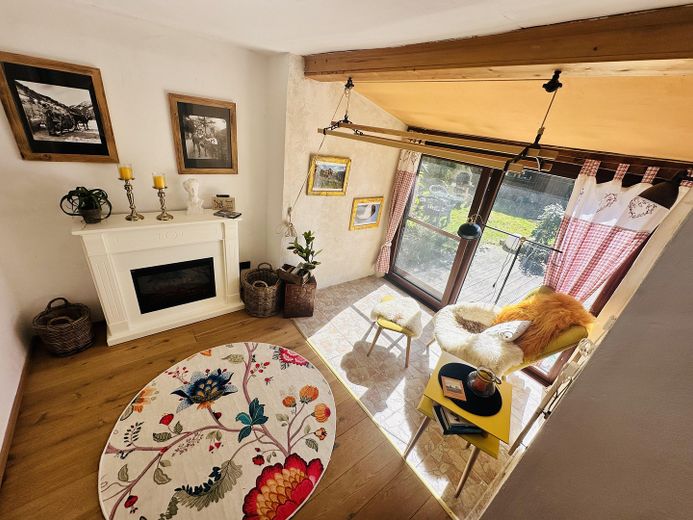
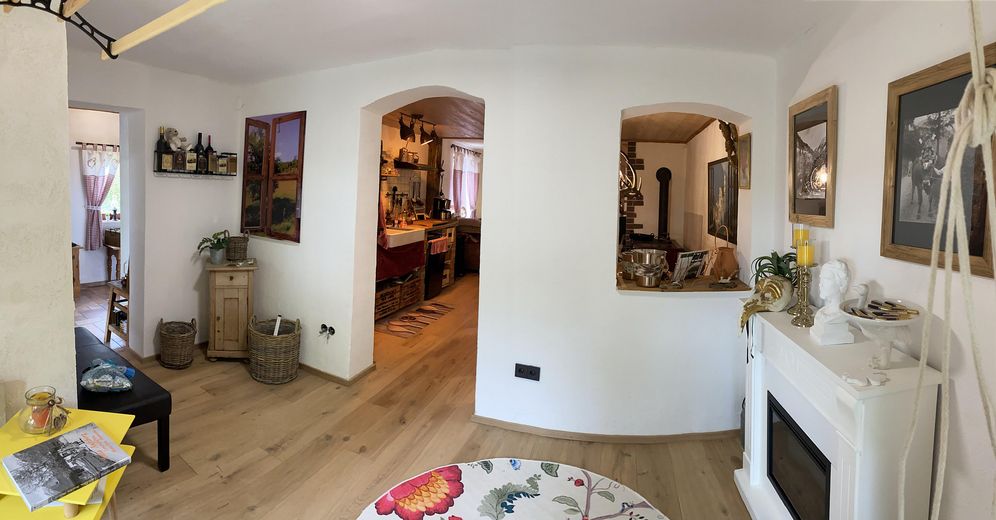
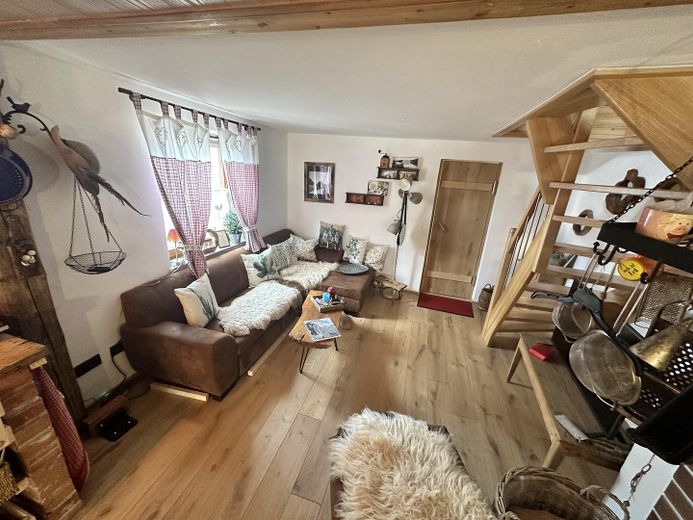
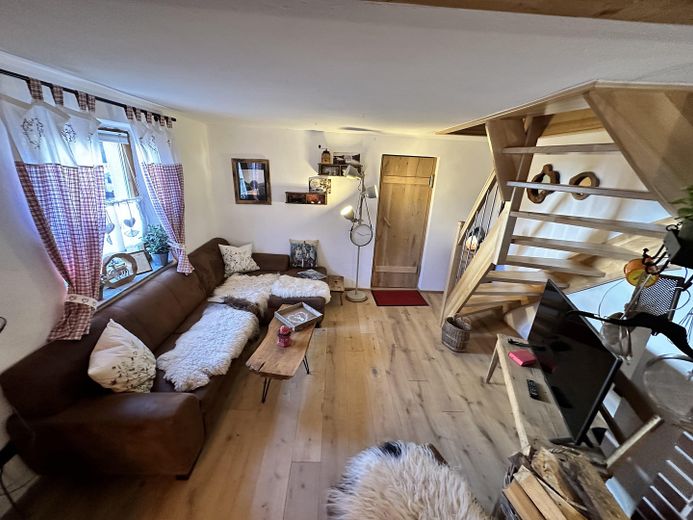
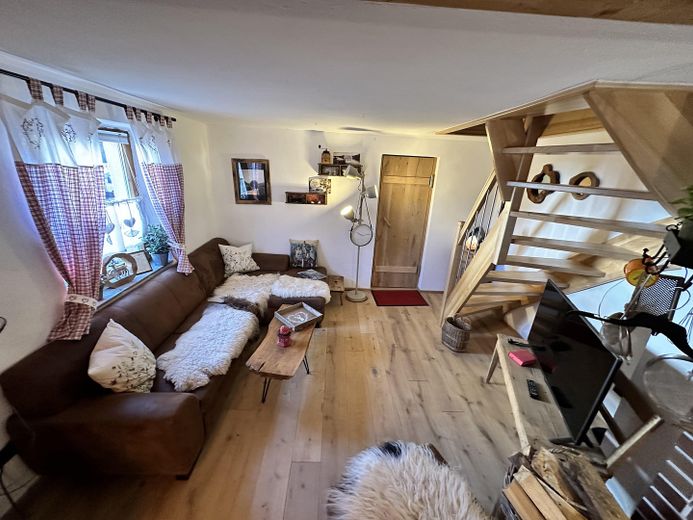
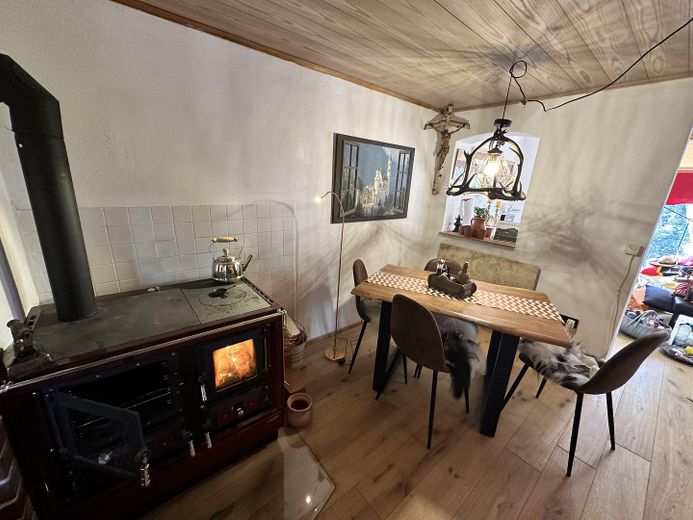
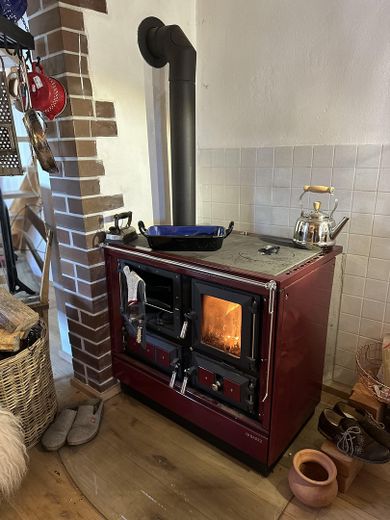
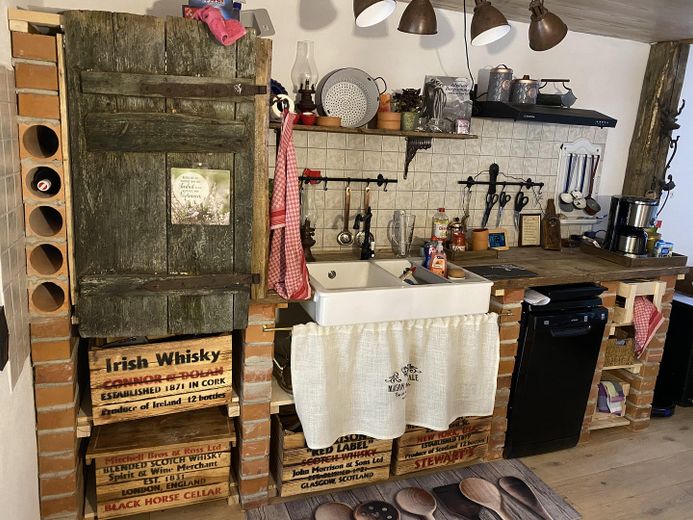
In the open-plan living and dining area, the custom-made designer kitchen in a rustic Mediterranean style forms the centrepiece. Its heart is the wood-burning range: cooking, generating warmth, watching the fire and sitting together comfortably – genuine cabin charm.
Fire, Wood & Smart Home – Tradition and Modernity
The existing chimney connection opens up a wide range of possibilities: tiled stove, wood-burning stove, pellet stove with storage or other suitable solutions. A classic wood heating system can also be combined with modern technology.
Depending on the selected equipment, heating and building services can be controlled and monitored via smart home and smartphone app – even when away.
This keeps the home technologically modern without losing its soul: fire and traditional warmth combine with comfort and intelligent control.
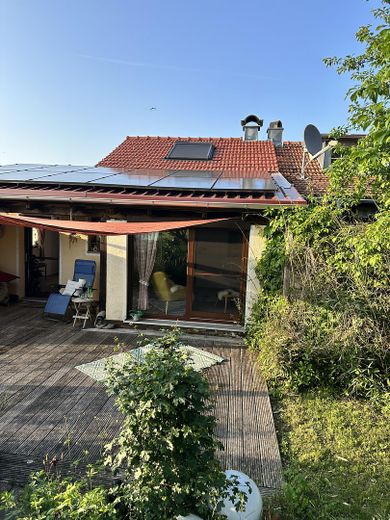
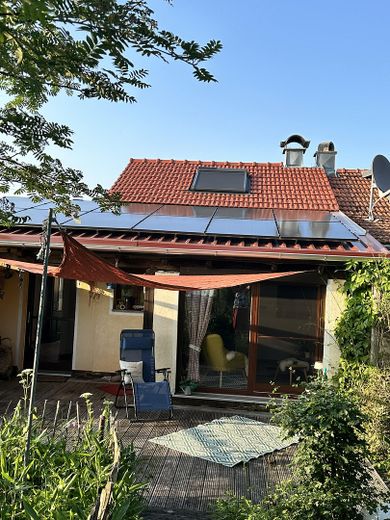
The existing photovoltaic system generates its own electricity and supports contemporary, energy-efficient use.
Hygge at heart. Smart home in its technology.
Living with the Landscape
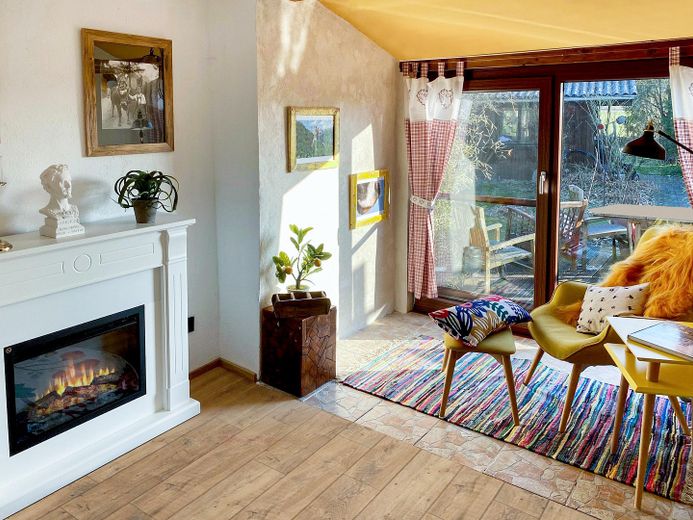
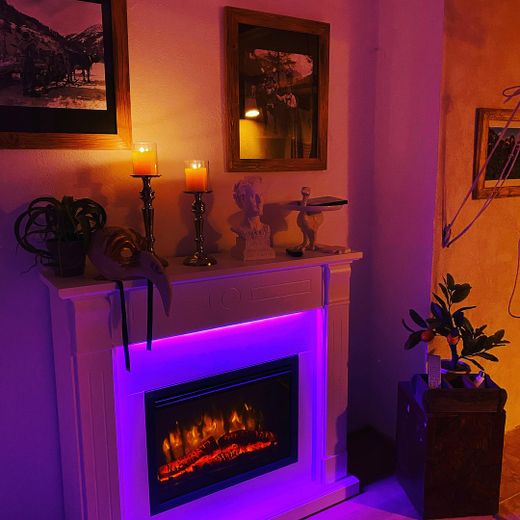
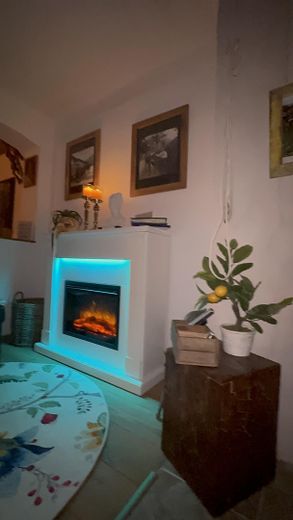
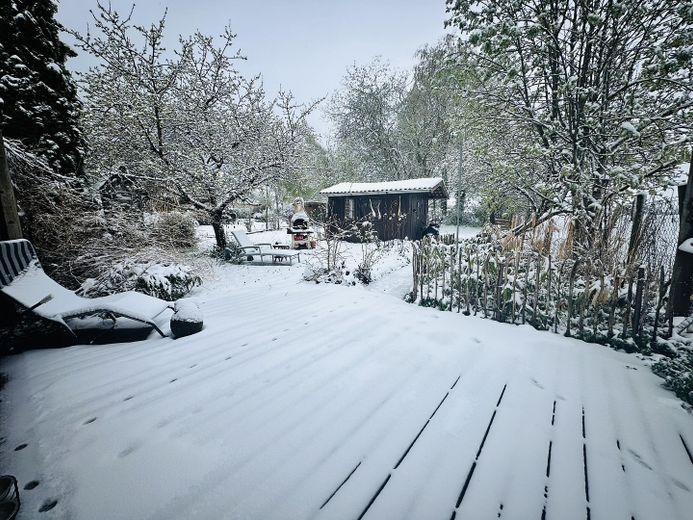
Large windows open the living area onto the sunny south-facing terrace. A separate fireplace room provides an additional retreat for relaxing hours by the fire.
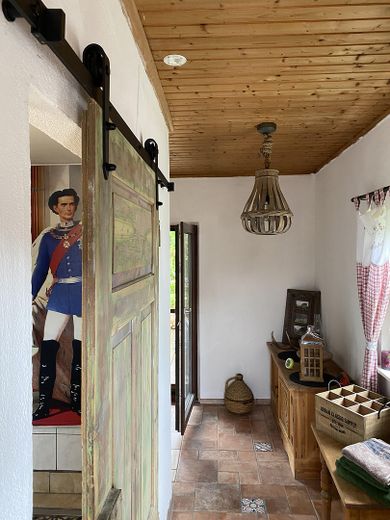
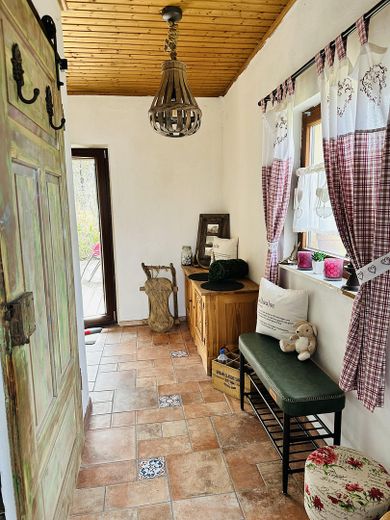
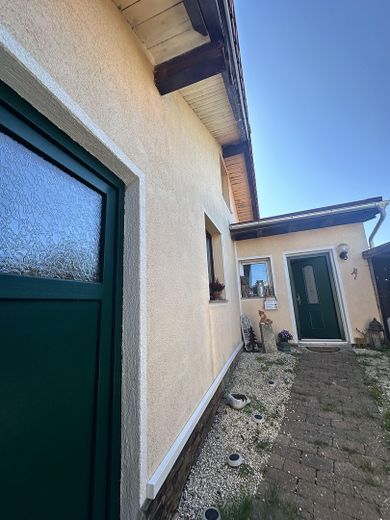
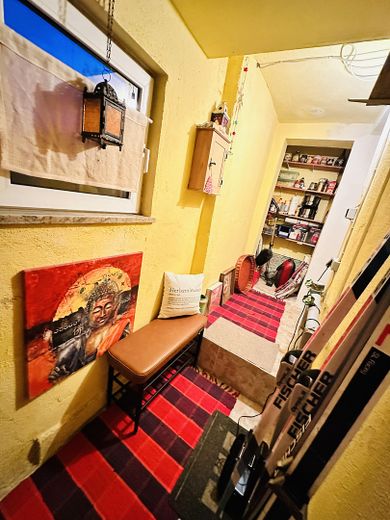
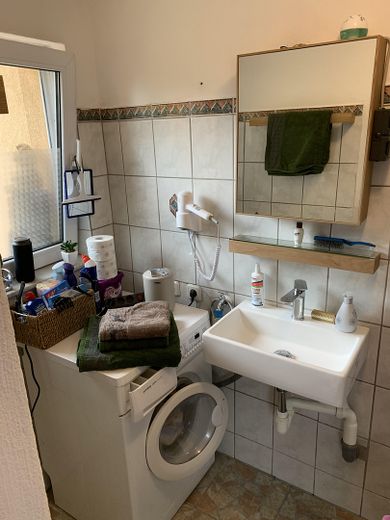
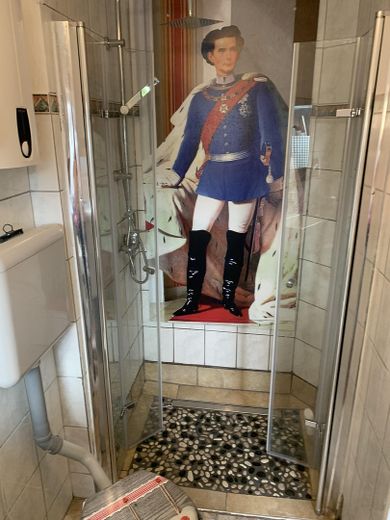
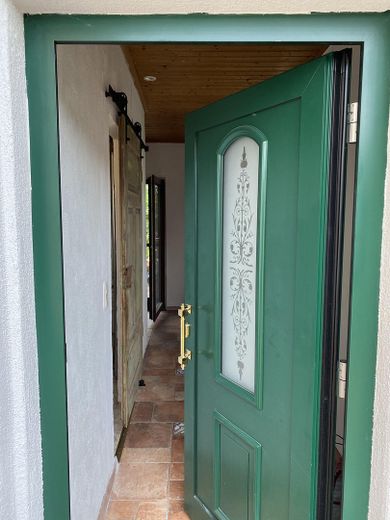
The ground floor is complemented by a modern daylight bathroom with shower, covered south-facing loggia, spacious south-facing terrace, practical mudroom for hiking, cycling and gardening, separate side entrance and pantry.
Sleeping, Working, Retreating
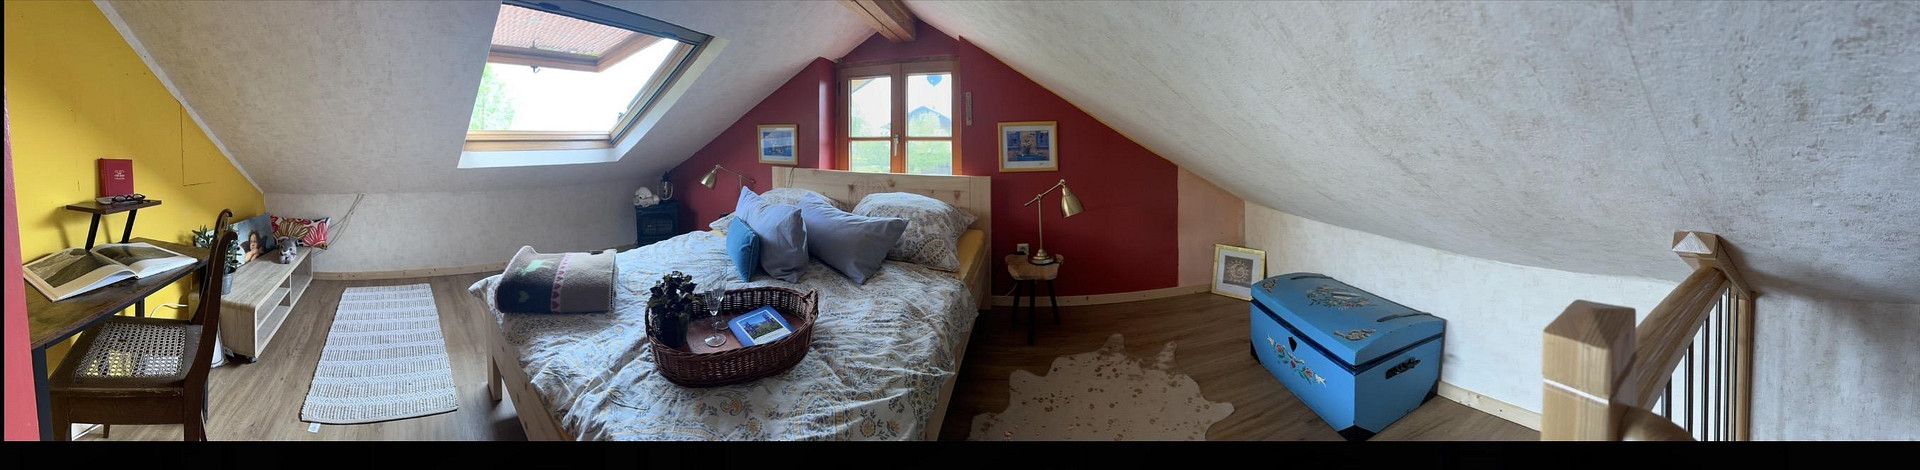
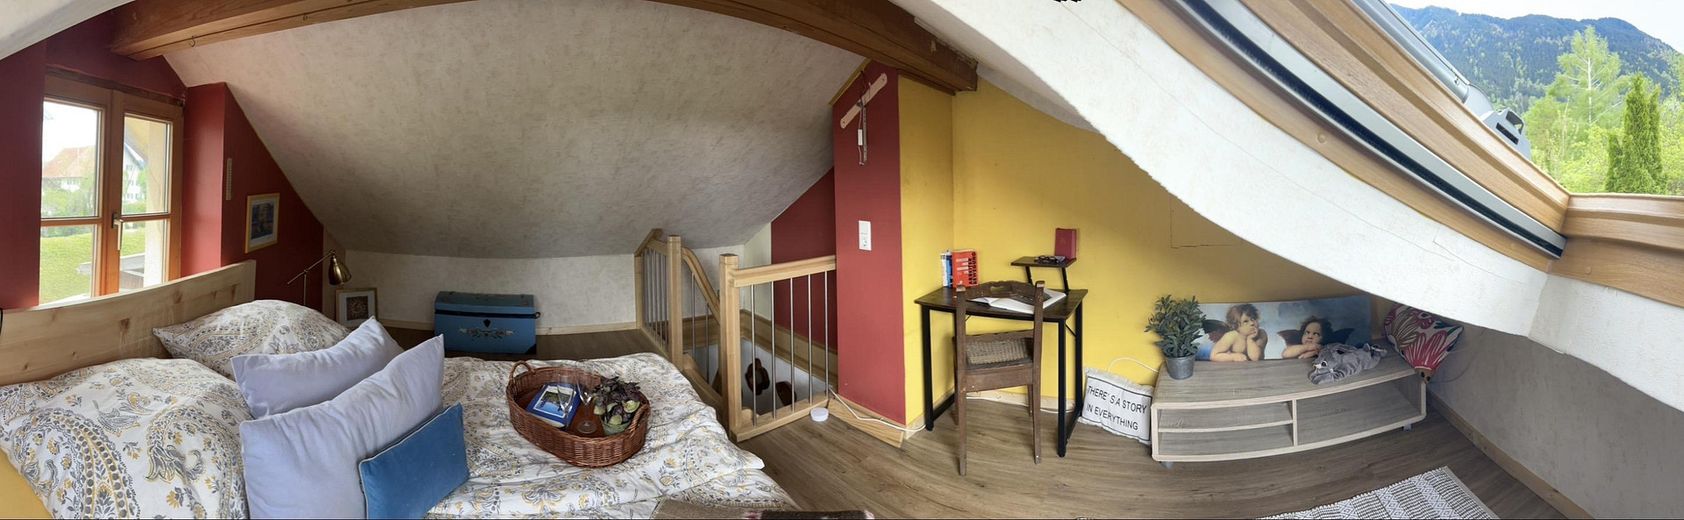
A space-saving staircase leads to the special sleeping and retreat level beneath the sloping roof.
The maximum standing height at the ridge is approximately 1.90 m, deliberately giving this area the cosy atmosphere of a modern mountain hut (all other rooms have normal ceiling height)
Ideal for sleeping, reading and switching off, also as a studio, creative retreat or home office. The remaining rooms have standard ceiling heights.
680 m² of private freedom
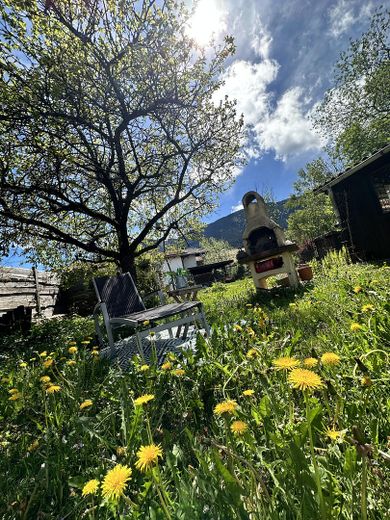
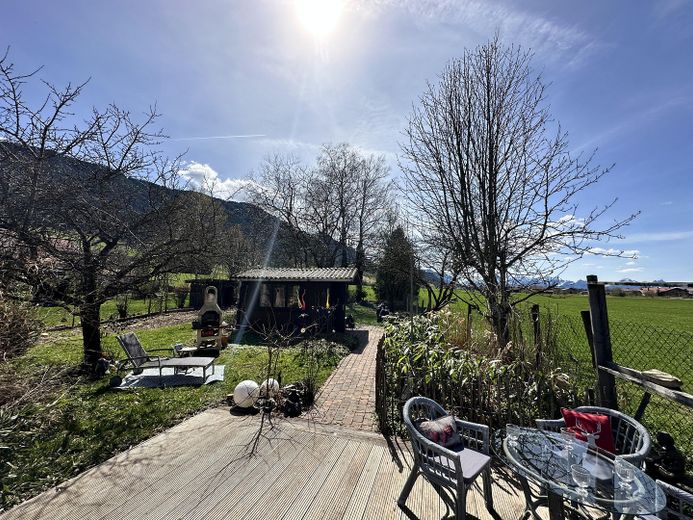
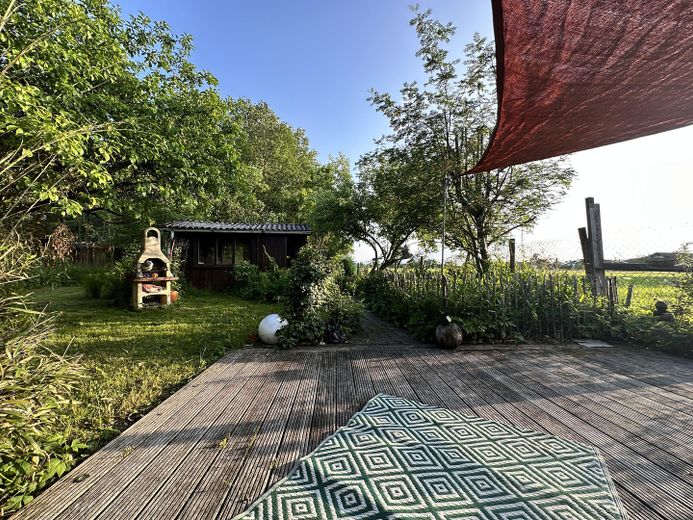
Breakfast in the sun. Walking barefoot across the lawn. A book on the terrace. Gardening. Barbecuing. Or simply taking it all in.
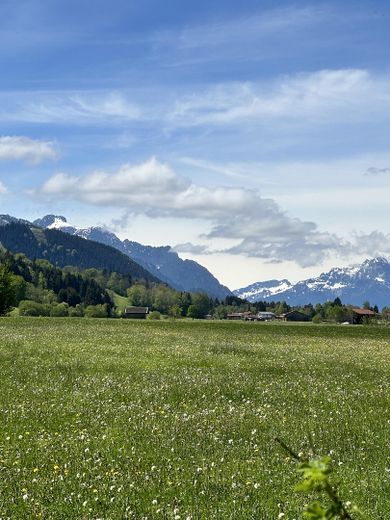
The view opens wide across the landscape to the Ammergau Alps. Here, living does not end at the terrace door: the garden becomes an extended living space.
For people who want to live differently by choice
This home is intended for people who would rather have a wood-burning stove than an oversized living area, their own garden instead of a third bedroom, mountain views instead of dense neighboring development, and peace and quiet instead of constant activity.
“I don’t need more house. I want more from life.”
Allgäu cabin living meets modern residential quality, tiled stove and wood fire meet smart home technology, nature meets comfort.
Tradition meets modernity.
Hygge meets smart home.
Cabin living meets freedom.
A unique Allgäu chalet for people who are not simply looking for a property – but for a special place to live.
Move in, take a deep breath and enjoy: Your fully renovated Allgäu retreat in first-occupancy condition.
This semi-detached house was extensively and uncompromisingly modernized during 2024/2025. There is absolutely no renovation backlog. The property combines exclusive biological materials with well-thought-out self-sufficiency technology for minimal energy costs.
1. Energy-Efficient Renovation & Future-Proof Self-Sufficiency
Solar power package: New photovoltaic system (5.4 kWp) with modern hybrid inverter (2025 model year) for maximum use of self-generated electricity.
Highest insulation standards: Masterfully renovated roof with a U-value of under 0.14 W/m²K and a comprehensively insulated façade.
Windows & doors: New, highly efficient energy-saving windows and exterior doors throughout the house.
Smart designer heating: Innovative infrared heating made of elegant, genuine Jura stone for healthy radiant heat like that of a tiled stove, supplemented by comfortable underfloor heating in the hallway.
Hot water: Economical and modern supply via highly efficient instantaneous water heaters.
2. Luxurious Biological Materials & Healthy Living
Flooring: Hand-brushed, solid oak floorboards in the living area; elegant Italian tiles in the utility rooms.
Wall design: Consistent use of breathable organic lime paints for a perfectly allergy-friendly indoor climate.
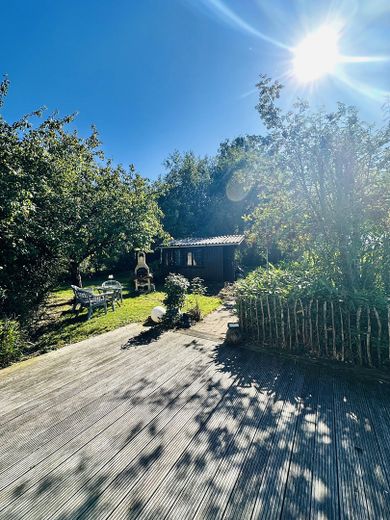
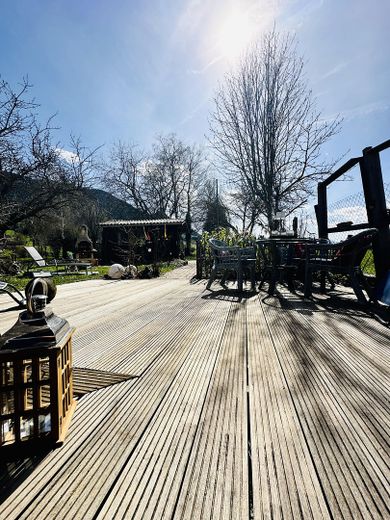
The premium terrace: Spacious south-facing terrace made of durable Cumaru wood on an extremely stable substructure made of exotic Ipe wood.
3. Culinary Delights & Alpine Cottage Romance (Kitchen & Fireplace Features)
Designer kitchen: Rustic Mediterranean style, perfectly integrated into the open living area.
Brand-name appliances: High-quality induction hob, modern dishwasher and a premium Liebherr refrigerator.
Tradition meets self-sufficiency: Brand-new traditional wood-burning stove with viewing window and oven for self-sufficient cooking and cozy warmth.
Fireplace: Additional fireplace in the separate fireplace room for atmospheric winter evenings.
4. Furnishings & Inventory (Available Ready to Move In Upon Request)
The house can be taken over partially or fully furnished upon request – ideal as a second residence ready for immediate use:
Large, metal-free Tyrolean Swiss pine bed for demonstrably more restful sleep.
High-quality pull-out sofa bed in the living area.
Modern washer-dryer (washing machine with dryer function).
5. Outdoor Area, Garden & Parking
Nature lodge: 680 m² total plot directly beside lush Allgäu meadows with unobstructed views of the Alpine range (Königswinkel).
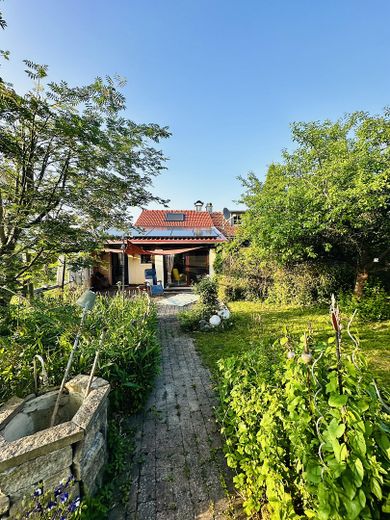
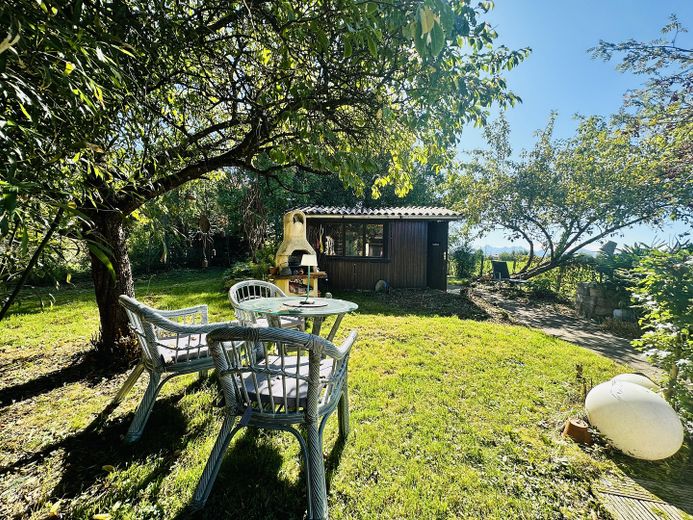
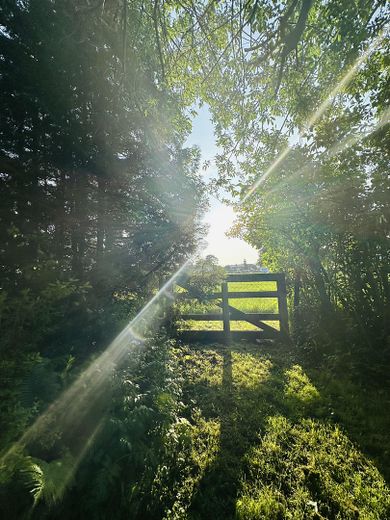
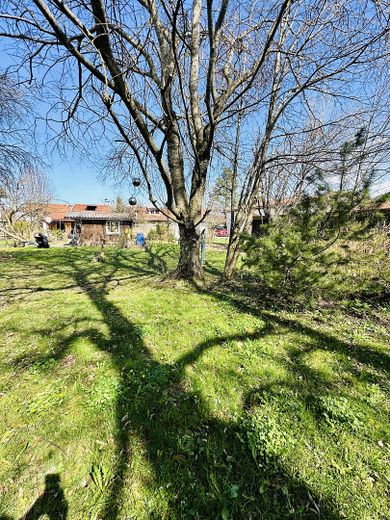
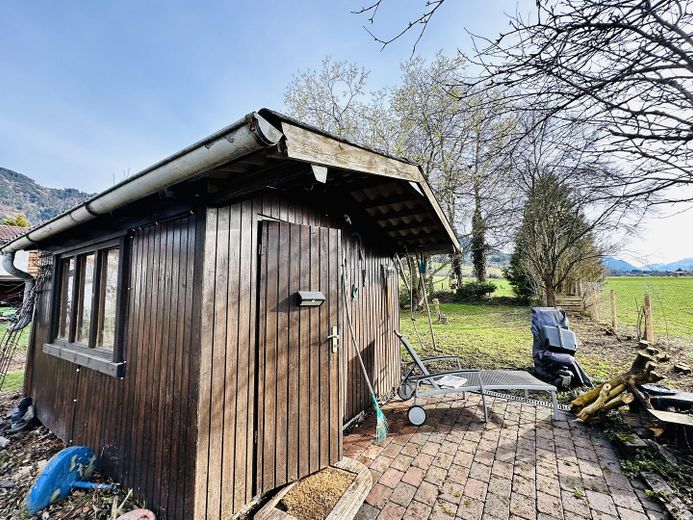
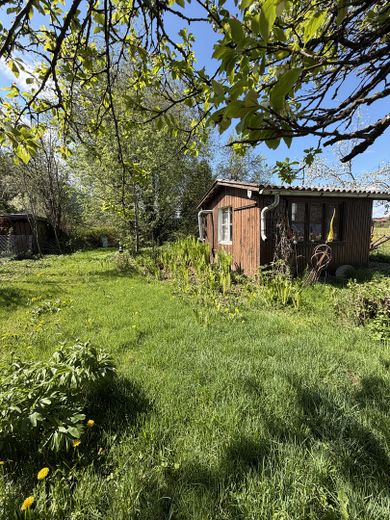
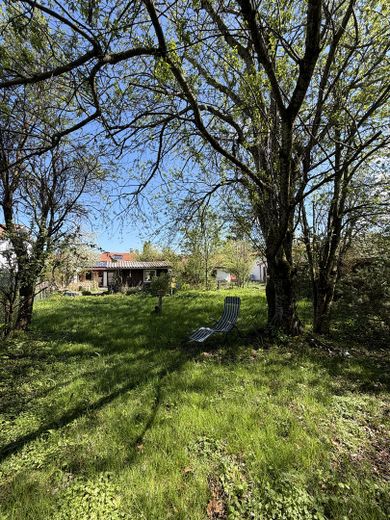
The garden: Approx. 500 m² fully fenced garden area with mature fruit trees and a charming garden house – ideal for pet owners or nature lovers.
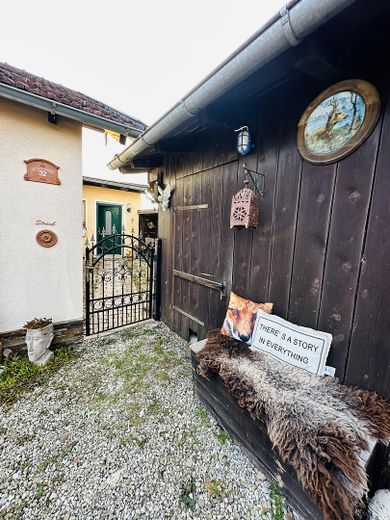
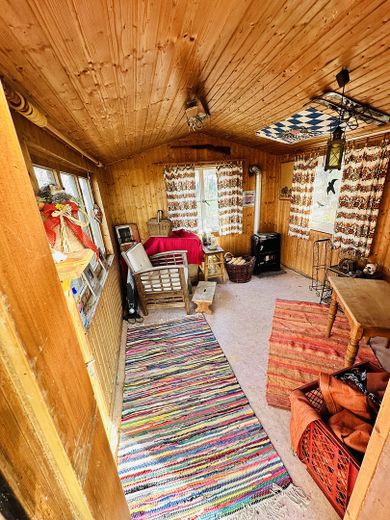
The highlight: A separate, idyllic “philosopher’s hut” surrounded by greenery for the perfect getaway.
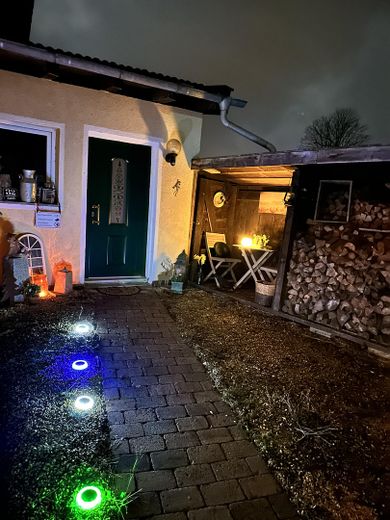
Usable area & parking: Private garage, sturdy wooden shed, practical firewood shelter, and generous parking spaces directly in front of the property.
A way of life just as you dreamed it?!
Sometimes, there are those rare moments in life:
You open a door, take a deep breath and instantly feel in every fiber of your body:
Finally arrived.
I am home here.
This house in the Königswinkel is not an interchangeable catalog building, but a place with a soul of its own.
I created this small, refined boutique chalet for one very special person – or two who beat to the same rhythm.
It is a space for you if you love genuine, understated luxury, seek peace and want to live out your very own independence in the midst of untouched nature.
Here, three worlds merge into your very own place of strength:
* Tuscan feeling in the Allgäu: Imagine sitting in the garden in the morning, the sun warming your face, the light soft and golden – and the majestic Allgäu mountains stretching out before you.
* Hygge as a way of life: The house embraces you with the Danish art of coziness. All ten cornerstones – atmosphere, presence, pleasure, equality, gratitude, harmony, comfort, peace, togetherness and security – can be felt here. When it gets cooler outside, you put on your favorite sweater, light candles and listen to the gentle crackling of the new wood-burning stove with viewing window.
* Your protected retreat:
The approx. 500 m² fenced garden with its old fruit trees, small garden house and “philosopher’s hut” belongs entirely to you.
A place to slow down, reflect and recharge.
* Arriving in good health:
Genuine organic materials throughout the house and the fragrant, metal-free Tyrolean Swiss pine bed gently envelop you in the evening and give you deep, healing sleep.
An honest word about viewings & the transaction
As this place is very close to my heart and I want to preserve its special tranquility and privacy, I arrange viewings exclusively upon presentation of a brief, current financing confirmation from your bank or corresponding proof of equity.
I very much hope for your understanding – this ensures that this place of strength remains reserved for genuine interested parties and that no restless “real estate tourism” develops.
The sale is completely commission-free, directly from me as the owner.
We will conduct the allocation through a transparent bidding process with the person for whom the overall package and gut feeling are the best fit (the "the stated purchase price is understood as the minimum bid).
(A note to estate agents: I am selling this house directly to another person. Estate agent inquiries and acquisition attempts are therefore expressly unwelcome – please respect this wish.)
If you feel your heart beating a little faster while reading this – then this house may be exactly the place you have been waiting for.
Your destination goes to Google Maps only when you submit the form. TraumImmo neither stores nor logs it.
A front-row seat in the Königswinkel:
Where nature, sunshine and open space merge
Such an extraordinary retreat is extremely rare to find on the real estate market:
This semi-detached house combines the modern, open character of a stylish loft with the sheltered intimacy of a private chalet – perfectly embedded in a landscape that makes every day feel like a holiday.
The exclusive micro-location:
The property is situated in an absolutely idyllic, wonderfully quiet location on the outskirts of the sought-after municipality of Halblech (district of Trauchgau):
* Boundless freedom: Your 680 m² plot borders directly on lush, unobstructed Allgäu meadows.
No confinement, no neighbours directly in view – just pure nature and open space.
* Fairytale sun loggia:
From your Cumaru south-facing terrace, enjoy spectacular panoramic views of the majestic Alpine range of the Königswinkel. In the morning, gentle sunlight over the meadows awakens you; in the evening, enjoy absolute silence and pristine mountain air. A true place of power.
The best of the Allgäu right on your doorstep
Here, you live exactly where others longingly spend their holidays.
Halblech is the perfect starting point for nature lovers and explorers:
* Culture & worldwide fame: The world-famous royal castles of Neuschwanstein and Hohenschwangau, as well as the Romantic Road, are just a few minutes away.
* Pure nature & bathing lakes: The directly adjoining Ammergau Alps Nature Reserve – Bavaria’s largest – invites you to enjoy extensive hikes, trail runs and mountain tours. In summer, the sparkling Allgäu bathing lakes in the region offer perfect refreshment.
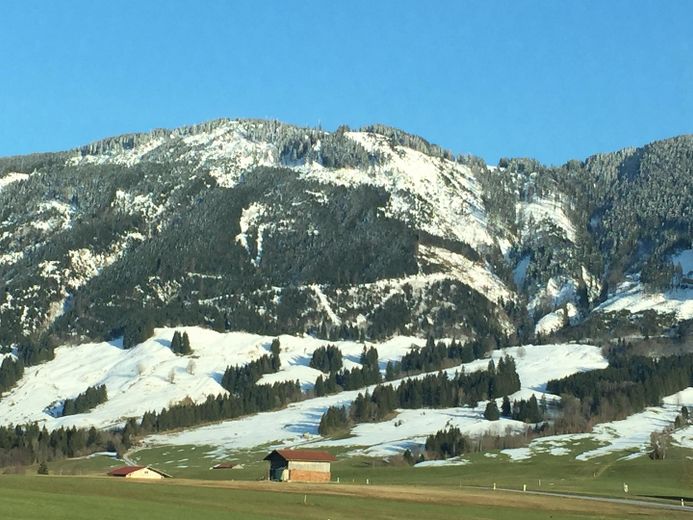
* Winter idyll: In the cold season, the region transforms into a paradise for winter sports enthusiasts, with perfectly groomed cross-country ski trails right on your doorstep and ski resorts in the immediate vicinity.
Perfect balance: Absolute tranquillity meets first-class infrastructure
Despite the maximum proximity to nature and privacy, you enjoy complete everyday practicality:
* Daily necessities: A supermarket, bakery, Allgäu organic shop, health-food store and cosy traditional inns are available directly in the village.
* Medical care & connections: Doctors are located in the immediate vicinity.
The charming Alpine town of Füssen and the motorway connection can be reached within a few minutes by car.
A rare opportunity for discerning individualists seeking tranquillity, unobstructed nature and the authentic Allgäu way of life.