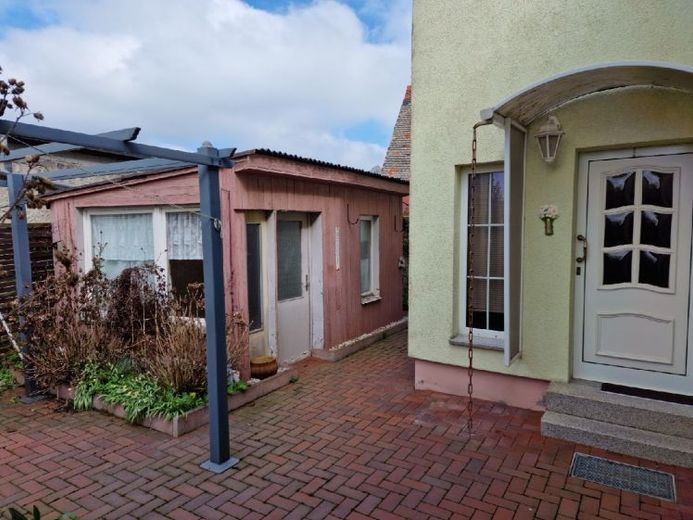
| Type | Semi-detached house |
|---|---|
| Living area approx. | 90 m² |
| Rooms | 4 |
|---|
| Plot area | 296 m² |
|---|---|
| Usable floor area | 50 m² |
| Purchase price | 99.900 € |
|---|---|
| Price per m² | 1,110.00 €/m² |
| Commission | 3,57% |
Calculate using this listing's purchase price. Every assumption is editable and all figures are non-binding estimates.
The initial payment is estimated as loan amount × (interest + repayment) ÷ 12. Individual lending terms, special repayments and further fees are not included. Tax, notary and agent costs may differ in your case. This is not a financing offer or financial advice.
Your inputs are calculated only in this browser and are not saved or sent to TraumImmo.
More financing calculators and assumptionsThe residential building, constructed around 1910, was continuously modernized from the beginning of the 1990s through the 2000s and today offers an interesting basis for individual living with additional development potential.
The ground floor contains the characteristic basement rooms with groin-vaulted ceilings, which, depending on the usage concept, can be ideally converted into additional living, hobby, or leisure rooms. This level is complemented by a spacious boiler room and a practical summer kitchen with an adjoining storage room.
The upper floor is the current main living area and comprises four rooms, a bathroom, a hallway, and a kitchen with an adjoining dining room. The spacious attic is particularly attractive as well: With a ceiling height of up to approx. 3.55 m, it offers very good conditions for further conversion and opens up additional possibilities for expanding the living or usable area.
Your destination goes to Google Maps only when you submit the form. TraumImmo neither stores nor logs it.
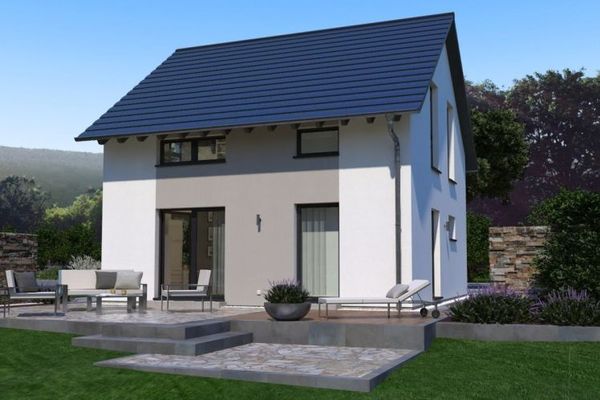 389.600 € WELL-CONSIDERED DESIGN HOUSE FOR THE HIGHEST STANDARDS04838 Doberschütz
 644.900 € FINALLY, SPACE! GREEN PARADISE WITH LOTS OF GREENERY AND EXCELLENT CONNECTIONS04838 Jesewitz
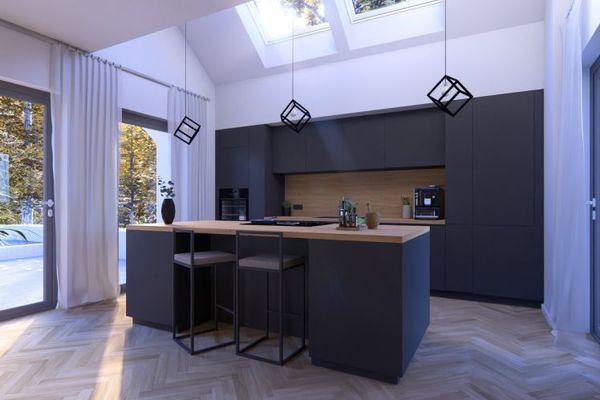 584.900 € WHERE A HOUSE BECOMES A HOME04838 Jesewitz

