Calculate using this listing's purchase price. Every assumption is editable and all figures are non-binding estimates.
The initial payment is estimated as loan amount × (interest + repayment) ÷ 12. Individual lending terms, special repayments and further fees are not included. Tax, notary and agent costs may differ in your case. This is not a financing offer or financial advice.
Your inputs are calculated only in this browser and are not saved or sent to TraumImmo.
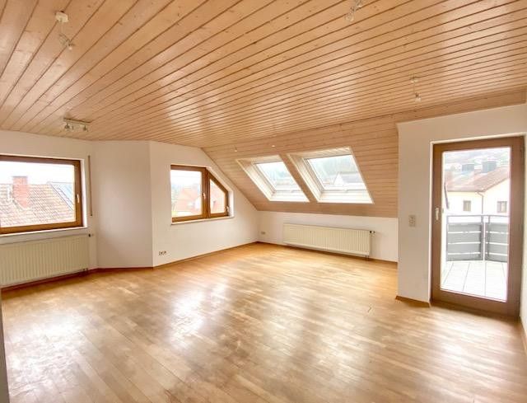
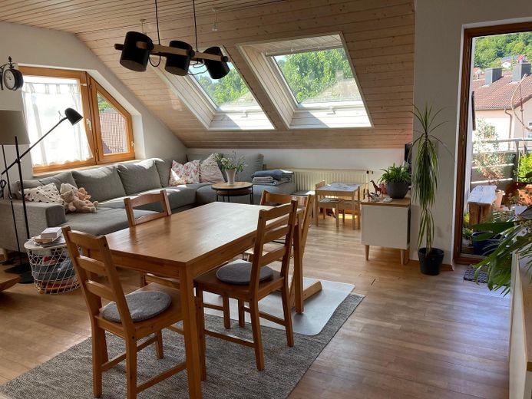
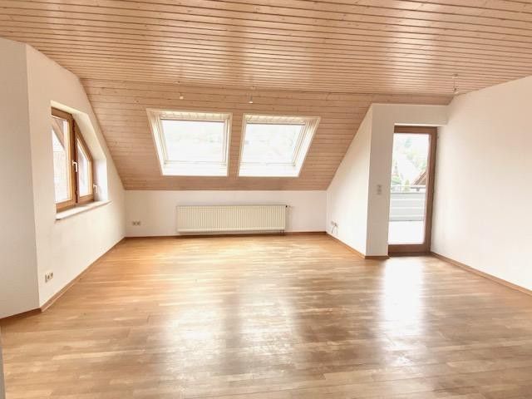
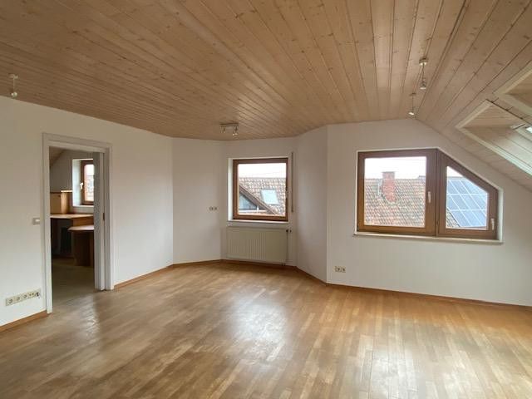
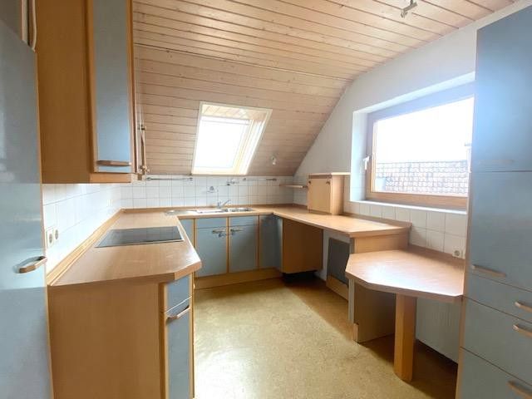
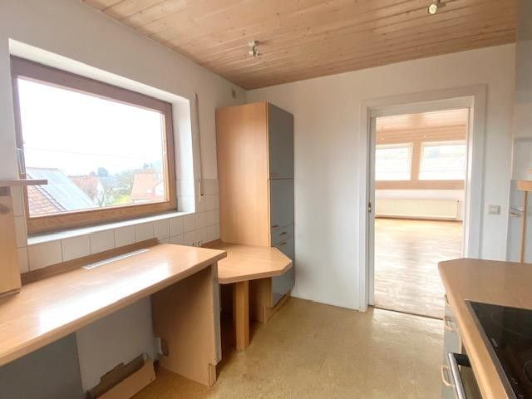
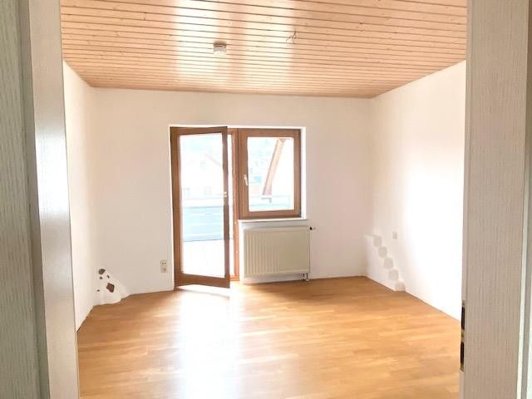
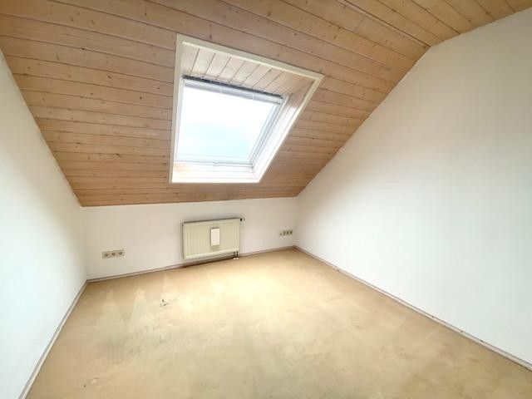
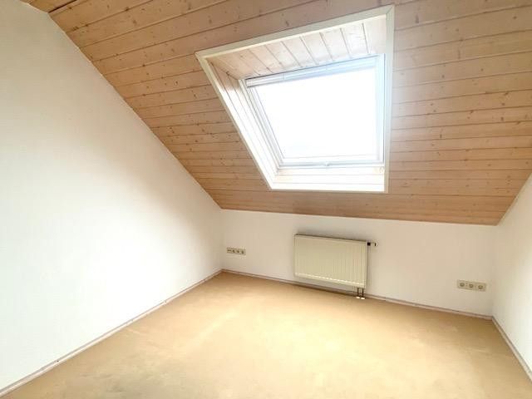
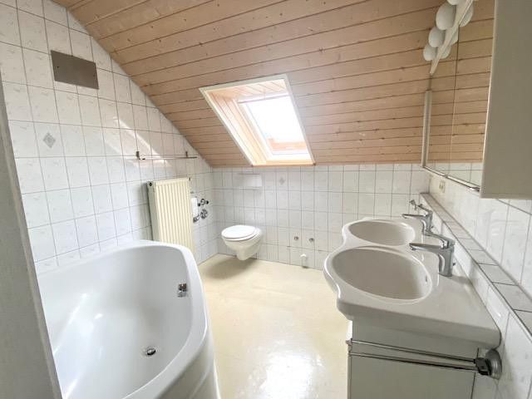
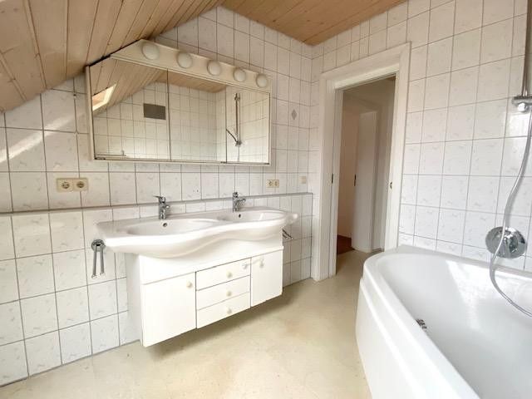
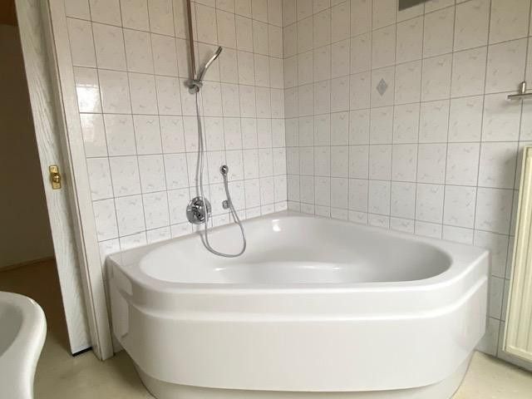
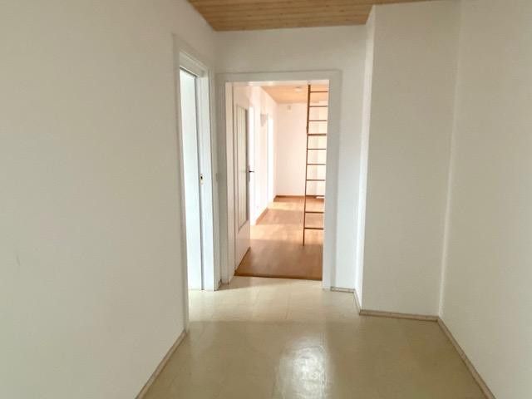
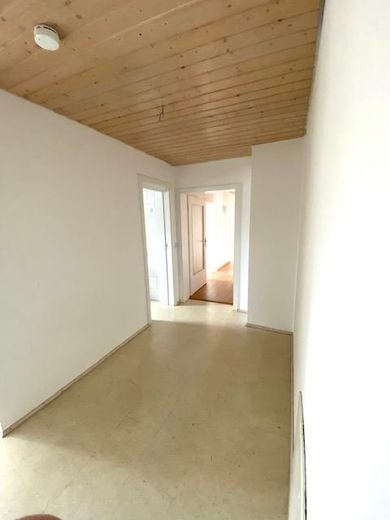
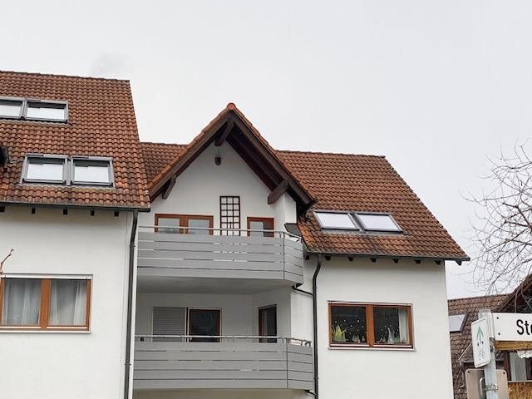
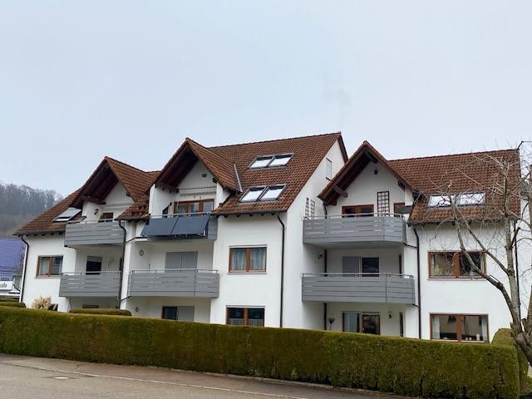
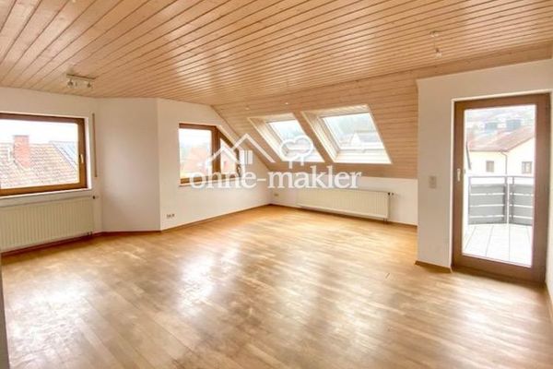
Beautiful, large, sunny 4-room apartment, idyllically situated with views of nature, flooded with light, sunshine all day, windows facing east, south and west. - Spacious, beautiful, light-filled living room of approx. 30 m2 with bay window and access to the terrace. - Kitchen with attractive fitted kitchen including refrigerator and stove. Kitchen with practical sliding door to the living room. - Bedroom with access to the terrace - 2 children's rooms with large skylight - Spacious, bright bathroom with skylight, corner bathtub/shower, double washbasin with large mirrored cabinet, WC, provision and connection for bidet, warm white cork flooring - Large hallway with plenty of storage space - Maisonette with large skylight, developed for hobbies and more...
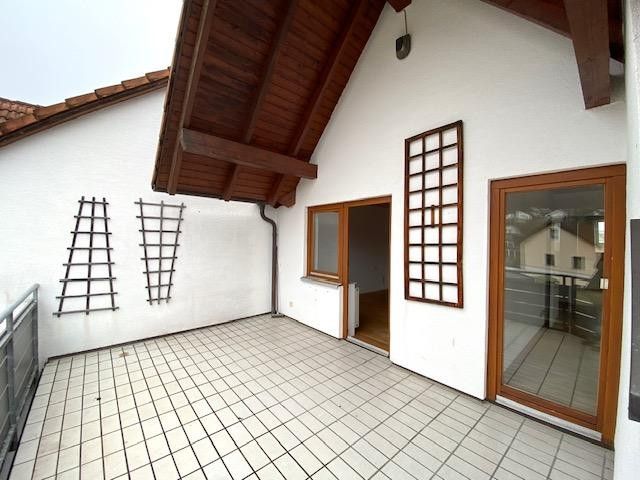
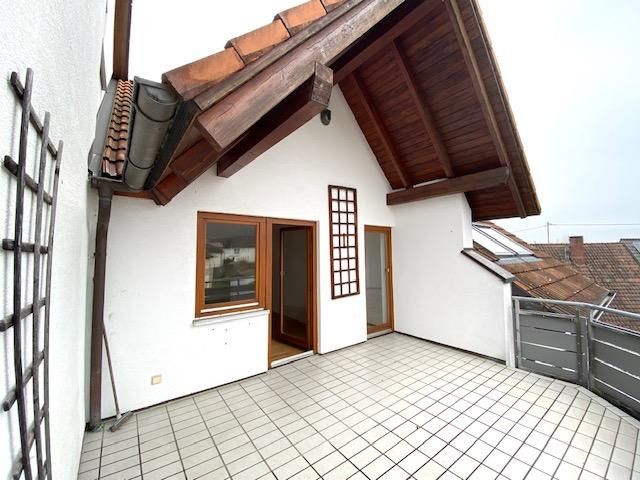
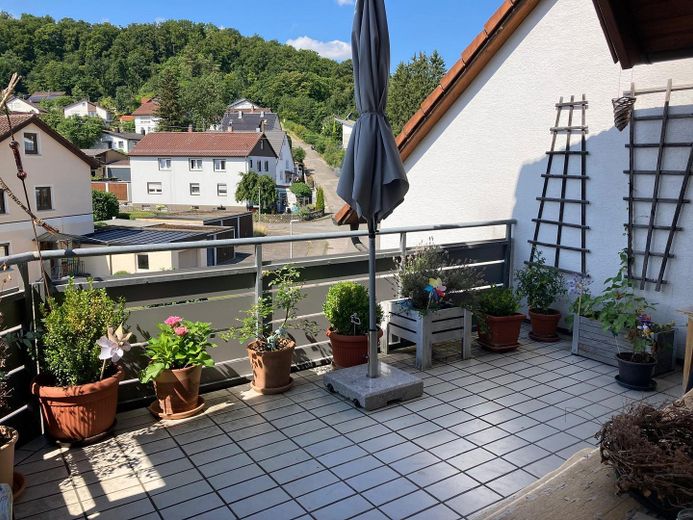
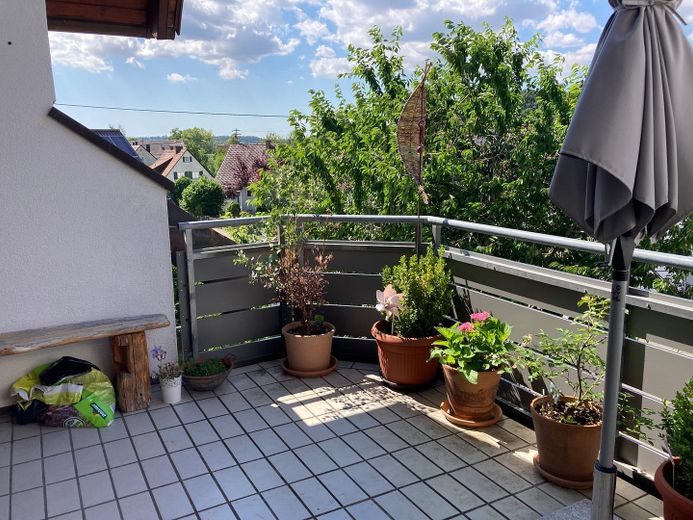
- Large balcony/terrace, 14 m2, partially covered by the gable, facing south/west
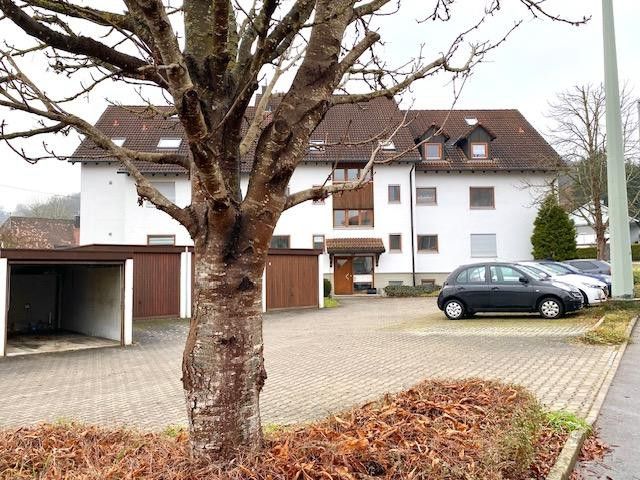
- Price incl. garage
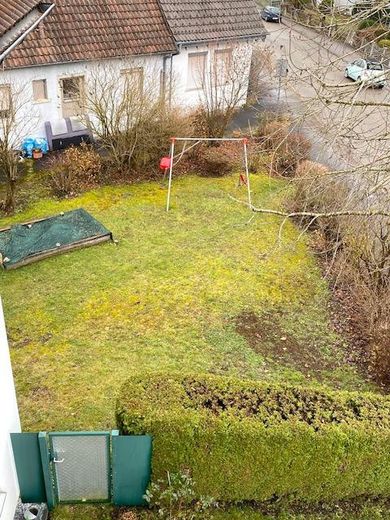
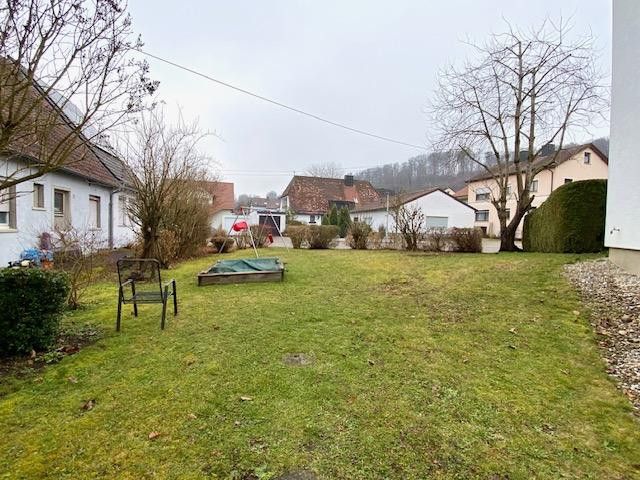
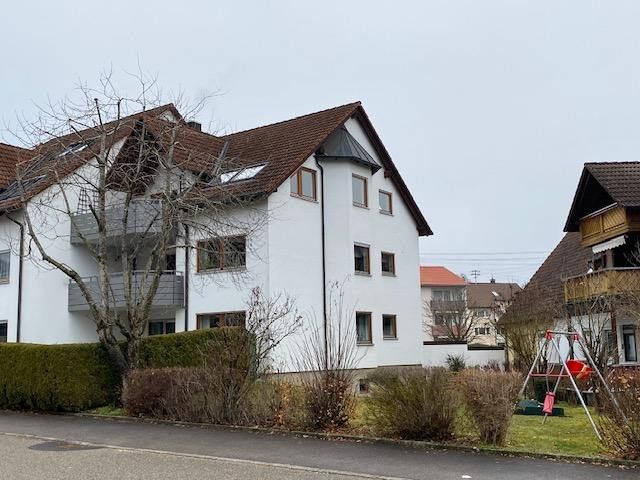
- Communal garden and large, quiet courtyard with play area for children
Fittings and features, as described
Solid beech parquet flooring in the living room, bedroom and hallway. Cork flooring in the kitchen and bathroom. Carpet flooring in both children's rooms. Light wooden ceilings in all rooms Non-smoking apartment All skylights are new, installed in 2025.
Electrosmog converter via a device installed on the power grid
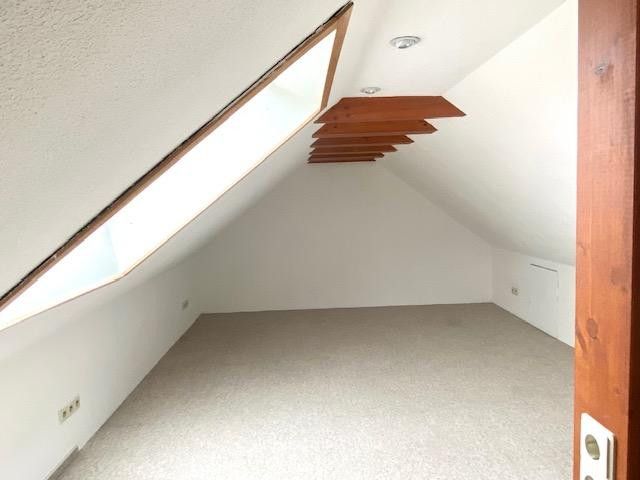
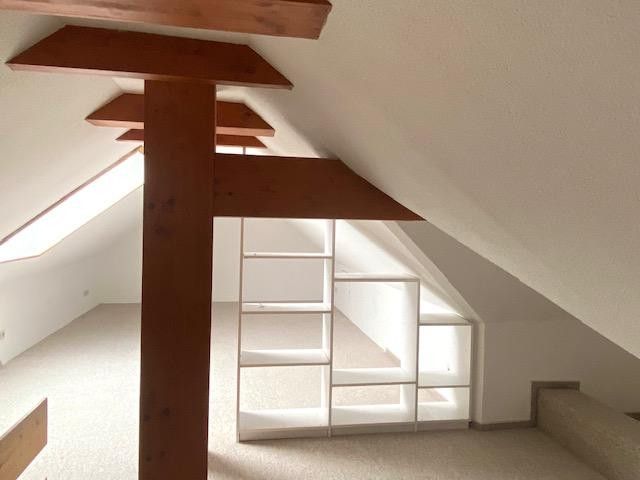
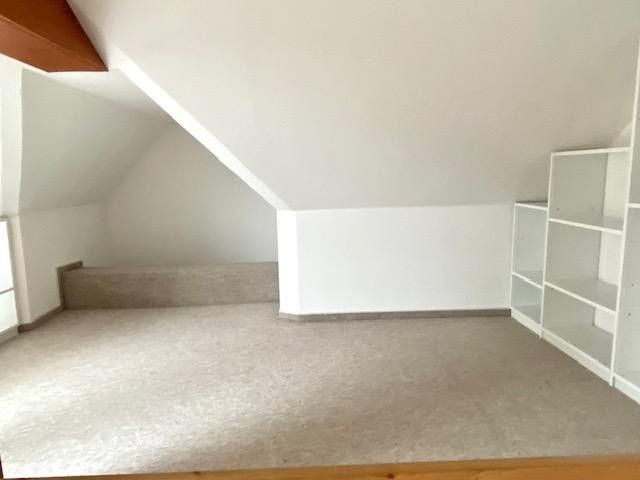
Further large usable space in the roof gable (plus approx. 50 m2 of roof-gable space, not included in the 92m2 floor area), beautifully developed, with sloping ceiling and large skylight. Height in the center of the gable approx. 2 m. This space is perfect for hobbies or guests. Currently accessible via a permanently installed attic ladder; however, a stylish space-saving staircase could easily be installed here if desired.
Spacious basement room approx. 20 m2 with 2 basement windows
Communal rooms: large bicycle basement and large laundry/drying room
Other
Basic technical services, caretaker service, building cleaning, winter maintenance, garden maintenance, included in the ancillary costs no elevator
Sale without estate agent commission.
Location
Area and routes
Plan a route
Your destination goes to Google Maps only when you submit the form. TraumImmo neither stores nor logs it.
Location details
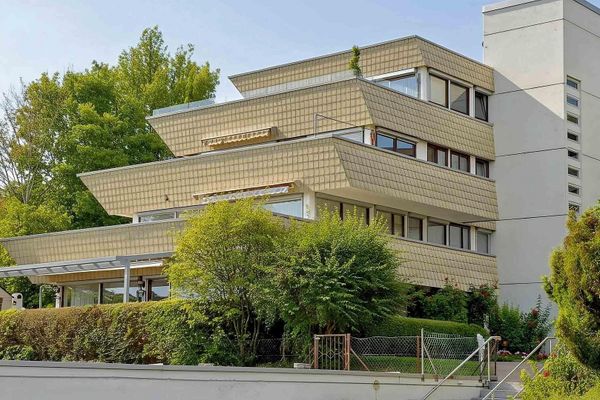
Close to the center, in the immediate vicinity of the village center and kindergarten. All important everyday amenities, such as butcher, baker, grocery store, bank, church, bus stop, kindergarten and school, are in the immediate vicinity. Beautiful nature for hiking and cycling in the immediate vicinity Very well-maintained 9-family building; most are owner-occupiers and long-term solvent tenants. Very nice neighbors. Communal garden with seating area (garden maintained by the caretaker) 5 parking spaces as communal property