| Type | Detached house |
|---|---|
| Living area approx. | 106 m² |
| Year built | 1913 |
| Available from | Nach Vereinbarung |
|---|---|
| Rooms | 6 |
| Plot area | 156 m² |
|---|
| Purchase price | 55.000 € |
|---|---|
| Price per m² | 518.87 €/m² |
| Commission | no commission for buyers |
Calculate using this listing's purchase price. Every assumption is editable and all figures are non-binding estimates.
The initial payment is estimated as loan amount × (interest + repayment) ÷ 12. Individual lending terms, special repayments and further fees are not included. Tax, notary and agent costs may differ in your case. This is not a financing offer or financial advice.
Your inputs are calculated only in this browser and are not saved or sent to TraumImmo.
More financing calculators and assumptionsPrivate sale.
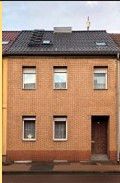
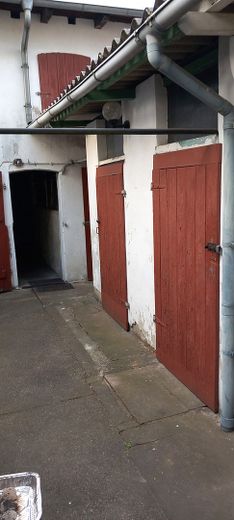
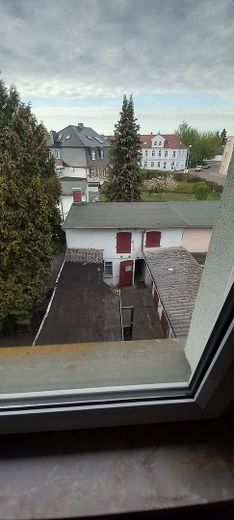
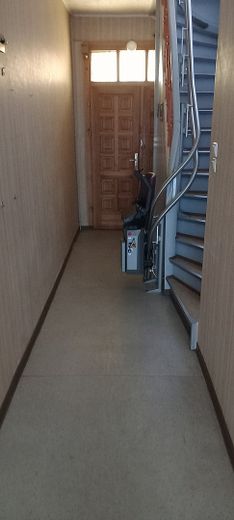
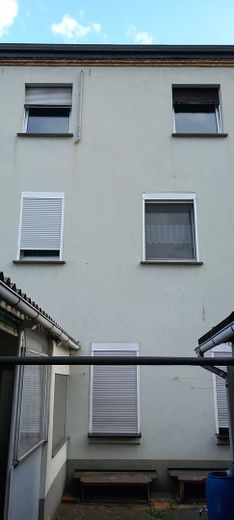
For sale is a solidly built terraced middle house with a fully basement floor plan, outbuildings (workshop, bicycle shed), as well as a solid garage. If desired, a garden share can be taken over.
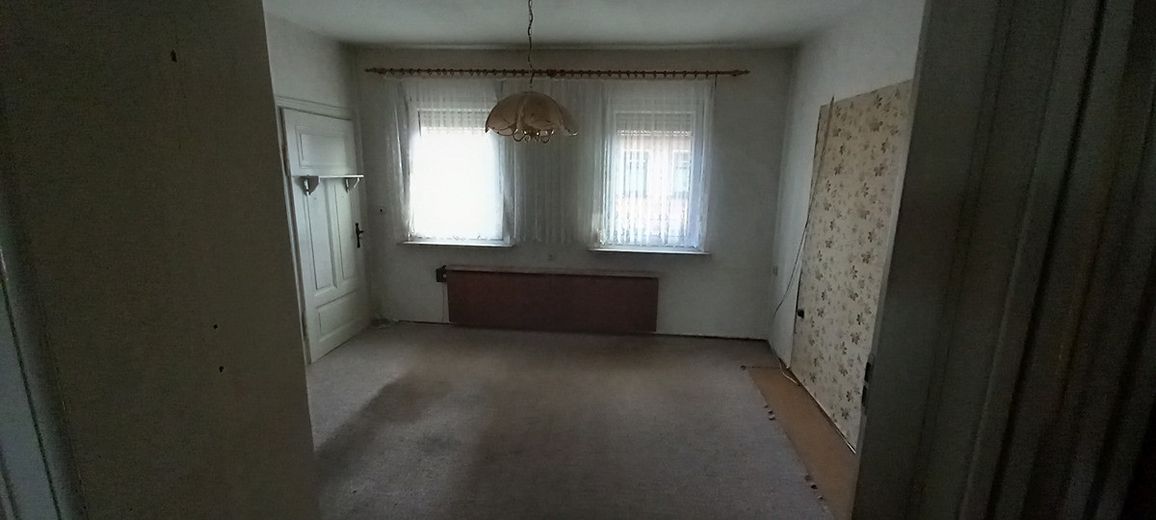
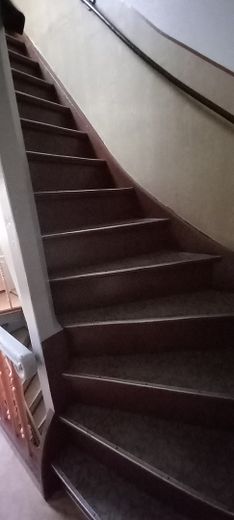
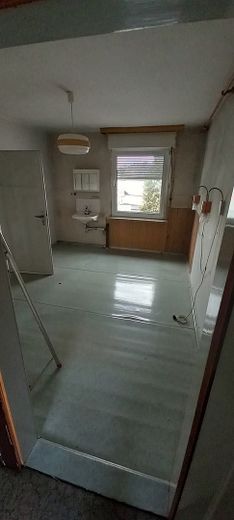
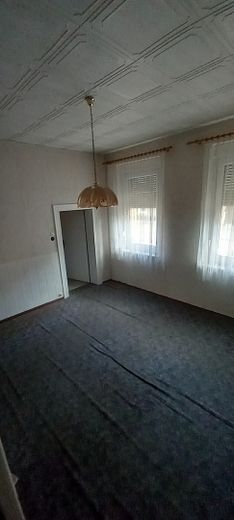
The building was erected in 1913 and is in need of renovation. In the late 1990s, initial modernizations were carried out – among other things, the windows, water and electricity lines were renewed.
Layout & features
Ground floor (EG):
Bedroom
Living room
Shower room with WC
Upper floor (OG):
Kitchen
Living room
separate WC
Attic floor (DG):
2 bedrooms
Heating & hot water:
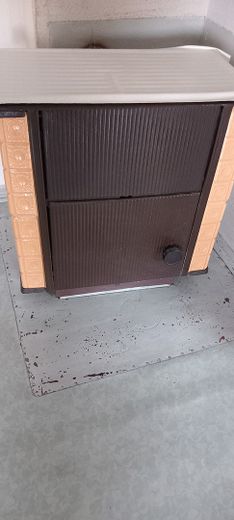
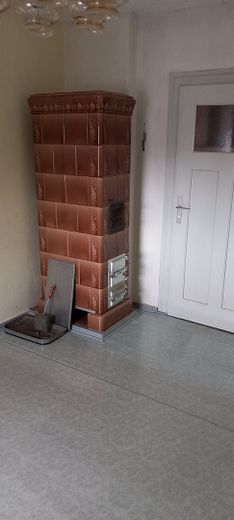
Currently storage heaters and a stove are used
Hot water via instantaneous water heater
Viewings on request. Registration only with name and contact details by email.
Your destination goes to Google Maps only when you submit the form. TraumImmo neither stores nor logs it.
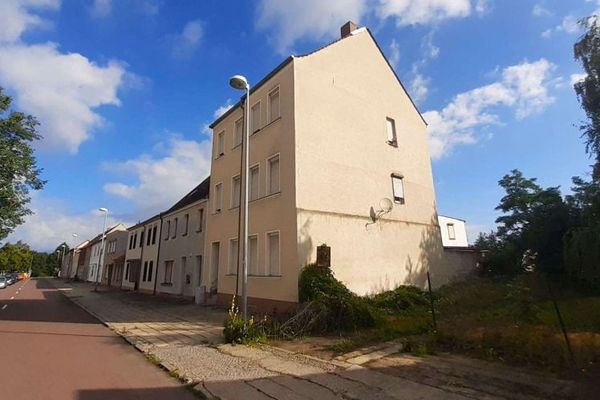 99.000 € Move-in ready house with garden, garden house, carport and double garage - also for larger families06869 Coswig (Anhalt)
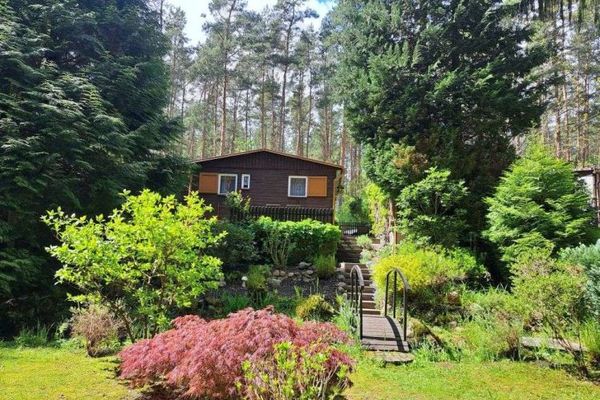 50.000 € Summer 2026 in your own leisure bungalow in a quiet, idyllic forest setting in Coswig Möllensdorf06869 Coswig (Anhalt)
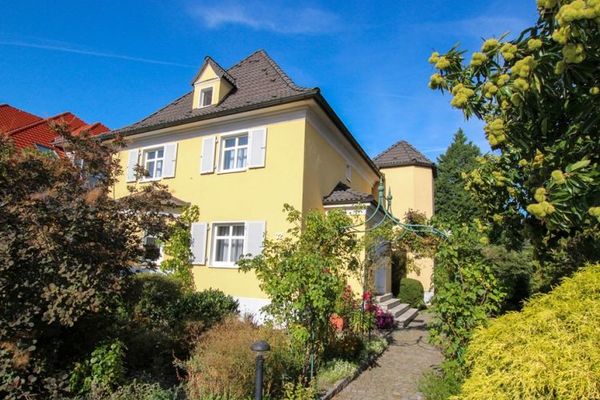 698.000 € Attractive detached house, 305 m² living area, 9 rooms, fitted kitchen, garage, conservatory ***NO COMMISSION***01640 Coswig


