| Type | Block of flats |
|---|---|
| Living area approx. | 249 m² |
| Bedrooms | 5 |
| Rooms | 7 |
|---|---|
| Bathrooms | 2 |
| Plot area | 992 m² |
|---|---|
| Usable floor area | 24 m² |
| Purchase price | 469.000 € |
|---|---|
| Price per m² | 1,883.53 €/m² |
| Commission | 0 |
Calculate using this listing's purchase price. Every assumption is editable and all figures are non-binding estimates.
The initial payment is estimated as loan amount × (interest + repayment) ÷ 12. Individual lending terms, special repayments and further fees are not included. Tax, notary and agent costs may differ in your case. This is not a financing offer or financial advice.
Your inputs are calculated only in this browser and are not saved or sent to TraumImmo.
More financing calculators and assumptionsProperty no.: 1072273
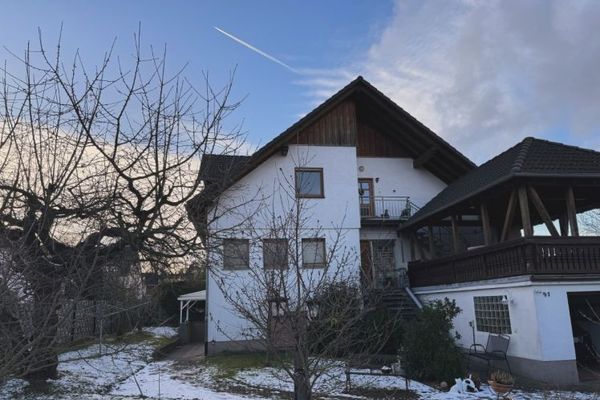
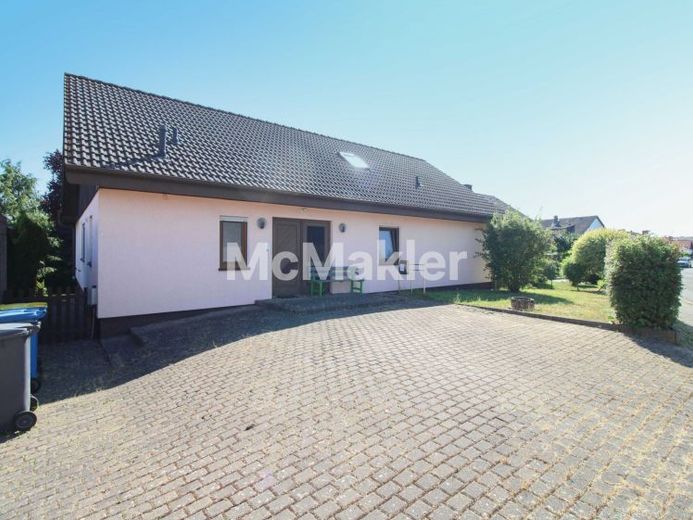
This well-maintained prefabricated house built using timber-frame construction as a two-family home in 1994 impresses with a well-thought-out living concept and versatile usage options. Whether as a multigenerational home, spacious single-family home, or a combination of owner-occupation and partial letting – numerous prospects for your future open up here.
Spread over approximately 249 m² of living space are seven well-proportioned rooms, including four to five bedrooms, two kitchens, two bathrooms with natural light, and a guest WC. The well-designed layout provides both shared living areas and sufficient private retreat spaces for several generations or two households. The approximately 992 m² plot, protected from view, is particularly inviting. The partially covered ground-floor terrace and the upper-floor loggia invite you to enjoy sunny hours outdoors. The garden offers plenty of space for playing, relaxing, or gardening and is complemented by a practical garden shed.
Technical investments have also already been made: uPVC windows from approximately 2015 and a modern gas heating boiler from 2020 provide a solid foundation. Wooden parquet flooring creates a warm living atmosphere in many living areas. The property is rounded off by a garage, two parking spaces in the courtyard, and a practical crawl space.
A property offering plenty of space, flexible usage options, and a family-friendly residential environment – ideal for anyone wishing to combine living and the future under one roof.
Your destination goes to Google Maps only when you submit the form. TraumImmo neither stores nor logs it.