| Type | Semi-detached house |
|---|---|
| Living area approx. | 89 m² |
| Rooms | 4 |
|---|
| Plot area | 433 m² |
|---|
| Purchase price | 298.000 € |
|---|---|
| Price per m² | 3,359.26 €/m² |
| Commission | 3,57% |
Calculate using this listing's purchase price. Every assumption is editable and all figures are non-binding estimates.
The initial payment is estimated as loan amount × (interest + repayment) ÷ 12. Individual lending terms, special repayments and further fees are not included. Tax, notary and agent costs may differ in your case. This is not a financing offer or financial advice.
Your inputs are calculated only in this browser and are not saved or sent to TraumImmo.
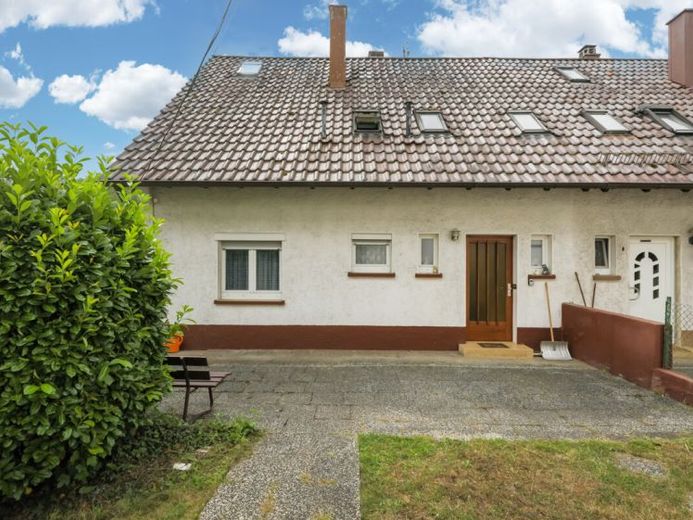
More financing calculators and assumptionsThis well-maintained semi-detached house, built in 1962, is situated on a plot of approx. 433 m² and offers versatile usage options with two separate residential units. Built using solid construction, the house has a full basement and a converted pitched roof with a shed dormer. The property is currently vacant and is suitable for owner-occupiers, multigenerational living, or a combination of owner-occupation and letting.
The approx. 88.71 m² of living space is divided between two two-room apartments. The ground-floor apartment has approx. 46.50 m², while the top-floor apartment offers approx. 42.23 m² of living space. Each unit comprises a living room, bedroom, kitchen, bathroom and separate WC. The ground-floor bathroom is equipped with a shower, while the top-floor apartment has a bathtub.
The top floor is fully converted and offers a pleasant sense of space thanks to the shed dormer. The living areas feature various floor coverings such as tiles, PVC and laminate. The walls are wallpapered, while some ceilings are finished with wood panelling.
Additional usable space is available in the fully basemented area of the house. In addition to a laundry room and two converted rooms, there is also a guest WC. Heating is provided by an oil-fired central heating system dating from 2002. The heating pipes are surface-mounted.
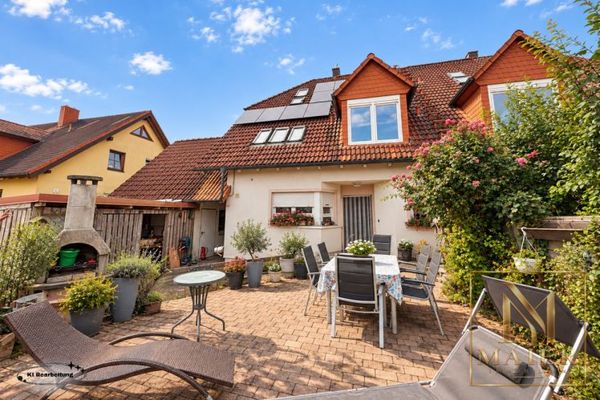
A particular highlight is the detached garage, built using solid construction in 1966 and also equipped with a basement. It can be accessed directly from the street. The usable area below has been converted into a party room with a bar. Due to the hillside location, the entrance to the house is below street level and can be reached via approx. 23 steps. There is a terrace area in front of the entrance. The garden is terraced downwards and, in addition to green spaces, offers further opportunities for individual design.
Your destination goes to Google Maps only when you submit the form. TraumImmo neither stores nor logs it.