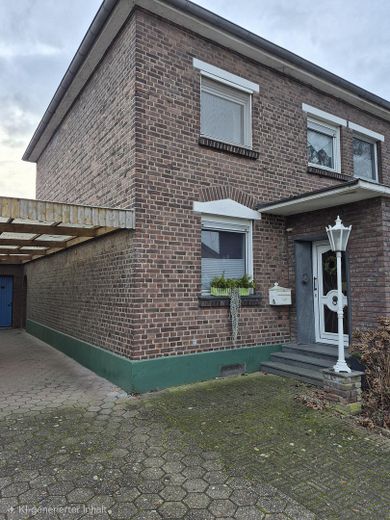
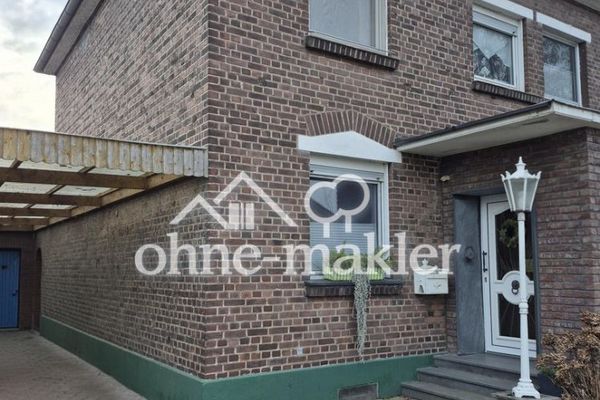
Hauseingang
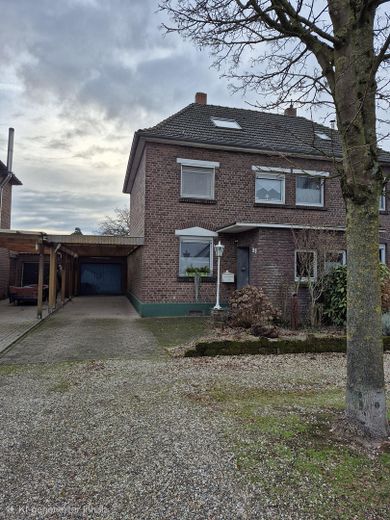
Auffahrt und Carport
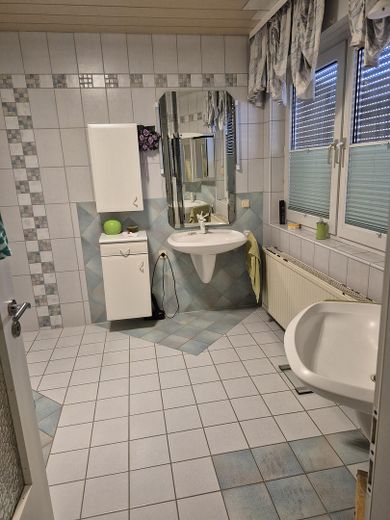
Badezimmer mit zwei Waschbecke
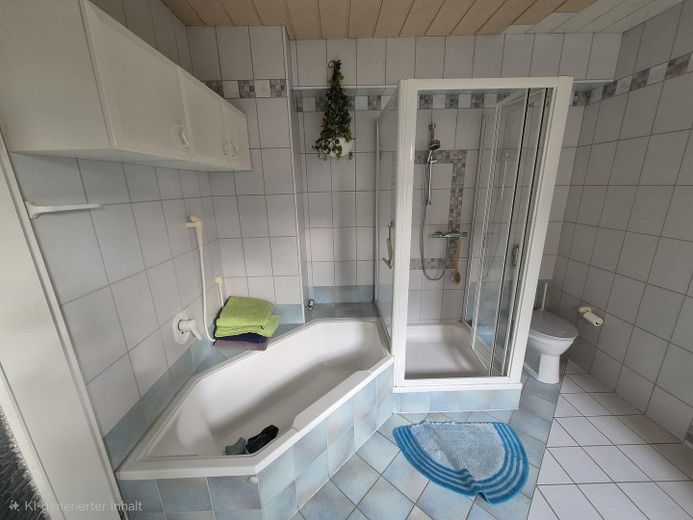
Dusche und Badewanne
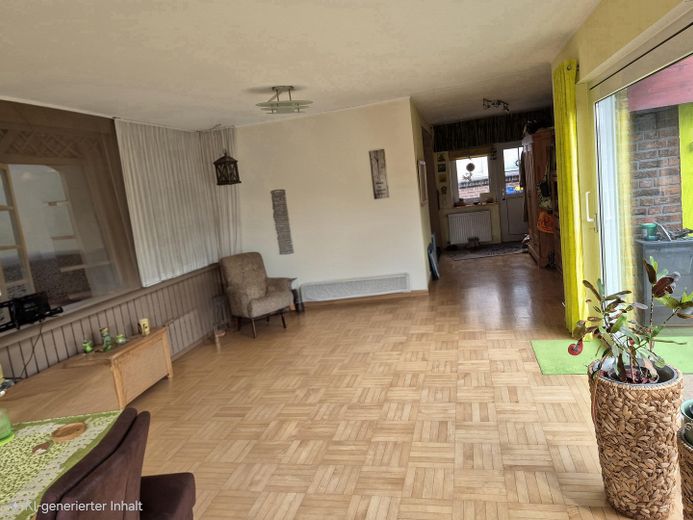
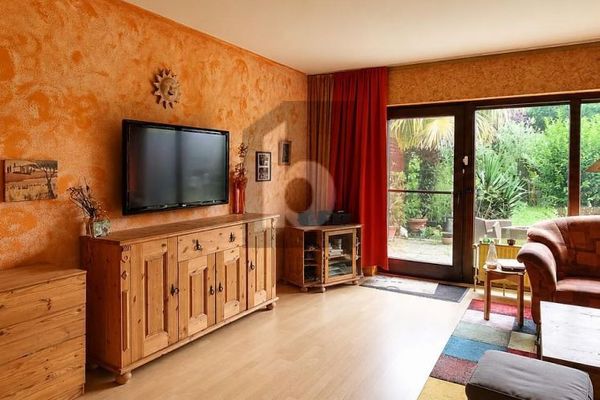
Wohnzimmer
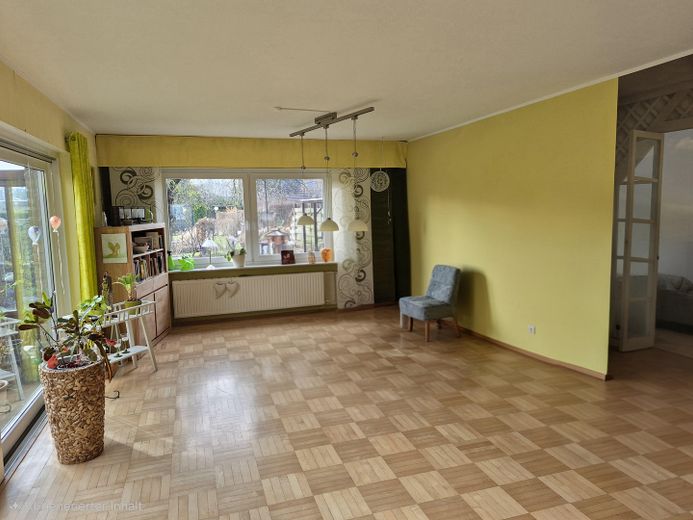
Wohnzimmer
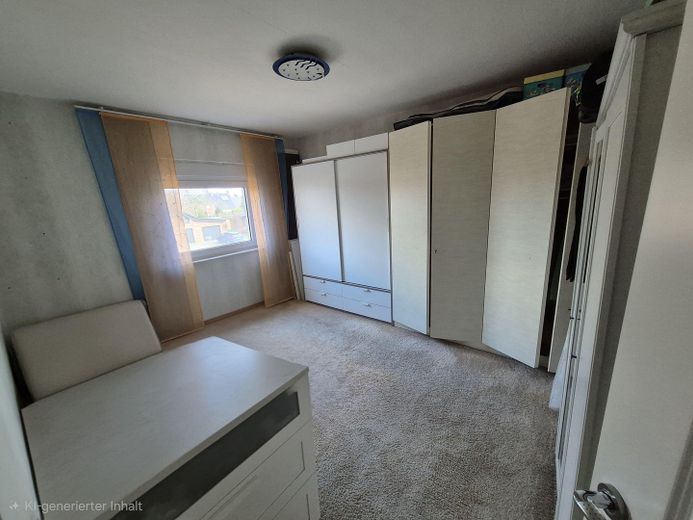
Schlafzimmer EG
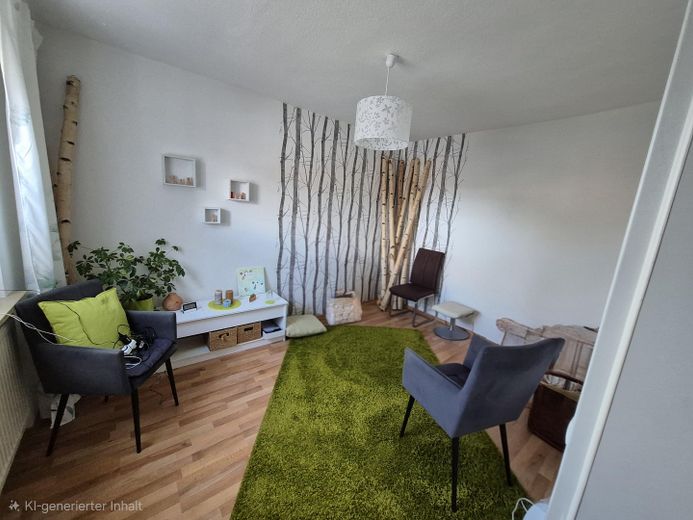
1. Zimmer OG
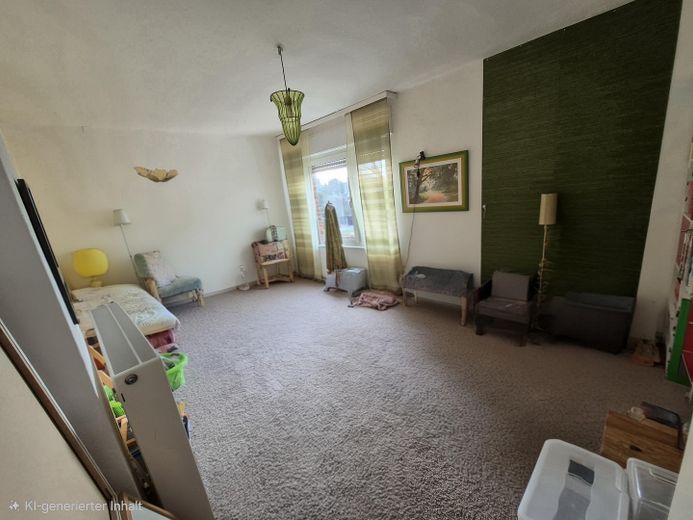
2. Zimmer OG
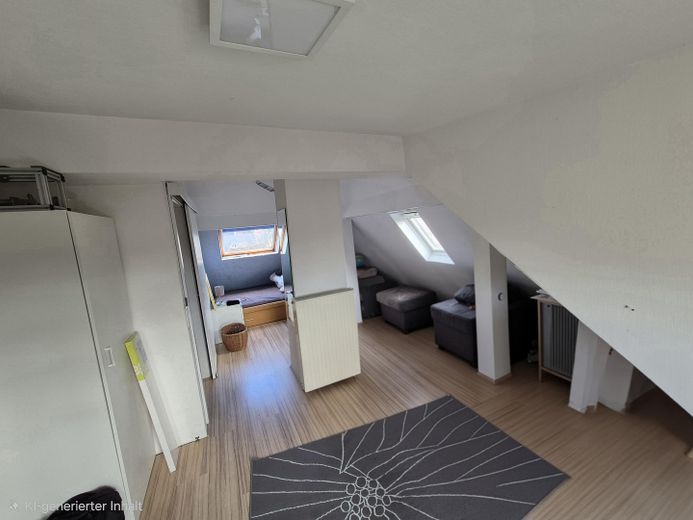
Zimmer DG
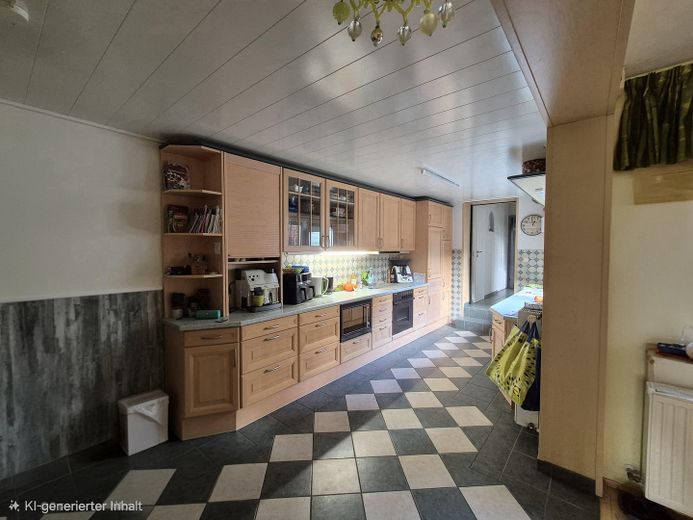
Küche
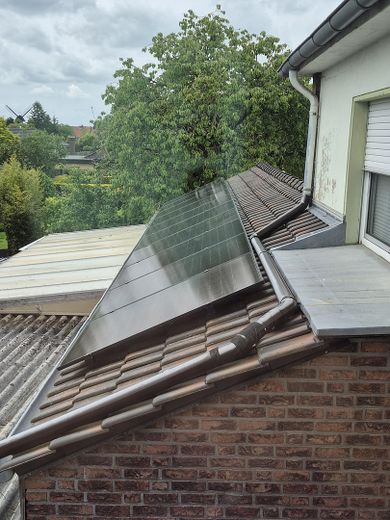
PV-Anlage
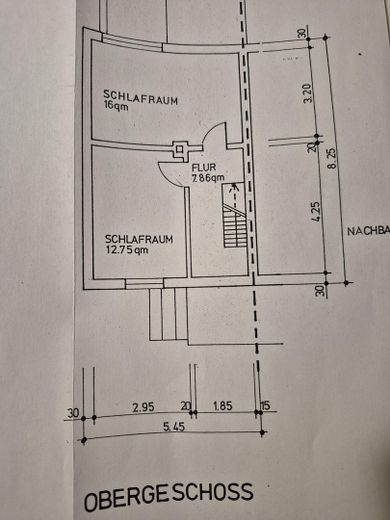
OG
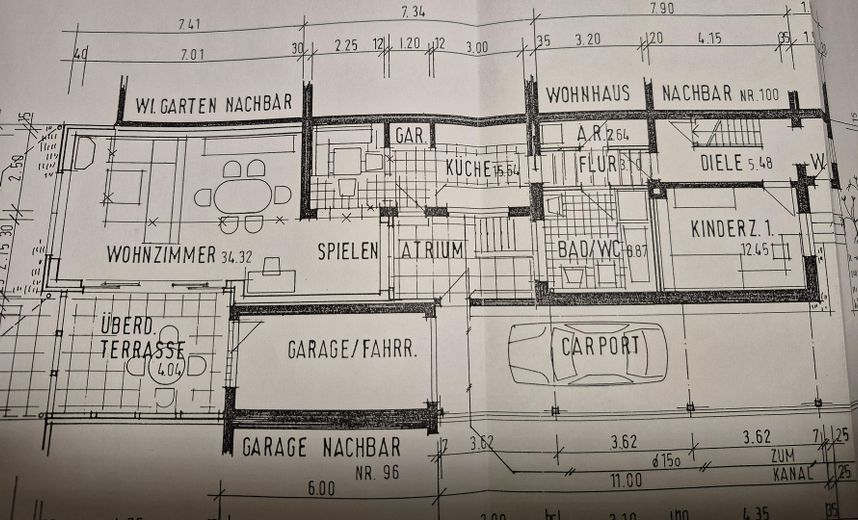
EG
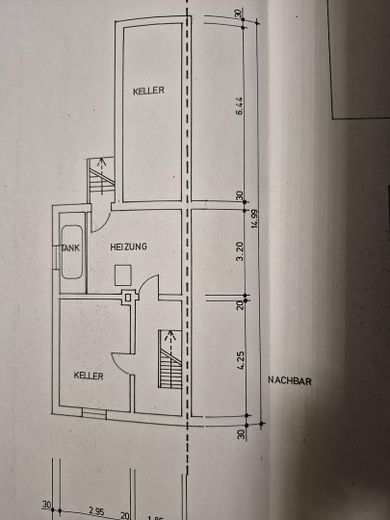
DG
| Type | Semi-detached house |
|---|---|
| Living area approx. | 145 m² |
| Year built | 1933 |
| Bedrooms | 4 |
| Available from | Nach Vereinbarung |
|---|---|
| Rooms | 5 |
| Bathrooms | 1 |
| Heating | Central heating |
| Fuel type | Oil |
| Plot area | 560 m² |
|---|---|
| Parking spaces | 2 |
| Condition | Modernised |
| Floors in the building | 2 |
| Purchase price | 380.000 € |
|---|---|
| Price per m² | 2,620.69 €/m² |
| Commission | no commission for buyers |
Calculate using this listing's purchase price. Every assumption is editable and all figures are non-binding estimates.
The initial payment is estimated as loan amount × (interest + repayment) ÷ 12. Individual lending terms, special repayments and further fees are not included. Tax, notary and agent costs may differ in your case. This is not a financing offer or financial advice.
Your inputs are calculated only in this browser and are not saved or sent to TraumImmo.
More financing calculators and assumptionsA spacious house is being offered in Rheinberg-Ossenberg. With a living area of 145 m², this house offers sufficient space for the whole family. It has 5 bright and friendly rooms on 2.5 floors and an attached conservatory. A garage and a carport are located directly at the house.
The large and beautiful garden with two inviting terraces offers space to relax and linger.
In 1998, the ground floor was extensively renovated and extended. In 2009, it was renovated and the attic insulated. A recently installed PV system with storage rounds off the offer.
For the younger family members, the kindergarten is only about 500 metres away. The nearest bus stop is also just 500 metres away, offering good connections to the surrounding area. Various shopping facilities, including supermarkets that are important for your family’s daily needs, can be reached within a 10-minute drive.
In summary, this house offers not only a comfortable home, but also a child-friendly neighbourhood with many amenities nearby.
Feel free to arrange a viewing appointment and discover how beautiful your new home could be. We look forward to presenting this dream property to you!
Your destination goes to Google Maps only when you submit the form. TraumImmo neither stores nor logs it.
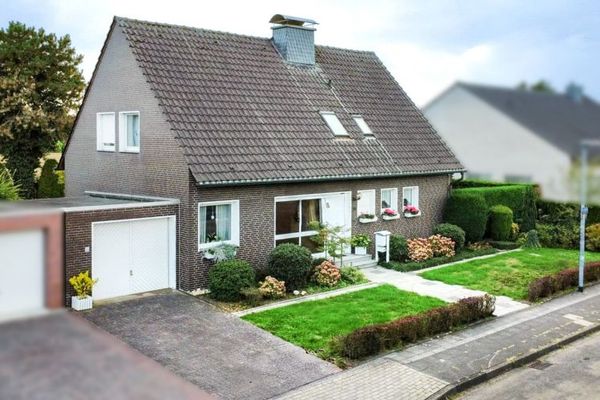 395.000 € Detached house with garden paradise in a prime location in Rheinberg-Annaberg47495 Rheinberg
 298.000 € LIVING IN A QUIET LOCATION GARDEN, BASEMENT & GARAGE47495 Rheinberg
 380.000 € Semi-detached house for the family47495 Rheinberg


